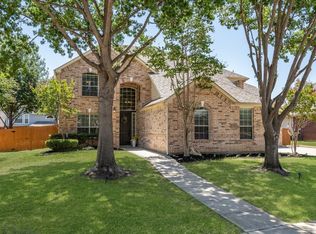
**Multiple offers received. Offer deadline is Sunday, Jan 11th at 10pm**BEAUTIFULLY UPDATED AND MOVE-IN READY in highly sought after Highland Village! METICULOUSLY MAINTAINED with tons of updates throughout including fresh interior paint, new carpet, updated lighting, and major systems already replaced including roof, water heater, and downstairs AC - offering peace of mind from day one. The stunning kitchen is a showstopper with crisp white cabinetry, quartz countertops, gas cooktop, stainless appliances, and a nice size sunlit breakfast area. The flexible, well-designed floor plan features a private home office, game or media room, oversized secondary bedrooms with walk-in closets, and an incredible primary suite with newly remodeled en-suite bath featuring custom cabinetry, quartz counters, custom shower with frameless glass surround, and freestanding tub + a huge walk-in closet. Enjoy outdoor living on just under a quarter-acre lot with updated landscaping, including front yard sod, and recently refreshed flower beds. A 3-car garage adds extra convenience and great storage with built-in overhead storage racks. Zoned for highly rated schools and ideally located near Lake Lewisville, miles of hike and bike trails, shopping, dining, major Universities, and DFW airport! This home truly has it all. Nothing to do but move in and enjoy! Welcome Home!
Sold
Price Unknown
2907 Darlington Dr, Highland Village, TX 75077
4beds
2,927sqft
Single Family Residence
Built in 2004
9,801 Square Feet Lot
$595,300 Zestimate®
$--/sqft
$3,565 Estimated rent
Home value
$595,300
$560,000 - $631,000
$3,565/mo
Zestimate® history
Owner options
List your home for rent
$3,565/mo
Rent Zestimate®
Find your next renter with Zillow Rental Manager. Plus, with online applications, you can quickly screen prospective tenants – for free.
$3,565/mo
Rent Zestimate®
Refinance and save
$420/mo
Est. payment
Refinancing to a lower rate could help reduce your monthly payments and save thousands over the life of the loan.
$420/mo
Est. payment
Explore your selling options
Work with a Zillow partner agent
Leverage their expertise and Zillow's premium Showcase listings to get your home seen by more buyers.
Get startedList with your own agent
Get your home in front of millions of buyers by listing it on Zillow.
Learn how to do itSell it yourself
Take full control of how buyers see your home on Zillow by listing For Sale by Owner (FSBO).
List your homeWhat's special
Updated lightingFresh interior paintNewly remodeled en-suite bathRecently refreshed flower bedsPrivate home officeStainless appliancesQuartz countertops
Zillow last checked:
Listing updated:
Listed by:
Michele Wilks 0558796 972-983-4436,
Fathom Realty, LLC 888-455-6040
Bought with:
Susan Larrabee
Berkshire HathawayHS PenFed TX
Source: NTREIS,MLS#: 21147829
Facts & features
Interior
Bedrooms & bathrooms
- Bedrooms: 4
- Bathrooms: 3
- Full bathrooms: 3
Primary bedroom
- Features: Ceiling Fan(s), En Suite Bathroom, Separate Shower, Walk-In Closet(s)
- Level: Second
- Dimensions: 22 x 14
Bedroom
- Features: Ceiling Fan(s), Walk-In Closet(s)
- Level: First
- Dimensions: 16 x 14
Bedroom
- Features: Ceiling Fan(s)
- Level: Second
- Dimensions: 12 x 11
Bedroom
- Features: Ceiling Fan(s), Walk-In Closet(s)
- Level: Second
- Dimensions: 12 x 11
Breakfast room nook
- Level: First
- Dimensions: 10 x 9
Game room
- Features: Built-in Features, Ceiling Fan(s)
- Level: First
- Dimensions: 16 x 14
Kitchen
- Features: Breakfast Bar, Built-in Features, Eat-in Kitchen, Kitchen Island
- Level: First
- Dimensions: 18 x 16
Laundry
- Level: First
- Dimensions: 11 x 10
Living room
- Features: Ceiling Fan(s), Fireplace
- Level: First
- Dimensions: 18 x 17
Office
- Level: First
- Dimensions: 12 x 11
Heating
- Natural Gas, Zoned
Cooling
- Central Air, Ceiling Fan(s), Electric, Zoned
Appliances
- Included: Some Gas Appliances, Dishwasher, Gas Cooktop, Disposal, Microwave, Plumbed For Gas
- Laundry: Washer Hookup, Dryer Hookup, ElectricDryer Hookup, Laundry in Utility Room
Features
- Decorative/Designer Lighting Fixtures, Eat-in Kitchen, High Speed Internet, Kitchen Island, Cable TV, Vaulted Ceiling(s), Walk-In Closet(s)
- Flooring: Carpet, Ceramic Tile, Wood
- Windows: Window Coverings
- Has basement: No
- Number of fireplaces: 1
- Fireplace features: Gas Starter, Living Room
Interior area
- Total interior livable area: 2,927 sqft
Property
Parking
- Total spaces: 3
- Parking features: Garage, Garage Door Opener, Garage Faces Side
- Attached garage spaces: 3
Features
- Levels: Two
- Stories: 2
- Exterior features: Rain Gutters
- Pool features: None
- Fencing: Wood
Lot
- Size: 9,801 Square Feet
- Features: Interior Lot, Landscaped, Subdivision, Sprinkler System
Details
- Parcel number: R244349
Construction
Type & style
- Home type: SingleFamily
- Architectural style: Traditional,Detached
- Property subtype: Single Family Residence
Materials
- Brick
- Foundation: Slab
- Roof: Composition
Condition
- Year built: 2004
Utilities & green energy
- Sewer: Public Sewer
- Water: Public
- Utilities for property: Natural Gas Available, Sewer Available, Separate Meters, Underground Utilities, Water Available, Cable Available
Community & HOA
Community
- Features: Curbs, Sidewalks
- Subdivision: Chapel Hill Dev Add Ph II
HOA
- Has HOA: Yes
- Services included: All Facilities, Association Management, Maintenance Grounds
- HOA fee: $420 annually
- HOA name: Chapel Hill Estates Homeowners Association
- HOA phone: 214-871-9700
Location
- Region: Highland Village
Financial & listing details
- Tax assessed value: $579,301
- Annual tax amount: $10,455
- Date on market: 1/9/2026
- Cumulative days on market: 3 days
- Listing terms: Cash,Conventional,FHA,VA Loan
- Exclusions: Weight equipment and all mounted weight racks in 3rd car garage.
Price history
| Date | Event | Price |
|---|---|---|
| 2/19/2026 | Sold | -- |
Source: NTREIS #21147829 Report a problem | ||
| 1/19/2026 | Pending sale | $589,900$202/sqft |
Source: NTREIS #21147829 Report a problem | ||
| 1/13/2026 | Contingent | $589,900$202/sqft |
Source: NTREIS #21147829 Report a problem | ||
| 1/9/2026 | Listed for sale | $589,900$202/sqft |
Source: NTREIS #21147829 Report a problem | ||
| 3/6/2016 | Listing removed | $2,400$1/sqft |
Source: RE/MAX CROSS COUNTRY #13325096 Report a problem | ||
| 2/23/2016 | Listed for rent | $2,400+4.3%$1/sqft |
Source: RE/MAX Cross Country #13325096 Report a problem | ||
| 9/9/2015 | Listing removed | $2,300$1/sqft |
Source: StarPro Realty Inc. #13214733 Report a problem | ||
| 8/9/2015 | Listed for rent | $2,300+2.2%$1/sqft |
Source: StarPro Realty Inc. #13214733 Report a problem | ||
| 8/17/2014 | Listing removed | $2,250$1/sqft |
Source: Starpro Realty Inc. #12189274 Report a problem | ||
| 8/1/2014 | Listed for rent | $2,250+2.3%$1/sqft |
Source: Starpro Rrealty Inc. #12189274 Report a problem | ||
| 8/10/2013 | Listing removed | $2,200$1/sqft |
Source: Starpro Rrealty Inc. #11998508 Report a problem | ||
| 7/28/2013 | Listed for rent | $2,200$1/sqft |
Source: StarPro Rrealty Inc. #11998508 Report a problem | ||
Public tax history
| Year | Property taxes | Tax assessment |
|---|---|---|
| 2025 | $8,879 -5.4% | $579,301 -0.5% |
| 2024 | $9,388 -10.8% | $582,337 +0.8% |
| 2023 | $10,520 +5.2% | $577,704 +15.6% |
| 2022 | $10,004 +28.5% | $499,912 +25.3% |
| 2021 | $7,788 +4.5% | $398,975 +14.3% |
| 2020 | $7,452 +0.2% | $349,000 +93.2% |
| 2019 | $7,440 +1.1% | $180,663 -46.1% |
| 2018 | $7,357 +13.4% | $335,000 +111.8% |
| 2016 | $6,490 +6.3% | $158,190 -39.9% |
| 2015 | $6,103 | $263,200 |
| 2014 | $6,103 | $263,200 +2.8% |
| 2013 | $6,103 | $256,034 +4% |
| 2012 | -- | $246,276 0% |
| 2011 | -- | $246,336 +0.8% |
| 2010 | -- | $244,371 -3.9% |
| 2009 | -- | $254,173 -1.4% |
| 2007 | $5,839 +4.4% | $257,907 +13.8% |
| 2006 | $5,594 +3.9% | $226,559 +9.2% |
| 2005 | $5,383 | $207,484 +410.5% |
| 2003 | -- | $40,647 |
Find assessor info on the county website
Neighborhood: Chapel Hill
Nearby homes
- $--4 bd3 ba3.2k sqft2905 Darlington Dr, Highland Village, TX 75077Sold
- $620,5005 bd3 ba3.5k sqft2909 Darlington Dr, Highland Village, TX 75077Off Market
- $596,0004 bd2 ba3.2k sqft2810 Deerhurst Dr, Lewisville, TX 75077Off Market
- $643,2005 bd3 ba3.6k sqft2808 Deerhurst Dr, Highland Village, TX 75077Off Market
- $609,8005 bd3 ba3.5k sqft2812 Deerhurst Dr, Highland Village, TX 75077Off Market
- $614,8005 bd4 ba3.6k sqft2911 Darlington Dr, Highland Village, TX 75077Off Market
- $687,2005 bd3 ba3.6k sqft2903 Darlington Dr, Highland Village, TX 75077Off Market
- $730,5005 bd4 ba3.6k sqft2906 Darlington Dr, Highland Village, TX 75077Off Market
Nearby schools
GreatSchools rating
- 10/10Heritage Elementary SchoolGrades: PK-5Distance: 0.8 mi
- 8/10Briarhill Middle SchoolGrades: 6-8Distance: 1.1 mi
- 8/10Marcus High SchoolGrades: 9-12Distance: 2.1 mi
Schools provided by the listing agent
- Elementary: Heritage
- Middle: Briarhill
- High: Marcus
- District: Lewisville ISD
Source: NTREIS. This data may not be complete. We recommend contacting the local school district to confirm school assignments for this home.
Get a cash offer in 3 minutes
Find out how much your home could sell for in as little as 3 minutes with a no-obligation cash offer.
Estimated market value
$595,300
Get a cash offer in 3 minutes
Find out how much your home could sell for in as little as 3 minutes with a no-obligation cash offer.
Estimated market value
$595,300
- Texas
- Denton County
- Highland Village
- 75077
- Chapel Hill
- 2907 Darlington Dr
Nearby cities
Nearby neighborhoods
Nearby zip codes
Other Highland Village Topics
- Apartments for Rent in 75077
- Houses for Sale in 75077
- Houses for Rent in 75077
- 75077 Real Estate
- Highland Village Condos
- Houses for Sale in Highland Village
- Newest Listings in Highland Village
- Highland Village Home Values
- Highland Village Real Estate Agents
- Highland Village Refinance
- Highland Village Mortgage Rates
