Skip main navigation
Sold for $250,000
  • $250,000

    2907 Donley St, Pensacola, FL 32526

    3beds
    1,290sqft
    Single Family Residence
    Built in 1974
    0.26 Acres Lot
    $250,800 Zestimate®
    $194/sqft
    $1,605 Estimated rent

    Home value

    $250,800

    $223,000 - $281,000

    $1,605/mo

    Zestimate® history
    Loading
    Loading...

    Owner options

    List your home for rent

    $1,605/mo

    Rent Zestimate®

    Find your next renter with Zillow Rental Manager. Plus, with online applications, you can quickly screen prospective tenants – for free.

    Learn more

    $1,605/mo

    Rent Zestimate®

    Refinance and save

    $1,767/mo

    Est. payment

    Refinancing to a lower rate could help reduce your monthly payments and save thousands over the life of the loan.

    See today's rates

    $1,767/mo

    Est. payment

    Explore your selling options

    Work with a Zillow partner agent

    Leverage their expertise and Zillow's premium Showcase listings to get your home seen by more buyers.

    Get started

    List with your own agent

    Get your home in front of millions of buyers by listing it on Zillow.

    Learn how to do it

    Sell it yourself

    Take full control of how buyers see your home on Zillow by listing For Sale by Owner (FSBO).

    List your home

    What's special

    Abundant white cabinetryNew privacy fenceQuartz countertopsBright modern interiorWasher and dryer hookupsCrisp neutral paintUpdated kitchen
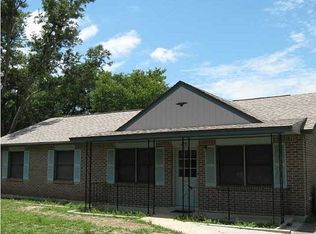
    Every inch of this Pensacola home has been thoughtfully updated, offering modern finishes and major improvements throughout! (See MLS documents for the complete list of upgrades). With a 2023 roof, HVAC system, and water heater, you'll have peace of mind from day one. The driveway has plenty of parking and a gravel extension has been added in the backyard - perfect for parking a boat or RV! Inside, you'll find a bright, modern interior with luxury vinyl plank flooring throughout, crisp neutral paint, and beautiful wood doors and trim that add warmth and character. The updated kitchen is equipped with Samsung black stainless steel appliances, abundant white cabinetry, quartz countertops, and a nearby pantry for additional storage. Just off the kitchen, the formal dining room is filled with natural light from a large double window, while the spacious living room provides an inviting space for everyday living and entertaining. A generously sized screened porch extends the living space outdoors. The backyard has been enhanced with fresh sod, a new privacy fence, and a dedicated fire pit area, with plenty of room for grilling, gardening, outdoor games, or simply enjoying the shade. All three bedrooms are tucked away in a private hallway. The primary suite features two closets and an updated ensuite bathroom with a walk-in shower. Two additional bedrooms, each with ceiling fans and closets, share a remodeled bathroom with a tub/shower combination. Both bathrooms have been updated with new vanities, quartz countertops, and modern shower finishes. The home also includes a one-car garage with a dedicated work area and washer and dryer hookups. Situated in a central Pensacola location with no HOA, this move-in-ready home offers extensive updates, functional living spaces, and a backyard that's ready to enjoy!

    Zillow last checked:

    Listing updated:

    Listed by:

    Travis Talley 850-916-5800,

    KELLER WILLIAMS REALTY GULF COAST

    Bought with:

    Troy Alsaker

    LPT Realty

    Source: PAR,MLS#: 687133MLS Logo

    Facts & features

    Interior

    Bedrooms & bathrooms
    • Bedrooms: 3
    • Bathrooms: 2
    • Full bathrooms: 2
    Primary bedroom
    • Level: First
    • Area: 136.08
    • Dimensions: 11.5 x 11.83
    Bedroom
    • Level: First
    • Area: 101.65
    • Dimensions: 9.92 x 10.25
    Bedroom 1
    • Level: First
    • Area: 113.6
    • Dimensions: 11.08 x 10.25
    Bathroom
    • Level: First
    • Area: 57.51
    • Dimensions: 7.58 x 7.58
    Dining room
    • Level: First
    • Area: 136.08
    • Dimensions: 11.5 x 11.83
    Kitchen
    • Level: First
    • Area: 135.49
    • Dimensions: 9.08 x 14.92
    Living room
    • Level: First
    • Area: 193.56
    • Dimensions: 14.25 x 13.58
    Heating
    • Central
    Cooling
    • Central Air, Ceiling Fan(s)
    Appliances
    • Included: Electric Water Heater, Built In Microwave, Dishwasher, Refrigerator
    Features
    • Storage, Baseboards, Ceiling Fan(s), High Speed Internet
    • Flooring: Simulated Wood
    • Windows: Double Pane Windows, Blinds, Drapes, Drapery Rods
    • Has basement: No
    • Has fireplace: Yes
    Interior area
    • Total structure area: 1,290
    • Total interior livable area: 1,290 sqft

    Property

    Parking
    • Total spaces: 1
    • Parking features: Garage, Boat, RV Access/Parking, Side Entrance
    • Garage spaces: 1
    Features
    • Levels: One
    • Stories: 1
    • Patio & porch: Patio, Screened
    • Exterior features: Fire Pit, Rain Gutters
    • Pool features: None
    • Fencing: Back Yard,Chain Link,Privacy
    Lot
    • Size: 0.26 Acres
    • Dimensions: 112 x 100
    • Features: Central Access
    Details
    • Additional structures: Yard Building
    • Parcel number: 372s311307017002
    • Zoning description: Res Single

    Construction

    Type & style
    • Home type: SingleFamily
    • Architectural style: Traditional
    • Property subtype: Single Family Residence
    Materials
    • Frame
    • Foundation: Slab
    • Roof: Shingle,Gable
    Condition
    • Resale
    • New construction: No
    • Year built: 1974

    Utilities & green energy

    • Electric: Circuit Breakers, Copper Wiring
    • Sewer: Public Sewer
    • Water: Public
    Green energy
    • Energy efficient items: Insulation

    Community & HOA

    Community
    • Subdivision: None
    HOA
    • Has HOA: No
    Location
    • Region: Pensacola

    Financial & listing details

    • Price per square foot: $194/sqft
    • Tax assessed value: $137,512
    • Annual tax amount: $227
    • Date on market: 8/7/2026
    • Cumulative days on market: 8 days
    • Road surface type: Paved

    Price history

    DateEventPrice
    9/11/2026Sold$250,000+0%$194/sqft
    Source: PAR #687133 Report a problem
    8/16/2026Pending sale$249,900$194/sqft
    Source: ECAOR #1009390 Report a problem
    8/16/2026Contingent$249,900$194/sqft
    Source: PAR #687133 Report a problem
    8/7/2026Listed for sale$249,900+2%$194/sqft
    Source: PAR #687133 Report a problem
    9/12/2024Listing removed$244,900$190/sqft
    Source: PAR #643701 Report a problem
    5/22/2024Price change$244,900-1.2%$190/sqft
    Source: PAR #643701 Report a problem
    5/8/2024Price change$247,900-0.8%$192/sqft
    Source: PAR #643701 Report a problem
    4/12/2024Listed for sale$250,000+117.4%$194/sqft
    Source: PAR #643701 Report a problem
    3/27/2023Sold$115,000+21.1%$89/sqft
    Source: Public Record Report a problem
    8/19/2005Sold$95,000+38.7%$74/sqft
    Source: Public Record Report a problem
    9/25/2003Sold$68,500-4.9%$53/sqft
    Source: Public Record Report a problem
    5/27/1999Sold$72,000$56/sqft
    Source: Public Record Report a problem

    Public tax history

    YearProperty taxesTax assessment
    2025$227 +80.9%$137,512 -0.4%
    2024$125 -92.6%$138,130 +6.9%
    2023$1,703 +8.6%$129,258 +11.2%
    2022$1,568 +10.7%$116,194 +24%
    2021$1,416 +11%$93,719 +11%
    2020$1,275 +4.8%$84,433 +6.2%
    2019$1,217 $79,504 +5.9%
    2018$1,217 +3.3%$75,102 +8.1%
    2017$1,178 +5.2%$69,449 +1.6%
    2016$1,120 -0.1%$68,373 +4.9%
    2015$1,122 $65,205 +3%
    2014$1,122 $63,330 +8.8%
    2013-- $58,202 -1.1%
    2012-- $58,852 -4.1%
    2011-- $61,352 -5%
    2010-- $64,569 -3.8%
    2009-- $67,104 -5.9%
    2008-- $71,299 -5.7%
    2007-- $75,590 -5%
    2006-- $79,570 +24.8%
    2005-- $63,780 +4.9%
    2004-- $60,780 +8.1%
    2003-- $56,230 +3.3%
    2002-- $54,430
    2001-- $54,430 +7.7%
    2000-- $50,560
    Find assessor info on the county website

    Neighborhood: 32526

    Nearby schools

    GreatSchools rating
    Schools provided by the listing agent
    • Elementary: Sherwood
    • Middle: BELLVIEW
    • High: Pine Forest

    Source: PAR. This data may not be complete. We recommend contacting the local school district to confirm school assignments for this home.

    Sell for more on Zillow
    Get a Zillow Showcase℠ listing at no additional cost and you could sell for .
    $250,800
    2% more
    +$5,016
    With Zillow Showcase(estimated)

    $255,816

    Sell for more on Zillow
    Get a Zillow Showcase℠ listing at no additional cost and you could sell for .
    $250,800
    2% more
    +$5,016
    With Zillow Showcase(estimated)

    $255,816