Skip main navigation
Sold for $1,200,000
  • $1,200,000

    2907 Dumas St, Alexandria, VA 22306

    7beds
    5,468sqft
    Single Family Residence
    Built in 2004
    0.36 Acres Lot
    $1,219,400 Zestimate®
    $219/sqft
    $5,759 Estimated rent

    Home value

    $1,219,400

    $1.15M - $1.30M

    $5,759/mo

    Zestimate® history
    Loading
    Loading...

    Owner options

    List your home for rent

    $5,759/mo

    Rent Zestimate®

    Find your next renter with Zillow Rental Manager. Plus, with online applications, you can quickly screen prospective tenants – for free.

    Learn more

    $5,759/mo

    Rent Zestimate®

    Refinance and save

    $7,460/mo

    Est. payment

    Refinancing to a lower rate could help reduce your monthly payments and save thousands over the life of the loan.

    See today's rates

    $7,460/mo

    Est. payment

    Explore your selling options

    Work with a Zillow partner agent

    Leverage their expertise and Zillow's premium Showcase listings to get your home seen by more buyers.

    Get started

    List with your own agent

    Get your home in front of millions of buyers by listing it on Zillow.

    Learn how to do it

    Sell it yourself

    Take full control of how buyers see your home on Zillow by listing For Sale by Owner (FSBO).

    List your home

    What's special

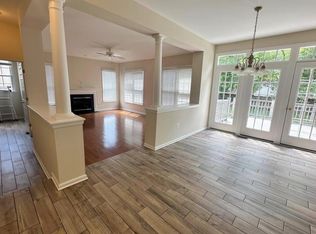
    Home sale contingency fell through! Beautifully updated colonial home in an up and coming location so close to everything! Only 6.5 miles to Fort Belvoir, convenient to commuting routes- George Washington Parkway, Richmond Highway, FFX Parkway, 4.5 miles to I 95, 495, 295, 10 miles to Reagan Airport. Loads of shopping, dining and Costco right down the street. This home features 5,468 square feet of living space with hardwood floors throughout, updated, gourmet kitchen with table space, a separate formal dining room, family room with fireplace, living room or office space, a huge open and bright bonus room with large windows and skylights, a powder bath, laundry room and entrance to the 3 car garage- all on the main level! Plus a brand new deck right off the kitchen/family room. Great for entertaining and loads of space to play in the backyard or even add a pool! Now let's go upstairs to find 4 spacious bedrooms, 2 updated hallway bathrooms and the enormous primary bedroom, updated primary bathroom and walk in closest. There's even more living space in the completely updated lower level to include 2 bedrooms, 2 updated bathrooms, a kitchen with an extended island, another laundry room, huge family room space and walk up stairs to the backyard. Beautiful place to call home!

    Zillow last checked:

    Listing updated:

    Listed by:

    Tracy Vitali 904-505-1874,

    Coldwell Banker Realty

    Bought with:

    Ben Kessie, 0225218202

    RE/MAX Galaxy

    Maahir Ather, 841004646

    RE/MAX Galaxy

    Source: Bright MLS,MLS#: VAFX2250052MLS Logo

    Facts & features

    Interior

    Bedrooms & bathrooms
    • Bedrooms: 7
    • Bathrooms: 6
    • Full bathrooms: 5
    • 1/2 bathrooms: 1
    • Main level bathrooms: 1
    Rooms
    • Room types: Living Room, Dining Room, Primary Bedroom, Bedroom 2, Bedroom 3, Bedroom 4, Bedroom 5, Kitchen, Family Room, Foyer, Sun/Florida Room, Great Room, Laundry, Utility Room, Bedroom 6, Bathroom 2, Bathroom 3, Bonus Room, Primary Bathroom, Half Bath
    Primary bedroom
    • Features: Flooring - HardWood
    • Level: Upper
    • Area: 330 Square Feet
    • Dimensions: 15 X 22
    Bedroom 2
    • Features: Flooring - HardWood
    • Level: Upper
    • Area: 169 Square Feet
    • Dimensions: 13 X 13
    Bedroom 3
    • Features: Flooring - HardWood
    • Level: Upper
    • Area: 169 Square Feet
    • Dimensions: 13 X 13
    Bedroom 4
    • Features: Flooring - HardWood
    • Level: Upper
    • Area: 154 Square Feet
    • Dimensions: 11 X 14
    Bedroom 5
    • Features: Flooring - HardWood
    • Level: Upper
    • Area: 143 Square Feet
    • Dimensions: 11 X 13
    Bedroom 6
    • Features: Flooring - Carpet
    • Level: Lower
    Primary bathroom
    • Level: Upper
    Bathroom 2
    • Level: Upper
    Bathroom 2
    • Features: Flooring - Ceramic Tile
    • Level: Lower
    Bathroom 3
    • Level: Upper
    Bathroom 3
    • Features: Flooring - Ceramic Tile
    • Level: Lower
    Bonus room
    • Level: Lower
    Dining room
    • Features: Flooring - HardWood
    • Level: Main
    • Area: 182 Square Feet
    • Dimensions: 14 X 13
    Family room
    • Features: Fireplace - Wood Burning, Flooring - HardWood
    • Level: Main
    • Area: 272 Square Feet
    • Dimensions: 16 X 17
    Foyer
    • Features: Flooring - HardWood
    • Level: Main
    Great room
    • Features: Flooring - Ceramic Tile
    • Level: Lower
    Half bath
    • Level: Main
    Kitchen
    • Features: Granite Counters, Double Sink, Flooring - HardWood, Eat-in Kitchen, Kitchen Island
    • Level: Main
    • Area: 208 Square Feet
    • Dimensions: 16 X 13
    Kitchen
    • Features: Flooring - Ceramic Tile, Granite Counters
    • Level: Lower
    Laundry
    • Level: Main
    Laundry
    • Level: Lower
    Living room
    • Features: Flooring - HardWood
    • Level: Main
    • Area: 182 Square Feet
    • Dimensions: 13 X 14
    Other
    • Features: Flooring - HardWood, Skylight(s)
    • Level: Main
    • Area: 351 Square Feet
    • Dimensions: 27 X 13
    Utility room
    • Level: Lower
    Heating
    • Central, Electric
    Cooling
    • Central Air, Ceiling Fan(s), Electric
    Appliances
    • Included: Cooktop, Dishwasher, Disposal, Dryer, Ice Maker, Refrigerator, Washer, Extra Refrigerator/Freezer, Microwave, Oven, Oven/Range - Electric, Electric Water Heater
    • Laundry: Main Level, Lower Level, Laundry Room
    Features
    • Breakfast Area, Kitchen Island, Kitchen - Table Space, Eat-in Kitchen, Primary Bath(s), Open Floorplan, 2nd Kitchen, Crown Molding, Formal/Separate Dining Room, Recessed Lighting, Upgraded Countertops, Walk-In Closet(s)
    • Flooring: Hardwood, Ceramic Tile
    • Windows: Skylight(s)
    • Basement: Full
    • Number of fireplaces: 1
    • Fireplace features: Screen
    Interior area
    • Total structure area: 5,468
    • Total interior livable area: 5,468 sqft
    • Finished area above ground: 3,768
    • Finished area below ground: 1,700

    Property

    Parking
    • Total spaces: 3
    • Parking features: Garage Faces Side, Attached
    • Attached garage spaces: 3
    Accessibility
    • Accessibility features: None
    Features
    • Levels: Three
    • Stories: 3
    • Patio & porch: Deck
    • Exterior features: Sidewalks
    • Pool features: None
    • Fencing: Board,Back Yard
    Lot
    • Size: 0.36 Acres
    Details
    • Additional structures: Above Grade, Below Grade
    • Parcel number: 1021 44 0001
    • Zoning: 130
    • Special conditions: Standard

    Construction

    Type & style
    • Home type: SingleFamily
    • Architectural style: Colonial
    • Property subtype: Single Family Residence
    Materials
    • Vinyl Siding, Brick
    • Foundation: Block
    Condition
    • Excellent
    • New construction: No
    • Year built: 2004

    Utilities & green energy

    • Sewer: Public Sewer
    • Water: Public

    Community & HOA

    Community
    • Subdivision: None Available
    HOA
    • Has HOA: No
    Location
    • Region: Alexandria

    Financial & listing details

    • Price per square foot: $219/sqft
    • Tax assessed value: $877,130
    • Annual tax amount: $10,750
    • Date on market: 6/27/2025
    • Listing agreement: Exclusive Right To Sell
    • Ownership: Fee Simple

    Price history

    DateEventPrice
    1/26/2026Listing removed$2,999$1/sqft
    Source: Zillow Rentals Report a problem
    1/16/2026Listed for rent$2,999-40%$1/sqft
    Source: Zillow Rentals Report a problem
    1/8/2026Listing removed$5,000$1/sqft
    Source: Zillow Rentals Report a problem
    12/25/2025Price change$5,000-28.6%$1/sqft
    Source: Zillow Rentals Report a problem
    12/17/2025Price change$6,999+27.3%$1/sqft
    Source: Zillow Rentals Report a problem
    12/11/2025Price change$5,500+0%$1/sqft
    Source: Zillow Rentals Report a problem
    11/29/2025Price change$5,499+22.2%$1/sqft
    Source: Zillow Rentals Report a problem
    11/24/2025Price change$4,500-2.2%$1/sqft
    Source: Zillow Rentals Report a problem
    11/22/2025Listed for rent$4,600$1/sqft
    Source: Zillow Rentals Report a problem
    11/7/2025Sold$1,200,000+1%$219/sqft
    Source: Bright MLS #VAFX2250052 Report a problem
    10/7/2025Pending sale$1,188,000$217/sqft
    Source: Bright MLS #VAFX2250052 Report a problem
    9/26/2025Contingent$1,188,000$217/sqft
    Source: Bright MLS #VAFX2250052 Report a problem
    8/22/2025Price change$1,188,000-1%$217/sqft
    Source: Bright MLS #VAFX2250052 Report a problem
    8/3/2025Listed for sale$1,199,900$219/sqft
    Source: Bright MLS #VAFX2250052 Report a problem
    7/7/2025Contingent$1,199,900$219/sqft
    Source: Bright MLS #VAFX2250052 Report a problem
    6/27/2025Listed for sale$1,199,900-5.4%$219/sqft
    Source: Bright MLS #VAFX2250052 Report a problem
    5/31/2025Listing removed$1,268,000$232/sqft
    Source: Bright MLS #VAFX2232212 Report a problem
    4/18/2025Listed for sale$1,268,000+99.7%$232/sqft
    Source: Bright MLS #VAFX2232212 Report a problem
    1/30/2017Sold$635,000-13%$116/sqft
    Source: Public Record Report a problem
    12/29/2016Pending sale$729,900$133/sqft
    Source: Long & Foster Real Estate, Inc. #FX9632231 Report a problem
    7/13/2016Price change$729,900-3.9%$133/sqft
    Source: Long & Foster Real Estate, Inc. #FX9632231 Report a problem
    5/11/2016Price change$759,900-5%$139/sqft
    Source: Long & Foster Real Estate, Inc. #FX9632231 Report a problem
    4/21/2016Price change$800,000-5.8%$146/sqft
    Source: Long & Foster Real Estate, Inc. #FX9632231 Report a problem
    10/28/2015Price change$849,000+0.5%$155/sqft
    Source: Spring Hill Real Estate LLC. #FX8484289 Report a problem
    4/21/2015Price change$845,000-5.6%$155/sqft
    Source: Spring Hill Real Estate LLC. #FX8484289 Report a problem
    10/20/2014Listed for sale$895,000$164/sqft
    Source: Spring Hill Real Estate, LLC. #FX8484289 Report a problem

    Public tax history

    YearProperty taxesTax assessment
    2025$10,750 +15.7%$877,130 +16.3%
    2024$9,294 -16.8%$754,380 -20.3%
    2023$11,165 +3.3%$945,980 +4.7%
    2022$10,808 $903,660 +13.9%
    2021-- $793,590 +6.5%
    2020$9,189 +1.1%$745,180 +1.3%
    2019$9,094 -2.5%$735,830 -2.9%
    2018$9,322 +2.9%$758,110 +1%
    2017$9,059 +0.2%$750,590
    2016$9,041 +3.7%$750,590
    2015$8,722 +3.8%$750,590 +3.7%
    2014$8,401 $723,520 -0.1%
    2013-- $724,450 +4%
    2012-- $696,890 +12%
    2011-- $622,190 -7%
    2010-- $669,370
    2009-- $669,370 -8.6%
    2008-- $731,970 +0.2%
    2007-- $730,190
    Find assessor info on the county website

    Neighborhood: Hybla Valley

    Nearby schools

    GreatSchools rating
    Schools provided by the listing agent
    • Elementary: Hollin Meadows
    • District: Fairfax County Public Schools

    Source: Bright MLS. This data may not be complete. We recommend contacting the local school district to confirm school assignments for this home.

    Get a cash offer in 3 minutes
    Find out how much your home could sell for in as little as 3 minutes with a no-obligation cash offer.
    Estimated market value
    $1,219,400
    Get a cash offer in 3 minutes
    Find out how much your home could sell for in as little as 3 minutes with a no-obligation cash offer.
    Estimated market value
    $1,219,400