Skip main navigation
Foreclosure
  • $372,000

    2907 Five Oaks Ln, Shalimar, FL 32579

    3beds
    1,900sqft
    Single Family Residence
    Built in 2011
    3,484 Square Feet Lot
    $-- Zestimate®
    $196/sqft
    $-- HOA

    What's special

    Two-car garageVersatile loft areaBreakfast barCeiling fansFunctional floor planInside laundrySpacious primary suite
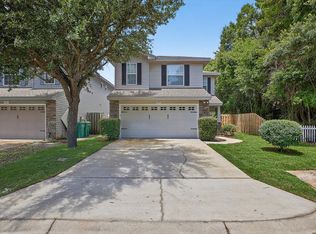
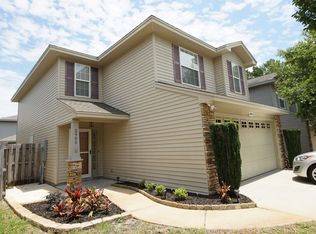
    BANK OWNED. Spacious 3-bedroom, 2.5-bath home conveniently located between Eglin AFB and Hurlburt Field. This property offers a functional floor plan with plenty of living space. The main level features a large living area, ceramic tile flooring, and a kitchen with granite countertops, maple cabinetry, stainless steel appliances, pantry, and breakfast bar. A half bath is conveniently located downstairs. Upstairs features engineered hardwood flooring, a versatile loft area, two guest bedrooms with a Jack-and-Jill bath, and a spacious primary suite with tray ceiling, double vanity, garden tub, and oversized walk-in closet. Additional features include plantation shutters, ceiling fans, inside laundry, and a two-car garage. Enjoy the covered back patio and privacy-fenced backyard with storage shed that conveys with the property. Conveniently located near military bases, shopping, dining, schools, and area amenities. HWH 2011, HVAC 2022, Roof 2011.
    15 days
    492
    30

    Zillow last checked:

    Listing updated:

    Listed by:

    Micha S Knowles 850-974-8060,

    ERA American Real Estate

    Source: ECAOR,MLS#: 1010126MLS Logo

      Facts & features

      Interior

      Bedrooms & bathrooms
      • Bedrooms: 3
      • Bathrooms: 3
      • Full bathrooms: 2
      • 1/2 bathrooms: 1
      Primary bedroom
      • Level: Second
      • Area: 192 Square Feet
      • Dimensions: 16 x 12
      Bedroom
      • Level: Second
      • Area: 130 Square Feet
      • Dimensions: 13 x 10
      Bedroom
      • Level: Second
      • Area: 130 Square Feet
      • Dimensions: 13 x 10
      Primary bathroom
      • Level: Second
      • Area: 119 Square Feet
      • Dimensions: 17 x 7
      Den
      • Level: Second
      • Area: 168 Square Feet
      • Dimensions: 14 x 12
      Kitchen
      • Level: First
      • Area: 90 Square Feet
      • Dimensions: 10 x 9
      Living room
      • Level: First
      • Area: 304 Square Feet
      • Dimensions: 19 x 16
      Heating
      • Heat Pump, Central
      Cooling
      • Central Air, Ceiling Fan(s)
      Appliances
      • Included: Dishwasher, Disposal, Microwave, Refrigerator, Electric Water Heater
      • Laundry: Washer/Dryer Hookup
      Features
      • Breakfast Bar, Pantry, Shelving, Split Bedroom
      • Flooring: Tile, Carpet
      • Windows: Double Pane Windows, Storm Window(s)
      • Common walls with other units/homes: No Common Walls
      Interior area
      • Total structure area: 1,900
      • Total interior livable area: 1,900 sqft

      Property

      Parking
      • Total spaces: 4
      • Parking features: Garage Door Opener, Garage
      • Attached garage spaces: 2
      Features
      • Stories: 2
      • Patio & porch: Porch
      • Exterior features: Private Yard, Sprinkler System
      • Fencing: Full,Privacy
      • Has view: Yes
      • View description: Pond
      • Has water view: Yes
      • Water view: Pond
      Lot
      • Size: 3,484 Square Feet
      • Dimensions: 37 x 97
      • Features: Covenants, Cul-De-Sac, Interior Lot, Irregular Lot, Restrictions, Within 1/2 Mile to Water
      Details
      • Parcel number: 052S23210000000620
      • Zoning description: Resid Single Family
      • Special conditions: Real Estate Owned

      Construction

      Type & style
      • Home type: SingleFamily
      • Architectural style: Traditional
      • Property subtype: Single Family Residence
      Materials
      • Stone, Vinyl Siding
      • Foundation: Slab
      • Roof: Shingle,Roof Pitched
      Condition
      • Construction Complete
      • New construction: No
      • Year built: 2011

      Utilities & green energy

      • Water: Public
      Green energy
      • Energy efficient items: Doors

      Community & HOA

      Community
      • Subdivision: SUMMERWOOD
      HOA
      • Has HOA: Yes
      • Services included: Legal, Management
      Location
      • Region: Shalimar

      Financial & listing details

      • Price per square foot: $196/sqft
      • Tax assessed value: $344,464
      • Annual tax amount: $4,225
      • Date on market: 8/19/2026

        Foreclosure details

        Estimated market value

        Not available

        Estimated sales range

        Not available

        Not available

        Price history

        DateEventPrice
        4/8/2026Sold$287,100-21.3%$151/sqft
        Source: Public Record Report a problem
        1/31/2022Sold$365,000$192/sqft
        Source: ECAOR #887320 Report a problem
        12/19/2021Pending sale$365,000$192/sqft
        Source: ECAOR #887320 Report a problem
        12/12/2021Listed for sale$365,000+40.4%$192/sqft
        Source: ECAOR #887320 Report a problem
        2/19/2019Sold$260,000$137/sqft
        Source: Public Record Report a problem
        1/22/2019Pending sale$260,000$137/sqft
        Source: Cliffoney Realty LLC #218060608 Report a problem
        10/16/2018Price change$260,000-3.7%$137/sqft
        Source: Cliffoney Realty LLC #218060608 Report a problem
        9/14/2018Listed for sale$270,000+9.8%$142/sqft
        Source: Cliffoney Realty LLC #218060608 Report a problem
        8/22/2011Sold$246,000$129/sqft
        Source: Public Record Report a problem
        5/13/2011Listed for sale$246,000$129/sqft
        Source: Wimco Realty, Inc. #556357 Report a problem

        Public tax history

        YearProperty taxesTax assessment
        2025$4,225 +2.9%$344,464 +3%
        2024$4,106 +14%$334,387 +1.4%
        2023$3,602 +45.9%$329,873 +39.5%
        2022$2,468 +83.8%$236,544 +3%
        2021$1,343 -44.9%$229,654 +1.4%
        2020$2,436 -19.9%$226,483 -2.3%
        2019$3,041 +3.2%$231,791 +4.4%
        2018$2,946 $221,918 +3.6%
        2017$2,946 +3.1%$214,233 +3%
        2016$2,856 +3.6%$207,987 +3.3%
        2015$2,757 +1.8%$201,379 +2.4%
        2014$2,708 $196,662 +4.4%
        2013-- $188,284 +2%
        2012-- $184,677 +310.4%
        2011-- $45,000 +3.1%
        2010-- $43,650
        2009-- $43,650 -20.6%
        2008-- $55,000
        2007-- $55,000 +10%
        2006-- $50,000 +93.5%
        2005-- $25,841
        Find assessor info on the county website

        Monthly payment

        Estimated monthly payment$1,822
        All calculations are estimates and provided by Zillow, Inc. for informational purposes only. Actual amounts may vary.
        HOA fees may include property taxes on listings classified as Co-Ops. Contact the listing agent and/or owner for fee details.
        See how much you could borrow to make a competitive offer.

        Climate risks

        Neighborhood: 32579

        Getting around

        34 / 100
        Car-Dependent
        49 / 100
        Somewhat Bikeable

        Nearby schools

        GreatSchools rating
        Schools provided by the listing agent
        • Elementary: Shalimar
        • Middle: Meigs
        • High: Choctawhatchee

        Source: ECAOR. This data may not be complete. We recommend contacting the local school district to confirm school assignments for this home.

        A local agent can set up tours, give advice and negotiate with sellers.

        Browse local experts