Skip main navigation
Off market
Street View
  • $434,300

    2907 Hunters Den St, San Antonio, TX 78230

    3beds
    2baths
    2,199sqft
    SingleFamily
    Built in 1981
    10,454 Square Feet Lot
    $434,300 Zestimate®
    $197/sqft
    $2,428 Estimated rent

    Home value

    $434,300

    $408,000 - $460,000

    $2,428/mo

    Zestimate® history
    Loading
    Loading...

    Owner options

    List your home for rent

    $2,428/mo

    Rent Zestimate®

    Find your next renter with Zillow Rental Manager. Plus, with online applications, you can quickly screen prospective tenants – for free.

    Learn more

    $2,428/mo

    Rent Zestimate®

    Refinance and save

    $3,044/mo

    Est. payment

    Refinancing to a lower rate could help reduce your monthly payments and save thousands over the life of the loan.

    See today's rates

    $3,044/mo

    Est. payment

    Explore your selling options

    Work with a Zillow partner agent

    Leverage their expertise and Zillow's premium Showcase listings to get your home seen by more buyers.

    Get started

    List with your own agent

    Get your home in front of millions of buyers by listing it on Zillow.

    Learn how to do it

    Sell it yourself

    Take full control of how buyers see your home on Zillow by listing For Sale by Owner (FSBO).

    List your home

    What's special

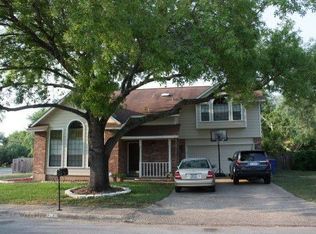
    Let the beautiful shade trees welcome you home! Standing in the foyer of this 3/2 home, you have a direct view into your unbelievable living room, with its gorgeous brick fireplace flanked with huge windows on either side! There is tons of natural light, thanks to the soaring high ceilings that are crowned with enormous decorative windows. The rich, hand-scraped laminate wood flooring spreads warmth throughout the first floor, all the way into the formal dining room, which is directly off the foyer. Past the dining room is the gourmet, eat-in kitchen, featuring stunning granite counters, updated cabinetry, an oversized pantry, double oven and a smooth cook top. You will NEVER want to eat out again! The huge window over the kitchen sink brings in tons of natural light and cheer, and means you can gaze into your beautiful backyard while working in the kitchen. Sliding glass doors off the breakfast nook and living room both lead to your huge patio, which has enough seclusion to relax in privacy, but is big enough to entertain a crowd! From the common area of the home, a hallway leads to the oversized master retreat, featuring a bathroom that is truly spa-like, with a large, granite topped double vanity, a walk in closet, custom tiled walk-in shower, and huge windows for even more natural light! Front loading washer and dryer in the master bathroom stay with the house, and make doing laundry just a little bit easier! Secondary bedrooms are pristine, and secondary bathroom features granite topped vanity and a huge skylight. Just minutes from 1604, 410 and I10, and a short drive to entertainment, dining, and shopping, the location simply can’t be beat! Also close to RAFB, BAMC and LAFB. Recognized school district!

    This property is off market, which means it's not currently listed for sale or rent on Zillow. This may be different from what's available on other websites or public sources.

    Facts & features

    Interior

    Bedrooms & bathrooms
    • Bedrooms: 3
    • Bathrooms: 2
    Heating
    • Forced air
    Cooling
    • Central
    Features
    • Has fireplace: Yes
    Interior area
    • Total interior livable area: 2,199 sqft

    Property

    Parking
    • Parking features: Garage - Attached
    Features
    • Exterior features: Brick
    Lot
    • Size: 10,454 Square Feet
    Details
    • Parcel number: 679263

    Construction

    Type & style
    • Home type: SingleFamily
    Materials
    • Foundation: Slab
    • Roof: Tile
    Condition
    • Year built: 1981

    Community & HOA

    HOA
    • Has HOA: Yes
    • HOA fee: $75 monthly
    Location
    • Region: San Antonio

    Financial & listing details

    • Price per square foot: $197/sqft
    • Tax assessed value: $434,750
    • Annual tax amount: $4,275

    Price history

    DateEventPrice
    10/27/2011Sold--
    Source: LERA MLS #44006_913648 Report a problem
    9/28/2011Pending sale$217,500$99/sqft
    Source: Keller Williams - Heritage #913648 Report a problem
    9/21/2011Listed for sale$217,500$99/sqft
    Source: Keller Williams Heritage #913648 Report a problem
    9/24/2009Sold--
    Source: LERA MLS #789508 Report a problem

    Public tax history

    YearProperty taxesTax assessment
    2025$4,275 -17.1%$434,750 +5.3%
    2024$5,159 -1.7%$413,000 +3.9%
    2023$5,248 -22.5%$397,570 +7.9%
    2022$6,769 +1%$368,555 +10%
    2021$6,702 $335,050 +8.8%
    2020$6,702 -7.3%$307,930 +5.4%
    2019$7,227 $292,250 +3.4%
    2018$7,227 +5.4%$282,770 +4.9%
    2017$6,858 +9.6%$269,687 +10%
    2016$6,259 +7.8%$245,170 +8%
    2015$5,806 $227,110 +8.1%
    2014$5,806 $210,080 +7.4%
    2013-- $195,590 -3%
    2012-- $201,660 -0.9%
    2011-- $203,520 -0.9%
    2010-- $205,390 +2.8%
    2009-- $199,820 +0.7%
    2008-- $198,400 -2.3%
    2007-- $203,140 +13.3%
    2006-- $179,230 +6.2%
    2005-- $168,750
    2004-- --
    2003-- --
    2002-- --
    2001-- --
    2000-- --
    Find assessor info on the county website

    Neighborhood: 78230

    Nearby schools

    GreatSchools rating
    Schools provided by the listing agent
    • Elementary: Oak Meadow
    • Middle: Jackson
    • High: Churchill
    • District: North East I.S.D

    Source: The MLS. This data may not be complete. We recommend contacting the local school district to confirm school assignments for this home.

    Get a cash offer in 3 minutes
    Find out how much your home could sell for in as little as 3 minutes with a no-obligation cash offer.
    Estimated market value
    $434,300
    Get a cash offer in 3 minutes
    Find out how much your home could sell for in as little as 3 minutes with a no-obligation cash offer.
    Estimated market value
    $434,300