Discover the allure of rural living with this charming two-story home resting on over 3 acres of picturesque land in the heart of San Antonio. This inviting residence offers a harmonious blend of Texas Hill country comfort and rustic charm, creating a haven for those seeking a tranquil escape from the urban hustle and bustle. As you step inside, an abundance of windows infuse the home with warm, inviting illumination, creating an ambiance that's both cozy and vibrant. The living room, with its charming stone fireplace, becomes a sanctuary for relaxation, while the well-appointed kitchen, complete with a sunny breakfast area, transforms meal preparation into a delightful experience. Additionally, a formal dining room awaits, offering an elegant space for hosting memorable gatherings with friends and family. With a convenient primary bedroom on the first floor and three additional bedrooms upstairs, each room is thoughtfully designed to make the most, while seamlessly connecting you to the serene surroundings. Step outdoors into the expansive backyard, where you'll find a spacious deck perfect for outdoor dining and relaxation. Beyond, discover a separate gazebo, offering a serene space for reading or enjoying a cup of tea and an inviting fire pit area, ideal for stargazing and making s'mores with friends and family. Located in the serene Country Place community, you'll relish the peaceful countryside while still being conveniently close to all of San Antonio's amenities. Embrace the opportunity to make this sunlit, serene retreat dream your own!
Closed
Price Unknown
2907 Indian Holw, San Antonio, TX 78261
4beds
3,271sqft
Single Family Residence
Built in 1988
3.39 Acres Lot
$761,100 Zestimate®
$--/sqft
$3,823 Estimated rent
Home value
$761,100
$708,000 - $822,000
$3,823/mo
Zestimate® history
Owner options
List your home for rent
$3,823/mo
Rent Zestimate®
Find your next renter with Zillow Rental Manager. Plus, with online applications, you can quickly screen prospective tenants – for free.
$3,823/mo
Rent Zestimate®
Refinance and save
$342/mo
Est. payment
Refinancing to a lower rate could help reduce your monthly payments and save thousands over the life of the loan.
$342/mo
Est. payment
Explore your selling options
Work with a Zillow partner agent
Leverage their expertise and Zillow's premium Showcase listings to get your home seen by more buyers.
Get startedList with your own agent
Get your home in front of millions of buyers by listing it on Zillow.
Learn how to do itSell it yourself
Take full control of how buyers see your home on Zillow by listing For Sale by Owner (FSBO).
List your homeWhat's special
Expansive backyardSpacious deckWell-appointed kitchenFire pit areaRustic charmSunny breakfast areaSeparate gazebo
Zillow last checked:
Listing updated:
Listed by:
Easton Smith (210)493-3030,
Keller Williams Heritage
Bought with:
NON-MEMBER AGENT
Non Member Office
Source: Central Texas MLS,MLS#: 522207 Originating MLS: Four Rivers Association of REALTORS
Originating MLS: Four Rivers Association of REALTORSFacts & features
Interior
Bedrooms & bathrooms
- Bedrooms: 4
- Bathrooms: 4
- Full bathrooms: 3
- 1/2 bathrooms: 1
Primary bedroom
- Level: Main
- Dimensions: 19x19
Bedroom 2
- Level: Upper
- Dimensions: 13x14
Bedroom 3
- Level: Upper
- Dimensions: 13x12
Bedroom 4
- Level: Upper
- Dimensions: 14x15
Primary bathroom
- Level: Main
- Dimensions: 15x12
Bathroom
- Level: Upper
- Dimensions: 6x8
Bathroom
- Level: Upper
- Dimensions: 13x7
Breakfast room nook
- Level: Main
- Dimensions: 11x11
Den
- Level: Main
- Dimensions: 25x17
Dining room
- Level: Main
- Dimensions: 17x13
Entry foyer
- Level: Main
- Dimensions: 8x7
Kitchen
- Level: Main
- Dimensions: 15x15
Laundry
- Level: Main
- Dimensions: 13x7
Heating
- Central, Electric, Multiple Heating Units
Cooling
- Central Air, Electric, 2 Units
Appliances
- Included: Dishwasher, Electric Cooktop, Electric Water Heater, Disposal, Oven, Some Electric Appliances, Built-In Oven, Cooktop, Microwave, Water Softener Owned
- Laundry: Washer Hookup, Electric Dryer Hookup, Laundry in Utility Room, Main Level, Laundry Room
Features
- Wet Bar, Breakfast Bar, Bookcases, Ceiling Fan(s), Dining Area, Separate/Formal Dining Room, Double Vanity, Garden Tub/Roman Tub, High Ceilings, Primary Downstairs, MultipleDining Areas, Main Level Primary, Pull Down Attic Stairs, Separate Shower, Walk-In Closet(s), Breakfast Area, Granite Counters, Kitchen Island, Pantry, Solid Surface Counters, Walk-In Pantry
- Flooring: Carpet, Ceramic Tile, Wood
- Attic: Pull Down Stairs
- Number of fireplaces: 1
- Fireplace features: Living Room, Stone, Wood Burning
Interior area
- Total interior livable area: 3,271 sqft
Property
Parking
- Total spaces: 2
- Parking features: Attached, Garage, Garage Faces Side
- Attached garage spaces: 2
Features
- Levels: Two
- Stories: 2
- Exterior features: Fire Pit
- Pool features: Community, In Ground
- Fencing: Wrought Iron
- Has view: Yes
- View description: None
- Body of water: None
Lot
- Size: 3.39 Acres
Details
- Additional structures: Gazebo
- Parcel number: 048613000410
Construction
Type & style
- Home type: SingleFamily
- Architectural style: Hill Country,Traditional
- Property subtype: Single Family Residence
Materials
- Masonry, Stone Veneer
- Foundation: Slab
- Roof: Composition,Shingle
Condition
- Resale
- Year built: 1988
Utilities & green energy
- Sewer: Septic Tank
- Water: Private, Well
- Utilities for property: Cable Available, High Speed Internet Available
Community & HOA
Community
- Features: Basketball Court, Clubhouse, Park, Tennis Court(s), Trails/Paths, Community Pool
HOA
- Has HOA: Yes
- HOA fee: $342 annually
- HOA name: SA COUNTRY PLACE HOME ASSOCIATION
Location
- Region: San Antonio
Financial & listing details
- Tax assessed value: $669,570
- Annual tax amount: $4,662
- Date on market: 9/26/2023
- Cumulative days on market: 6 days
- Listing agreement: Exclusive Right To Sell
- Listing terms: Cash,Conventional,VA Loan
- Road surface type: Paved
Price history
| Date | Event | Price |
|---|---|---|
| 11/15/2023 | Sold | -- |
Source:  Central Texas MLS #522207 Report a problem Central Texas MLS #522207 Report a problem | ||
| 10/16/2023 | Pending sale | $700,000$214/sqft |
Source:  LERA MLS #1720986 Report a problem LERA MLS #1720986 Report a problem | ||
| 10/2/2023 | Contingent | $700,000$214/sqft |
Source: LERA MLS #1720986 Report a problem | ||
| 9/21/2023 | Listed for sale | $700,000+80.5%$214/sqft |
Source: LERA MLS #1720986 Report a problem | ||
| 9/3/2011 | Listing removed | $2,200$1/sqft |
Source: Keller Williams Legacy #901061 Report a problem | ||
| 7/3/2011 | Price change | $2,200-4.3%$1/sqft |
Source: Keller Williams Legacy #901061 Report a problem | ||
| 6/4/2011 | Listed for rent | $2,300$1/sqft |
Source: Florence Terrell Realty Serv. #895811 Report a problem | ||
| 6/19/2010 | Listing removed | $387,900$119/sqft |
Source: Phyllis Browning Company #842584 Report a problem | ||
| 1/9/2010 | Price change | $387,900-2.3%$119/sqft |
Source: Phyllis Browning Company #807410 Report a problem | ||
| 11/8/2009 | Listed for sale | $397,000$121/sqft |
Source: Phyllis Browning Company #807410 Report a problem | ||
Public tax history
| Year | Property taxes | Tax assessment |
|---|---|---|
| 2025 | $4,662 -2.1% | $669,570 -2.5% |
| 2024 | $4,762 +54.3% | $687,090 +20.8% |
| 2023 | $3,087 +2.6% | $569,003 +10% |
| 2022 | $3,008 +4.5% | $517,275 +10% |
| 2021 | $2,878 | $470,250 +3.2% |
| 2020 | $2,878 -48.2% | $455,600 +9.5% |
| 2019 | $5,557 | $416,030 +4% |
| 2018 | $5,557 +3.7% | $399,840 +1% |
| 2017 | $5,359 +2.4% | $395,986 +10% |
| 2016 | $5,234 +0.9% | $359,987 +10% |
| 2015 | $5,187 | $327,261 +10% |
| 2014 | $5,187 | $297,510 +0.7% |
| 2013 | -- | $295,510 +3.6% |
| 2012 | -- | $285,310 -9.9% |
| 2011 | -- | $316,810 -0.9% |
| 2010 | -- | $319,690 -1.7% |
| 2009 | -- | $325,260 -1.7% |
| 2008 | -- | $330,910 +2% |
| 2007 | -- | $324,570 +15.3% |
| 2006 | -- | $281,510 +7.2% |
| 2005 | -- | $262,620 |
| 2004 | -- | -- |
| 2003 | -- | -- |
| 2002 | -- | -- |
| 2001 | -- | -- |
| 2000 | -- | -- |
Find assessor info on the county website
Neighborhood: 78261
Nearby homes
- $401,6004 bd3 ba2.9k sqft27202 Spiral Cyn, San Antonio, TX 78261Off Market
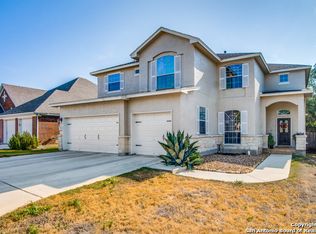
- $395,1003 bd2 ba2.1k sqft27206 Spiral Cyn, San Antonio, TX 78261Off Market
- $427,6005 bd4 ba3.2k sqft27118 Spiral Cyn, San Antonio, TX 78261Off Market

- $429,7004 bd3 ba2.7k sqft27210 Spiral Cyn, San Antonio, TX 78261Off Market

- $416,0004 bd2 ba2.7k sqft27114 Spiral Cyn, San Antonio, TX 78261Off Market
- $433,7004 bd3 ba3.1k sqft27214 Spiral Cyn, San Antonio, TX 78261Off Market
- $392,4004 bd3 ba2.6k sqft27110 Spiral Cyn, San Antonio, TX 78261Off Market
- $--3 bd2 ba2.1k sqft27218 Spiral Cyn, San Antonio, TX 78261Sold
Nearby schools
GreatSchools rating
- 10/10Indian Springs Elementary SchoolGrades: PK-5Distance: 1.2 mi
- 7/10New Middle #8Grades: 6-8Distance: 4.9 mi
- 7/10Pieper High SchoolGrades: 9-12Distance: 2.2 mi
Schools provided by the listing agent
- Elementary: Indian Springs Elementary
- Middle: Pieper Middle School
- High: Smithson Valley
- District: Comal ISD
Source: Central Texas MLS. This data may not be complete. We recommend contacting the local school district to confirm school assignments for this home.
Get a cash offer in 3 minutes
Find out how much your home could sell for in as little as 3 minutes with a no-obligation cash offer.
Estimated market value
$761,100
Get a cash offer in 3 minutes
Find out how much your home could sell for in as little as 3 minutes with a no-obligation cash offer.
Estimated market value
$761,100
- Texas
- Bexar County
- San Antonio
- 78261
- 2907 Indian Holw
Nearby cities
Nearby neighborhoods
Nearby zip codes
Other San Antonio Topics
