Welcome to 2907 John Marshall Drive, an elegant retreat nestled in the heart of Arlington, VA. This exquisite home offers an exceptional blend of modern luxury and timeless charm, spanning across an expansive 8,004 square foot lot. Upon entering, you'll find a beautifully remodeled kitchen that sets the tone for the home’s refined elegance. The entire home is adorned with high-end crown molding and exquisite hardwood floors, enhancing its sophisticated ambiance. Classic wainscoting further complements the aesthetic, adding to the timeless style. A state-of-the-art gas fireplace, enveloped in elegant stone, serves as a focal point in the living area, offering warmth and style. The residence features three spacious bedrooms and three well-appointed bathrooms. The primary bathroom, remodeled in 2025, offers a serene sanctuary for relaxation with a double vanity, standing tub, and separate glass shower. Painting of the entire house was completed in 2025, enhancing the home’s aesthetic with a fresh and modern look. A comprehensive humidifier system, installed in 2025, enhances comfort throughout the seasons. A large back room addition completes this house, featuring a fun couch swing and plenty of room to entertain. This inviting space seamlessly leads to the backyard, making it perfect for gatherings and relaxation. Step outside to the thoughtfully expanded backyard and patio, completed in 2020, which beckons for alfresco dining and leisurely afternoons. The outdoor kitchen invites you to enjoy culinary delights in a beautiful setting with a relaxing stone fountain and a pulldown outdoor movie screen, perfect for entertaining or serene personal enjoyment. Gather around the impressive firepit, a perfect spot for enjoying cool evenings under the stars. The driveway was resurfaced and equipped with both a French drain and a whole yard French drain in 2020, ensuring both style and functionality. A spacious 2-car garage offers convenience and additional storage. This home is equipped with modern amenities, including air conditioning, a Whole House gas Generator installed in 2013, and a full laundry suite with a dryer and washer. Delight in cooking with the newly added stove and microwave in 2025, making this home a perfect blend of comfort and luxury. Discover a sanctuary of elegance at 2907 John Marshall Drive, where every detail has been crafted for a lifestyle of distinction.
Sold for $1,425,000
$1,425,000
2907 John Marshall Dr, Arlington, VA 22207
3beds
1,900sqft
Single Family Residence
Built in 1951
8,004 Square Feet Lot
$1,445,200 Zestimate®
$750/sqft
$4,980 Estimated rent
Home value
$1,445,200
$1.34M - $1.55M
$4,980/mo
Zestimate® history
Owner options
List your home for rent
$4,980/mo
Rent Zestimate®
Find your next renter with Zillow Rental Manager. Plus, with online applications, you can quickly screen prospective tenants – for free.
$4,980/mo
Rent Zestimate®
Refinance and save
$8,775/mo
Est. payment
Refinancing to a lower rate could help reduce your monthly payments and save thousands over the life of the loan.
$8,775/mo
Est. payment
Explore your selling options
Work with a Zillow partner agent
Leverage their expertise and Zillow's premium Showcase listings to get your home seen by more buyers.
Get startedList with your own agent
Get your home in front of millions of buyers by listing it on Zillow.
Learn how to do itSell it yourself
Take full control of how buyers see your home on Zillow by listing For Sale by Owner (FSBO).
List your homeWhat's special
Gas fireplaceState-of-the-art gas fireplaceLarge back room additionFrench drainClassic wainscotingStone fountainBackyard and patio
Zillow last checked:
Listing updated:
Listed by:
Caryn Gardiner 301-802-4182,
Compass
Bought with:
Matt Ackland
Washington Fine Properties, LLC
Source: Bright MLS,MLS#: VAAR2063792
Facts & features
Interior
Bedrooms & bathrooms
- Bedrooms: 3
- Bathrooms: 3
- Full bathrooms: 3
- Main level bathrooms: 1
Basement
- Area: 0
Heating
- Forced Air, Natural Gas
Cooling
- Central Air, Electric
Appliances
- Included: Electric Water Heater
Features
- Soaking Tub, Bathroom - Walk-In Shower, Breakfast Area, Ceiling Fan(s), Crown Molding, Dining Area, Floor Plan - Traditional, Formal/Separate Dining Room, Kitchen - Gourmet, Primary Bath(s), Recessed Lighting, Upgraded Countertops, Walk-In Closet(s)
- Flooring: Wood
- Has basement: No
- Number of fireplaces: 1
Interior area
- Total structure area: 1,900
- Total interior livable area: 1,900 sqft
- Finished area above ground: 1,900
- Finished area below ground: 0
Property
Parking
- Total spaces: 2
- Parking features: Storage, Garage Faces Front, Oversized, Detached
- Garage spaces: 2
Accessibility
- Accessibility features: Other
Features
- Levels: Two
- Stories: 2
- Pool features: None
Lot
- Size: 8,004 Square Feet
Details
- Additional structures: Above Grade, Below Grade
- Parcel number: 01025016
- Zoning: R-8
- Special conditions: Standard
Construction
Type & style
- Home type: SingleFamily
- Architectural style: Cape Cod
- Property subtype: Single Family Residence
Materials
- Brick
- Foundation: Slab
Condition
- New construction: No
- Year built: 1951
Utilities & green energy
- Sewer: Public Sewer
- Water: Public
Community & HOA
Community
- Subdivision: Arlington
HOA
- Has HOA: No
Location
- Region: Arlington
Financial & listing details
- Price per square foot: $750/sqft
- Tax assessed value: $1,166,900
- Annual tax amount: $12,054
- Date on market: 10/6/2025
- Listing agreement: Exclusive Right To Sell
- Ownership: Fee Simple
Price history
| Date | Event | Price |
|---|---|---|
| 11/3/2025 | Sold | $1,425,000+12.3%$750/sqft |
Source:  Bright MLS #VAAR2063792 Report a problem Bright MLS #VAAR2063792 Report a problem | ||
| 10/14/2025 | Pending sale | $1,269,000$668/sqft |
Source: Bright MLS #VAAR2063792 Report a problem | ||
| 10/6/2025 | Listed for sale | $1,269,000+115.4%$668/sqft |
Source: Bright MLS #VAAR2063792 Report a problem | ||
| 11/26/2003 | Sold | $589,000+257%$310/sqft |
Source: Public Record Report a problem | ||
| 8/1/1996 | Sold | $165,000$87/sqft |
Source: Public Record Report a problem | ||
Public tax history
| Year | Property taxes | Tax assessment |
|---|---|---|
| 2025 | $12,054 +1.6% | $1,166,900 +1.6% |
| 2024 | $11,865 +4.8% | $1,148,600 +4.5% |
| 2023 | $11,318 +5.6% | $1,098,800 +5.6% |
| 2022 | $10,713 +5.2% | $1,040,100 +5.2% |
| 2021 | $10,179 +5.8% | $988,300 +5.4% |
| 2020 | $9,624 +5.3% | $938,000 +5.3% |
| 2019 | $9,140 +8.9% | $890,800 +6.8% |
| 2018 | $8,389 +3.7% | $833,900 +3.7% |
| 2017 | $8,088 +7.1% | $804,000 +5.5% |
| 2016 | $7,549 +1.2% | $761,800 +1.7% |
| 2015 | $7,462 +4.5% | $749,200 +4.5% |
| 2014 | $7,138 +3% | $716,700 +4.1% |
| 2013 | $6,929 +3.6% | $688,800 |
| 2012 | $6,688 +5.2% | -- |
| 2011 | $6,358 | -- |
| 2009 | -- | -- |
| 2008 | -- | -- |
| 2007 | -- | -- |
| 2006 | -- | -- |
| 2005 | -- | -- |
| 2004 | -- | -- |
| 2003 | -- | -- |
| 2002 | -- | -- |
| 2001 | -- | $335,200 |
Find assessor info on the county website
Neighborhood: Williamsburg
Nearby homes
- $2,248,2004 bd6 ba3.4k sqft2901 John Marshall Dr, Arlington, VA 22207Off Market

- $2,224,8005 bd5 ba4.1k sqft2915 John Marshall Dr, Arlington, VA 22207Off Market
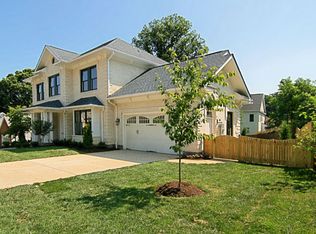
- $1,077,6002 bd1 ba1.6k sqft2820 N Lexington St, Arlington, VA 22207Off Market
- $2,186,3005 bd5 ba3.9k sqft2813 John Marshall Dr, Arlington, VA 22207Off Market
- $1,931,2004 bd4 ba3k sqft2900 N Lexington St, Arlington, VA 22207Off Market
- $1,095,0002 bd2 ba1.2k sqft2814 N Lexington St, Arlington, VA 22207Sold
- $2,337,1005 bd4 ba4.9k sqft2921 John Marshall Dr, Arlington, VA 22207Off Market
- $975,0003 bd1 ba1.3k sqft2908 John Marshall Dr, Arlington, VA 22207Sold
Nearby schools
GreatSchools rating
- 10/10Nottingham Elementary SchoolGrades: PK-5Distance: 0.2 mi
- 10/10Williamsburg Middle SchoolGrades: 6-8Distance: 0.7 mi
- 8/10Yorktown High SchoolGrades: 9-12Distance: 0.5 mi
Schools provided by the listing agent
- Elementary: Nottingham
- Middle: Williamsburg
- High: Yorktown
- District: Arlington County Public Schools
Source: Bright MLS. This data may not be complete. We recommend contacting the local school district to confirm school assignments for this home.
Get a cash offer in 3 minutes
Find out how much your home could sell for in as little as 3 minutes with a no-obligation cash offer.
Estimated market value
$1,445,200
Get a cash offer in 3 minutes
Find out how much your home could sell for in as little as 3 minutes with a no-obligation cash offer.
Estimated market value
$1,445,200
- Virginia
- Arlington County
- Arlington
- 22207
- Williamsburg
- 2907 John Marshall Dr
Nearby cities
Nearby neighborhoods
Nearby zip codes
Other Arlington Topics
