Nestled on a quiet street in one of Grapevine’s desirable neighborhoods, this charming 3 bedroom, 2 bathroom home is perfect for families or entertaining. In addition to the 1349 sqft of living space this home includes a 300 sqft climate controlled sunroom, perfect for indoor-outdoor living. The 8150 sqft lot is just minutes from Grapevine Lake making it ideal for those seeking convenient access to boating, trails, and outdoor recreation.
Meticulously maintained and move-in ready, recent enhancements include a 2-year-old central AC system, luxury vinyl plank flooring throughout, freshly stained kitchen cabinets paired with new laminate countertops, fresh paint on walls and ceilings, updated baseboards, and stained & scored concrete floors in the sunroom and patio. Additional highlights feature elegant cornice boards in the living room, a dedicated AC and heater unit for the sunroom, exterior upgrades with durable Hardie siding, 50-year planks, or cedar siding, a new garage door and spring, a smart sprinkler system integrated with weather reports and app programming, a new 8 ft privacy fence, a dishwasher with stainless steel tub, and a double-oven gas range. A one story this close to the lake is hard to find. Call immediately to schedule a tour!
Sold
Price Unknown
2907 Kimberly Dr, Grapevine, TX 76051
3beds
1,349sqft
Single Family Residence
Built in 1980
8,145 Square Feet Lot
$430,000 Zestimate®
$--/sqft
$2,645 Estimated rent
Home value
$430,000
$400,000 - $464,000
$2,645/mo
Zestimate® history
Owner options
List your home for rent
$2,645/mo
Rent Zestimate®
Find your next renter with Zillow Rental Manager. Plus, with online applications, you can quickly screen prospective tenants – for free.
$2,645/mo
Rent Zestimate®
Refinance and save
Refinancing to a lower rate could help reduce your monthly payments and save thousands over the life of the loan.
Explore your selling options
Work with a Zillow partner agent
Leverage their expertise and Zillow's premium Showcase listings to get your home seen by more buyers.
Get startedList with your own agent
Get your home in front of millions of buyers by listing it on Zillow.
Learn how to do itSell it yourself
Take full control of how buyers see your home on Zillow by listing For Sale by Owner (FSBO).
List your homeWhat's special
Updated baseboardsIndoor-outdoor livingNew laminate countertopsDouble-oven gas rangeFreshly stained kitchen cabinets
Zillow last checked:
Listing updated:
Listed by:
Mary Ann Izzarelli 0481588 817-481-5882,
Ebby Halliday, REALTORS 817-481-5882,
Debbie Seidler 0731012 214-395-0495,
Ebby Halliday, REALTORS
Bought with:
Jordan Campbell
Smart Realty
Source: NTREIS,MLS#: 21136122
Facts & features
Interior
Bedrooms & bathrooms
- Bedrooms: 3
- Bathrooms: 2
- Full bathrooms: 2
Primary bedroom
- Level: First
- Dimensions: 17 x 13
Bedroom
- Features: Ceiling Fan(s)
- Level: First
- Dimensions: 11 x 10
Bedroom
- Features: Ceiling Fan(s)
- Level: First
- Dimensions: 14 x 9
Primary bathroom
- Features: Built-in Features
- Level: First
- Dimensions: 8 x 6
Dining room
- Level: First
- Dimensions: 11 x 8
Other
- Features: Jack and Jill Bath
- Level: First
- Dimensions: 9 x 5
Kitchen
- Features: Built-in Features, Ceiling Fan(s), Pantry
- Level: First
- Dimensions: 11 x 8
Living room
- Features: Fireplace
- Level: First
- Dimensions: 20 x 17
Sunroom
- Level: First
- Dimensions: 21 x 14
Utility room
- Level: First
- Dimensions: 6 x 6
Heating
- Central, Fireplace(s), Natural Gas
Cooling
- Central Air, Electric, Wall/Window Unit(s)
Appliances
- Included: Some Gas Appliances, Double Oven, Dishwasher, Disposal, Gas Range, Gas Water Heater, Microwave, Plumbed For Gas, Refrigerator, Vented Exhaust Fan
- Laundry: Washer Hookup, Electric Dryer Hookup, Gas Dryer Hookup, Laundry in Utility Room
Features
- Wet Bar, Pantry, Vaulted Ceiling(s)
- Flooring: Concrete, Luxury Vinyl Plank
- Has basement: No
- Number of fireplaces: 1
- Fireplace features: Gas, Gas Log, Living Room, Masonry, Raised Hearth
Interior area
- Total interior livable area: 1,349 sqft
Property
Parking
- Total spaces: 2
- Parking features: Door-Multi, Garage Faces Front, Garage, Garage Door Opener, Oversized, Storage
- Attached garage spaces: 2
Features
- Levels: One
- Stories: 1
- Patio & porch: Deck, Front Porch, Patio
- Pool features: None
- Fencing: High Fence,Wood
Lot
- Size: 8,145 Square Feet
- Features: Hardwood Trees
Details
- Parcel number: 01502840
- Other equipment: Satellite Dish, TV Antenna
Construction
Type & style
- Home type: SingleFamily
- Architectural style: Detached
- Property subtype: Single Family Residence
Materials
- Brick, Wood Siding
- Foundation: Slab
- Roof: Shingle
Condition
- Year built: 1980
Utilities & green energy
- Sewer: Public Sewer
- Water: Public
- Utilities for property: Cable Available, Electricity Available, Electricity Connected, Natural Gas Available, Overhead Utilities, Phone Available, Sewer Available, Separate Meters, Underground Utilities, Water Available
Community & HOA
Community
- Features: Curbs
- Security: Security System, Smoke Detector(s)
- Subdivision: Kimberly Estates
HOA
- Has HOA: No
Location
- Region: Grapevine
Financial & listing details
- Tax assessed value: $316,000
- Annual tax amount: $5,079
- Date on market: 12/26/2025
- Cumulative days on market: 31 days
- Listing terms: Cash,Conventional,FHA
- Exclusions: Camera System
- Electric utility on property: Yes
Price history
| Date | Event | Price |
|---|---|---|
| 2/18/2026 | Sold | -- |
Source: NTREIS #21136122 Report a problem | ||
| 1/31/2026 | Pending sale | $449,000$333/sqft |
Source:  Ebby Halliday Realtors #21136122 Report a problem Ebby Halliday Realtors #21136122 Report a problem | ||
| 1/22/2026 | Contingent | $449,000$333/sqft |
Source: NTREIS #21136122 Report a problem | ||
| 12/26/2025 | Listed for sale | $449,000$333/sqft |
Source: NTREIS #21136122 Report a problem | ||
Public tax history
| Year | Property taxes | Tax assessment |
|---|---|---|
| 2025 | $1,237 -1.3% | $316,000 -5.4% |
| 2024 | $1,254 | $334,009 +2% |
| 2023 | -- | $327,611 +28.5% |
| 2022 | $1,475 -0.9% | $254,900 |
| 2021 | $1,488 -0.8% | $254,900 |
| 2020 | $1,500 +7.7% | $254,900 |
| 2019 | $1,393 +8.9% | $254,900 +18.5% |
| 2018 | $1,279 -68.2% | $215,090 -2.2% |
| 2017 | $4,024 +10% | $220,000 -0.2% |
| 2016 | $3,659 +7.6% | $220,396 +36.4% |
| 2015 | $3,402 | $161,600 |
| 2014 | $3,402 | $161,600 +6.4% |
| 2013 | -- | $151,900 +0.4% |
| 2012 | -- | $151,300 +9.3% |
| 2011 | -- | $138,400 -0.4% |
| 2010 | -- | $138,900 -6% |
| 2009 | -- | $147,800 +2.4% |
| 2008 | -- | $144,300 |
| 2007 | -- | $144,300 +6.2% |
| 2006 | -- | $135,900 |
| 2005 | -- | $135,900 |
| 2004 | -- | $135,900 +4.8% |
| 2003 | -- | $129,700 +3.3% |
| 2002 | -- | $125,600 +4.2% |
| 2001 | -- | $120,500 +21.3% |
| 2000 | -- | $99,300 |
Find assessor info on the county website
Neighborhood: Kimberly Estates
Nearby homes
- $385,1003 bd2 ba1.2k sqft2901 Kimberly Dr, Grapevine, TX 76051Off Market
- $418,2003 bd2 ba1.4k sqft2913 Kimberly Dr, Grapevine, TX 76051Off Market
- $671,6003 bd2 ba1.9k sqft2806 Summit Rdg, Grapevine, TX 76051Off Market
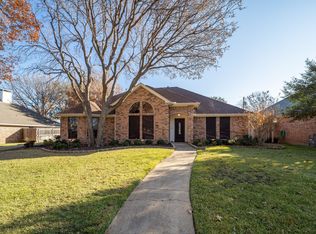
- $588,0003 bd2 ba1.9k sqft2806 Summit Ridge St, Grapevine, TX 76051Off Market
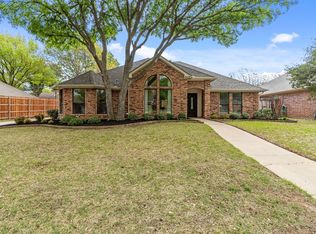
- $670,5003 bd2 ba2.1k sqft2800 Summit Rdg, Grapevine, TX 76051Off Market
- $400,0003 bd2 ba1.2k sqft2919 Kimberly Dr, Grapevine, TX 76051Off Market
- $471,8003 bd2 ba1.5k sqft2825 Kimberly Dr, Grapevine, TX 76051Off Market
- $569,6003 bd2 ba2k sqft2812 Summit Rdg, Grapevine, TX 76051Off Market
Nearby schools
GreatSchools rating
- 8/10Dove Elementary SchoolGrades: PK-5Distance: 1.1 mi
- 7/10Grapevine Middle SchoolGrades: 6-8Distance: 2.2 mi
- 7/10Grapevine High SchoolGrades: 9-12Distance: 3.7 mi
Schools provided by the listing agent
- Elementary: Dove
- Middle: Grapevine
- High: Grapevine
- District: Grapevine-Colleyville ISD
Source: NTREIS. This data may not be complete. We recommend contacting the local school district to confirm school assignments for this home.
Get a cash offer in 3 minutes
Find out how much your home could sell for in as little as 3 minutes with a no-obligation cash offer.
Estimated market value
$430,000
Get a cash offer in 3 minutes
Find out how much your home could sell for in as little as 3 minutes with a no-obligation cash offer.
Estimated market value
$430,000
- Texas
- Tarrant County
- Grapevine
- 76051
- Kimberly Estates
- 2907 Kimberly Dr
