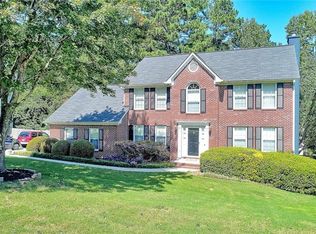
Are you looking for a home that is spacious and also has a finished basement for additional space and privacy that also includes a media room with all the media equipment staying for you?! Then look no further than this immaculate home that is filled with years of happy family memories, ready for you to create your own! Entertainment is a breeze with the basement plus the huge 22x25 ft deck just off the family room and kitchen! One group can be watching movies in the media room while the rest of your guests are flowing onto the deck! Freshly painted throughout with hardwood floors in the entry foyer, eat-in kitchen, formal dining room, and half bath with new vanity! New carpet throughout! Total of 5 bedrooms and 3 full baths which includes the finished basement that is perfect for a guest suite and could possibly be used for even a 6th bedroom if needed! Relaxing rocking chair front porch with two new ceiling fans * Crown molding on main floor * Large formal living room perfect for entertaining or a home office * Formal dining room with bay window * Spacious kitchen is open to the family room and features an abundance of white cabinets up to the ceiling, granite countertops, tile backsplash, desk area, stainless steel appliances with the refrigerator staying, large built-in pantry * Family room is also spacious with brick fireplace with gas logs and built-ins on both sides * Double doors off the kitchen eating area lead to a huge 22 ft by 25 ft deck that has all new flooring * Upstairs are 4 bedrooms – one with a big built-in desk, great for studying or crafting, with 2 double closets and access to the tiled hall bath; one bedroom with a walk-in closet; a third with double closet; and the master suite is large enough for a sitting area, has trey ceiling with fan and double doors leading to the tiled master bath with large double sink vanity, spa tub, separate tiled shower, toilet room, large walk-in closet complete with storage cubes and chest remains * Big laundry room with shelves is also conveniently located upstairs * Spectacular finished basement with media room and tiled wet bar with cabinets mini-fridge stays – all media equipment remains! 2 other rooms in the basement (one could be a 5th bedroom and den/home office/exercise room or a 5th and 6th bedroom or whatever you need!), one tiled with door to the exterior, tiled hallway with full bath with tile shower, spacious double closet, leading to another carpeted room with 2 storage closets! Huge fenced backyard with firepit area, lots of privacy, new double garage door and opener, plenty of parking space at the top of the driveway plus additional parking pad on the left side of the house * Roof is 5 years young * 9 month old hot water heater * Dual HVACs, one only 4 years young and the second one with the furnace replaced in September, 2023 and that AC serviced at that time and the capacitor replaced * Seller will be transferring a one year home warranty to the buyer at closing * Voluntary HOA * Such a convenient location close to major roads, shopping and entertainment! Don’t miss making this beauty your own!!
Closed
$402,000
2907 Kingstream Dr, Snellville, GA 30039
5beds
2,116sqft
Single Family Residence, Residential
Built in 1996
0.34 Acres Lot
$399,500 Zestimate®
$190/sqft
$2,503 Estimated rent
Home value
$399,500
$380,000 - $419,000
$2,503/mo
Zestimate® history
Owner options
List your home for rent
$2,503/mo
Rent Zestimate®
Find your next renter with Zillow Rental Manager. Plus, with online applications, you can quickly screen prospective tenants – for free.
$2,503/mo
Rent Zestimate®
Refinance and save
$2,594/mo
Est. payment
Refinancing to a lower rate could help reduce your monthly payments and save thousands over the life of the loan.
$2,594/mo
Est. payment
Explore your selling options
Work with a Zillow partner agent
Leverage their expertise and Zillow's premium Showcase listings to get your home seen by more buyers.
Get startedList with your own agent
Get your home in front of millions of buyers by listing it on Zillow.
Learn how to do itSell it yourself
Take full control of how buyers see your home on Zillow by listing For Sale by Owner (FSBO).
List your homeWhat's special
Guest suiteCrown moldingMaster suiteLarge walk-in closetSpacious double closetWalk-in closetDouble closet
Zillow last checked:
Listing updated:
Listed by:
Sandra Leonard,
Chapman Hall Premier, REALTORS 678-995-3807
Bought with:
Vincent Giles, 424897
BHGRE Metro Brokers
Source: FMLS GA,MLS#: 7311034
Facts & features
Interior
Bedrooms & bathrooms
- Bedrooms: 5
- Bathrooms: 4
- Full bathrooms: 3
- 1/2 bathrooms: 1
Rooms
- Room types: Basement, Bathroom, Bedroom, Den, Exercise Room, Media Room
Primary bedroom
- Features: In-Law Floorplan, Oversized Master
- Level: In-Law Floorplan, Oversized Master
Bedroom
- Features: In-Law Floorplan, Oversized Master
Primary bathroom
- Features: Double Vanity, Separate Tub/Shower, Vaulted Ceiling(s), Whirlpool Tub
Dining room
- Features: Separate Dining Room
Kitchen
- Features: Cabinets White, Eat-in Kitchen, Pantry, Stone Counters, View to Family Room
Heating
- Central, Forced Air, Natural Gas, Zoned
Cooling
- Ceiling Fan(s), Central Air, Electric, Zoned
Appliances
- Included: Dishwasher, Disposal, Electric Oven, Gas Water Heater, Microwave, Refrigerator, Self Cleaning Oven
- Laundry: Laundry Room, Upper Level
Features
- Bookcases, Cathedral Ceiling(s), Crown Molding, Double Vanity, Entrance Foyer, High Speed Internet, Tray Ceiling(s), Walk-In Closet(s), Wet Bar
- Flooring: Carpet, Ceramic Tile, Hardwood
- Windows: Double Pane Windows
- Basement: Daylight,Exterior Entry,Finished,Finished Bath,Full,Interior Entry
- Attic: Pull Down Stairs
- Number of fireplaces: 1
- Fireplace features: Brick, Factory Built, Family Room, Gas Log, Gas Starter
- Common walls with other units/homes: No Common Walls
Interior area
- Total structure area: 2,116
- Total interior livable area: 2,116 sqft
- Finished area above ground: 2,116
- Finished area below ground: 916
Property
Parking
- Total spaces: 2
- Parking features: Attached, Garage, Garage Door Opener, Garage Faces Side, Kitchen Level, Parking Pad
- Attached garage spaces: 2
- Has uncovered spaces: Yes
Accessibility
- Accessibility features: None
Features
- Levels: Two
- Stories: 2
- Patio & porch: Covered, Deck, Front Porch
- Exterior features: Rain Gutters, No Dock
- Pool features: None
- Has spa: Yes
- Spa features: Bath, None
- Fencing: Back Yard,Fenced,Privacy,Wood
- Has view: Yes
- View description: Rural
- Waterfront features: None
- Body of water: None
Lot
- Size: 0.34 Acres
- Dimensions: 103 x 139 x 111 x 148
- Features: Back Yard, Front Yard, Landscaped, Level, Sloped, Wooded
Details
- Additional structures: None
- Parcel number: R5003 262
- Other equipment: Home Theater
- Horse amenities: None
Construction
Type & style
- Home type: SingleFamily
- Architectural style: Traditional
- Property subtype: Single Family Residence, Residential
Materials
- Cement Siding
- Foundation: Concrete Perimeter
- Roof: Composition,Shingle
Condition
- Resale
- New construction: No
- Year built: 1996
Details
- Warranty included: Yes
Utilities & green energy
- Electric: 110 Volts
- Sewer: Public Sewer
- Water: Public
- Utilities for property: Cable Available, Underground Utilities
Green energy
- Energy efficient items: None
- Energy generation: None
Community & HOA
Community
- Features: Homeowners Assoc, Near Schools, Near Shopping
- Security: Carbon Monoxide Detector(s), Fire Alarm, Security System Leased, Smoke Detector(s)
- Subdivision: Rose Lake
HOA
- Has HOA: Yes
- HOA fee: $75 annually
- HOA phone: 770-978-8845
Location
- Region: Snellville
Financial & listing details
- Price per square foot: $190/sqft
- Tax assessed value: $422,100
- Annual tax amount: $2,760
- Date on market: 12/6/2023
- Cumulative days on market: 46 days
- Listing terms: Cash,Conventional,FHA,VA Loan
- Road surface type: Asphalt, Paved
Price history
| Date | Event | Price |
|---|---|---|
| 2/22/2024 | Sold | $402,000-3.1%$190/sqft |
Source:  FMLS GA #7311034 Report a problem FMLS GA #7311034 Report a problem | ||
| 1/22/2024 | Pending sale | $414,900$196/sqft |
Source: FMLS GA #7311034 Report a problem | ||
| 1/9/2024 | Price change | $414,900-4.6%$196/sqft |
Source: FMLS GA #7311034 Report a problem | ||
| 12/6/2023 | Listed for sale | $434,900+117.6%$206/sqft |
Source: FMLS GA #7311034 Report a problem | ||
| 5/11/2008 | Listing removed | $199,900$94/sqft |
Source: Listhub #3685698 Report a problem | ||
| 4/22/2008 | Price change | $199,900-4.8%$94/sqft |
Source: Listhub #3685698 Report a problem | ||
| 3/15/2008 | Listed for sale | $209,900+16.7%$99/sqft |
Source: Listhub #3685698 Report a problem | ||
| 5/17/2004 | Sold | $179,900+22.7%$85/sqft |
Source: Public Record Report a problem | ||
| 3/13/1996 | Sold | $146,600$69/sqft |
Source: Public Record Report a problem | ||
Public tax history
| Year | Property taxes | Tax assessment |
|---|---|---|
| 2025 | $5,335 +54.5% | $168,840 +18.6% |
| 2024 | $3,454 +20% | $142,360 +3.6% |
| 2023 | $2,878 +4.3% | $137,440 +27.2% |
| 2022 | $2,760 +10.4% | $108,080 +16.9% |
| 2021 | $2,500 -11.7% | $92,440 +7.1% |
| 2020 | $2,831 +7.3% | $86,320 +9.1% |
| 2019 | $2,637 | $79,120 |
| 2018 | $2,637 +16.1% | $79,120 +22.2% |
| 2016 | $2,271 +15.9% | $64,720 +16% |
| 2015 | $1,960 | $55,800 |
| 2014 | $1,960 +15.2% | $55,800 +15.4% |
| 2013 | $1,701 | $48,360 |
| 2012 | -- | $48,360 |
| 2011 | -- | $48,360 -29.8% |
| 2010 | -- | $68,840 |
| 2009 | -- | $68,840 -12.9% |
| 2007 | -- | $79,000 |
| 2006 | -- | $79,000 +26.2% |
| 2005 | -- | $62,600 |
| 2004 | $1,703 +1045.3% | $62,600 |
| 2003 | $149 -91.1% | $62,600 |
| 2002 | $1,674 -6.5% | $62,600 |
| 2001 | $1,791 | $62,600 |
Find assessor info on the county website
Neighborhood: 30039
Nearby homes
- $378,6003 bd3 ba2.3k sqft2897 Kingstream Dr, Snellville, GA 30039Off Market
- $365,9003 bd3 ba2.8k sqft2917 Kingstream Dr, Snellville, GA 30039Off Market

- $377,9004 bd3 ba2.1k sqft2771 Kingstream Way, Snellville, GA 30039Off Market
- $371,8004 bd3 ba2.2k sqft2761 Kingstream Way, Snellville, GA 30039Off Market
- $433,6004 bd4 ba3.1k sqft2781 Kingstream Way, Snellville, GA 30039Off Market
- $381,2004 bd3 ba2.6k sqft2927 Kingstream Dr, Snellville, GA 30039Off Market
- $418,1004 bd3 ba2.4k sqft2887 Kingstream Dr, Snellville, GA 30039Off Market
- $395,1005 bd4 ba3k sqft2831 Kingstream Way, Snellville, GA 30039Off Market
Nearby schools
GreatSchools rating
- 4/10Norton Elementary SchoolGrades: PK-5Distance: 1 mi
- 5/10Snellville Middle SchoolGrades: 6-8Distance: 0.8 mi
- 3/10South Gwinnett High SchoolGrades: 9-12Distance: 2.1 mi
Schools provided by the listing agent
- Elementary: Norton
- Middle: Snellville
- High: South Gwinnett
Source: FMLS GA. This data may not be complete. We recommend contacting the local school district to confirm school assignments for this home.
Get a cash offer in 3 minutes
Find out how much your home could sell for in as little as 3 minutes with a no-obligation cash offer.
Estimated market value
$399,500
Get a cash offer in 3 minutes
Find out how much your home could sell for in as little as 3 minutes with a no-obligation cash offer.
Estimated market value
$399,500
- Georgia
- Gwinnett County
- Snellville
- 30039
- 2907 Kingstream Dr
Nearby cities
Nearby neighborhoods
Nearby zip codes
Other Snellville Topics
