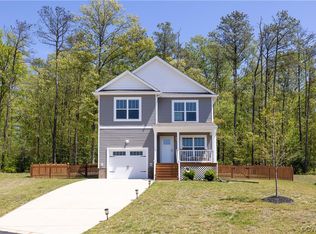
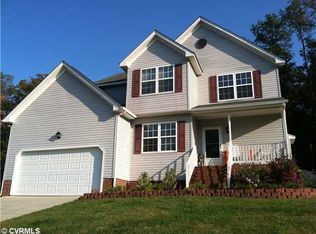
2907 Laketree Ct, Chester, VA 23831
Home value
$335,400
$315,000 - $359,000
$2,471/mo
Owner options
$2,471/mo
Rent Zestimate®
Find your next renter with Zillow Rental Manager. Plus, with online applications, you can quickly screen prospective tenants – for free.
$2,471/mo
Rent Zestimate®
$1,934/mo
Est. payment
Refinancing to a lower rate could help reduce your monthly payments and save thousands over the life of the loan.
$1,934/mo
Est. payment
Explore your selling options
Work with a Zillow partner agent
Leverage their expertise and Zillow's premium Showcase listings to get your home seen by more buyers.
Get startedList with your own agent
Get your home in front of millions of buyers by listing it on Zillow.
Learn how to do itSell it yourself
Take full control of how buyers see your home on Zillow by listing For Sale by Owner (FSBO).
List your homeWhat's special
Facts & features
Interior
Bedrooms & bathrooms
- Bedrooms: 3
- Bathrooms: 2
- Full bathrooms: 2
- Main level bathrooms: 2
Heating
- Heat pump, Electric
Appliances
- Included: Range / Oven
- Laundry: Washer Hookup, Dryer Hookup
Features
- Kitchen Island, Pantry, Double Vanity, Recessed Lighting, Walk-In Closet(s), Dining Area, Breakfast Nook, Eat-in Kitchen, 1st Floor Master Bedroom, MBR Bath, Countertops - Granite/Stone, 1st Floor Bedrm W/ Full Bath
- Flooring: Carpet, Laminate
- Doors: Sliding Doors
- Windows: Screens, Thermal Windows
- Basement: None
- Attic: Access Panel
Interior area
- Structure area source: Per Owner
- Total interior livable area: 1,622 sqft
Property
Parking
- Parking features: Garage - Attached
Accessibility
- Accessibility features: Entry Level Bedrooms, Disability Equipped, Wide Doorways or Min. 32" Wide Doors
Features
- Patio & porch: Deck, Porch, Front Porch
- Exterior features: Vinyl, Brick
- Frontage length: 0.0000
Lot
- Size: 0.39 Acres
- Features: Cul-de-Sac, Dead End Street, Wooded, Cleared, Graded
Details
- Parcel number: 799647234700000
Construction
Type & style
- Home type: SingleFamily
- Architectural style: Ranch
- Property subtype: Detached
Materials
- Wood
- Roof: Composition
Condition
- New Construction
- Year built: 2019
Utilities & green energy
- Sewer: Public Sewer
- Water: Public Water
- Utilities for property: Cable Available
Green energy
- Green verification: ENERGY STAR Certified Homes, Energy Star Appliances
Community & neighborhood
Location
- Region: Chester
Other
Other facts
- Sewer: Public Sewer
- NewConstructionYN: true
- Heating: Electric, Heat Pump
- ArchitecturalStyle: Ranch
- AttachedGarageYN: true
- AssociationYN: 0
- HeatingYN: true
- Flooring: Laminate, Carpet-Part
- Utilities: Cable Available
- PatioAndPorchFeatures: Deck, Porch, Front Porch
- CoolingYN: true
- GarageYN: 1
- ConstructionMaterials: Block, Vinyl Siding, Brick
- PropertyCondition: New Construction
- Roof: Composition
- LotFeatures: Cul-de-Sac, Dead End Street, Wooded, Cleared, Graded
- InteriorFeatures: Kitchen Island, Pantry, Double Vanity, Recessed Lighting, Walk-In Closet(s), Dining Area, Breakfast Nook, Eat-in Kitchen, 1st Floor Master Bedroom, MBR Bath, Countertops - Granite/Stone, 1st Floor Bedrm W/ Full Bath
- GreenBuildingVerificationType: ENERGY STAR Certified Homes, Energy Star Appliances
- Basement: Crawl Space
- MainLevelBathrooms: 2
- FarmLandAreaUnits: Square Feet
- YearBuiltDetails: New
- LaundryFeatures: Washer Hookup, Dryer Hookup
- DoorFeatures: Sliding Doors
- Appliances: Electric Water Heater, Self Cleaning Oven, Oven
- WaterSource: Public Water
- PropertySubType: Detached
- WindowFeatures: Screens, Thermal Windows
- FrontageLength: 0.0000
- Attic: Access Panel
- BuildingAreaSource: Per Owner
- Cooling: Timer Thermostat
- AccessibilityFeatures: Entry Level Bedrooms, Disability Equipped, Wide Doorways or Min. 32" Wide Doors
- BelowGradeFinishedAreaSource: Per Owner
- MlsStatus: Pending
Price history
| Date | Event | Price |
|---|---|---|
| 12/11/2025 | Sold | $325,000-4.4%$200/sqft |
Source: Public Record Report a problem | ||
| 10/11/2022 | Sold | $340,000+0.3%$210/sqft |
Source: | ||
| 9/10/2022 | Pending sale | $339,000$209/sqft |
Source: | ||
| 9/7/2022 | Listed for sale | $339,000+23.7%$209/sqft |
Source: | ||
| 1/14/2020 | Sold | $274,000$169/sqft |
Source: | ||
| 12/12/2019 | Pending sale | $274,000$169/sqft |
Source: Continental Real Estate Group #1932970 Report a problem | ||
| 12/12/2019 | Listed for sale | $274,000+302.9%$169/sqft |
Source: Continental Real Estate Group #1932970 Report a problem | ||
| 6/13/2019 | Sold | $68,000$42/sqft |
Source: Public Record Report a problem | ||
| 10/16/2018 | Sold | $68,000$42/sqft |
Source: Public Record Report a problem | ||
| 8/3/2018 | Sold | $68,000$42/sqft |
Source: Public Record Report a problem | ||
Public tax history
| Year | Property taxes | Tax assessment |
|---|---|---|
| 2025 | $3,162 -0.6% | $355,300 +0.6% |
| 2024 | $3,180 +2.2% | $353,300 +3.3% |
| 2023 | $3,111 +24.6% | $341,900 +25.9% |
| 2022 | $2,498 -1.6% | $271,500 +1.6% |
| 2021 | $2,539 +0.7% | $267,300 -17.9% |
| 2020 | $2,521 +410.4% | $325,400 +525.8% |
| 2019 | $494 | $52,000 |
| 2018 | -- | -- |
Find assessor info on the county website
Neighborhood: 23831
Nearby schools
GreatSchools rating
- 4/10Marguerite F Christian Elementary SchoolGrades: PK-5Distance: 1.5 mi
- 5/10Elizabeth Davis Middle SchoolGrades: 6-8Distance: 3.9 mi
- 4/10Thomas Dale High SchoolGrades: 9-12Distance: 2.3 mi
Schools provided by the listing agent
- Elementary: Marguerite Christian
- Middle: Elizabeth Davis
- High: Thomas Dale
Source: The MLS. This data may not be complete. We recommend contacting the local school district to confirm school assignments for this home.
Get a cash offer in 3 minutes
- Virginia
- Chesterfield County
- Chester
- 23831
- 2907 Laketree Ct