Welcome to this beautiful 4 bedroom, 2 bath spacious home located in a quiet cul-de-sac. It has an open floor plan with two living areas, a breakfast and formal dining area, a beautiful kitchen to cook and entertain in, and a large deck in the backyard to enjoy. Make sure to click on the virtual tour to get a better look inside. Don't Delay for your showing today!
Sold
Price Unknown
2907 Landon Ln, Texarkana, TX 75503
4beds
2,270sqft
Single Family Residence
Built in ----
0.36 Acres Lot
$357,900 Zestimate®
$--/sqft
$2,993 Estimated rent
Home value
$357,900
$340,000 - $376,000
$2,993/mo
Zestimate® history
Owner options
List your home for rent
$2,993/mo
Rent Zestimate®
Find your next renter with Zillow Rental Manager. Plus, with online applications, you can quickly screen prospective tenants – for free.
$2,993/mo
Rent Zestimate®
Refinance and save
Refinancing to a lower rate could help reduce your monthly payments and save thousands over the life of the loan.
Explore your selling options
Work with a Zillow partner agent
Leverage their expertise and Zillow's premium Showcase listings to get your home seen by more buyers.
Get startedList with your own agent
Get your home in front of millions of buyers by listing it on Zillow.
Learn how to do itSell it yourself
Take full control of how buyers see your home on Zillow by listing For Sale by Owner (FSBO).
List your homeWhat's special
Zillow last checked:
Listing updated:
Listed by:
Darla Wilf 225-921-6922,
TROVA Real Estate Services, LLC
Bought with:
Jennifer Jones
NextHome Realty Advisors
Source: TMLS,MLS#: 113888
Facts & features
Interior
Bedrooms & bathrooms
- Bedrooms: 4
- Bathrooms: 2
- Full bathrooms: 2
Rooms
- Room types: Den, Family Room, Separate Formal Dining Room, Utility Room
Bedroom
- Description: Split Primary Bedroom
Bathroom
- Description: Shower & Jetted Tub,Shower & Tub Combo,Walk-in Closet(s)
Dining room
- Description: Formal & Break/Bar
Kitchen
- Description: Pantry,Quartz Counters
Living room
- Description: Two Living
Heating
- Central, Electric
Cooling
- Central Air, Electric
Appliances
- Included: Electric Cooktop, Dishwasher, Disposal, Electric Range, Ice Maker, Other, Microwave, Refrigerator, Self Cleaning Oven, Oven, Exhaust Fan, Gas Water Heater
- Laundry: Electric Dryer Hookup, Inside, Washer Hookup
Features
- Other, Sheet Rock Walls, Ceiling Fan(s)
- Flooring: Carpet, Ceramic Tile, Wood
- Windows: Blinds
- Has basement: No
- Number of fireplaces: 1
- Fireplace features: Gas Log
Interior area
- Total structure area: 2,270
- Total interior livable area: 2,270 sqft
Property
Parking
- Total spaces: 2
- Parking features: Attached, Garage Faces Side, Garage Door Opener, Other
- Attached garage spaces: 2
Features
- Levels: One
- Stories: 1
- Patio & porch: Deck
- Exterior features: Rain Gutters, Lighting, Sprinkler System
- Pool features: None
- Spa features: Bath
- Fencing: Privacy,Wood
Lot
- Size: 0.36 Acres
- Dimensions: 0.1-0.49
- Features: Cul-De-Sac
Details
- Additional structures: None
- Parcel number: 11667
Construction
Type & style
- Home type: SingleFamily
- Architectural style: Traditional
- Property subtype: Single Family Residence
Materials
- Brick
- Foundation: Slab
- Roof: Architectural Shingles
Condition
- New construction: No
Utilities & green energy
- Electric: Electric - REA
- Sewer: Public Sewer
- Water: Public
- Utilities for property: Cable Available, Gas - Summit Utilities, Internet Available
Community & HOA
HOA
- Has HOA: No
Location
- Region: Texarkana
Financial & listing details
- Tax assessed value: $313,197
- Date on market: 3/4/2024
- Road surface type: Paved, Concrete
Price history
| Date | Event | Price |
|---|---|---|
| 9/5/2026 | Listing removed | $359,900$159/sqft |
Source: TMLS #203383 Report a problem | ||
| 5/18/2026 | Price change | $359,900-0.6%$159/sqft |
Source: TMLS #203383 Report a problem | ||
| 4/3/2026 | Price change | $362,000-2.7%$159/sqft |
Source: TMLS #203383 Report a problem | ||
| 3/5/2026 | Listed for sale | $372,000+18.1%$164/sqft |
Source: TMLS #203383 Report a problem | ||
| 2/23/2024 | Sold | -- |
Source: TMLS #113888 Report a problem | ||
| 1/24/2024 | Contingent | $315,000$139/sqft |
Source: TMLS #113888 Report a problem | ||
| 1/13/2024 | Listed for sale | $315,000+44.6%$139/sqft |
Source: TMLS #113888 Report a problem | ||
| 7/10/2020 | Sold | -- |
Source: TMLS #104996 Report a problem | ||
| 8/4/2010 | Listing removed | $217,900$96/sqft |
Source: ERA Raffaelli Realtors #80806 Report a problem | ||
| 3/5/2010 | Listed for sale | $217,900$96/sqft |
Source: ERA Raffaelli Realtors #80806 Report a problem | ||
Public tax history
| Year | Property taxes | Tax assessment |
|---|---|---|
| 2025 | -- | $313,197 +2.7% |
| 2024 | $5,479 -17.7% | $305,094 +3.1% |
| 2023 | $6,660 -0.7% | $295,822 +8.3% |
| 2022 | $6,709 +12.6% | $273,208 +17.4% |
| 2021 | $5,956 +6.1% | $232,739 +8.4% |
| 2020 | $5,613 +2.7% | $214,618 +3.3% |
| 2019 | $5,464 +1.1% | $207,849 +3.4% |
| 2018 | $5,405 | $200,976 -0.3% |
| 2017 | $5,405 +0.3% | $201,489 |
| 2016 | $5,390 +11.3% | $201,489 +0.8% |
| 2015 | $4,844 | $199,807 +2.4% |
| 2014 | $4,844 | $195,106 |
| 2013 | -- | $195,106 +0.1% |
| 2012 | -- | $194,963 -1.7% |
| 2011 | -- | $198,391 |
| 2010 | -- | $198,391 +3.5% |
| 2009 | -- | $191,629 +0.7% |
| 2008 | -- | $190,381 |
Find assessor info on the county website
Neighborhood: 75503
Nearby homes
- $342,9003 bd2 ba2.2k sqft2908 Landon Ln, Texarkana, TX 75503Off Market

- $398,0004 bd3 ba2.6k sqft2905 Landon Ln, Texarkana, TX 75503Off Market

- $348,9004 bd2 ba2.3k sqft2906 Landon Ln, Texarkana, TX 75503Off Market
- $355,0004 bd2 ba2.3k sqft2903 Landon Ln, Texarkana, TX 75503Off Market
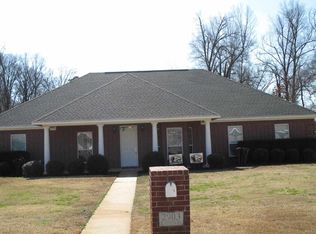
- $358,000-- bd-- ba2.3k sqft2904 Landon Ln, Texarkana, TX 75503Off Market
- $344,700-- bd-- ba2k sqft5904 Brenda St, Texarkana, TX 75503Off Market
- $277,0003 bd3 ba2.2k sqft2904 Northview St, Texarkana, TX 75503Off Market
- $300,0003 bd2 ba2.1k sqft2907 Bethany Ln, Texarkana, TX 75503Off Market
Nearby schools
GreatSchools rating
- NAMargaret Fischer Davis Elementary SchoolGrades: PK-2Distance: 0.5 mi
- 9/10Pleasant Grove Middle SchoolGrades: 6-8Distance: 0.3 mi
- 7/10Pleasant Grove High SchoolGrades: 9-12Distance: 1.9 mi
- Texas
- Bowie County
- Texarkana
- 75503
- 2907 Landon Ln
