Skip main navigation
Active under contract
  • $575,000

    2907 Laurel St, New Orleans, LA 70115

    2beds
    1,351sqft
    : 
    Loading
    Get pre-qualified
    Single Family Residence
    Built in 1930
    4,321 Square Feet Lot
    $559,300 Zestimate®
    $426/sqft
    $-- HOA

    What's special

    Bonus attached storage unitGenerous primary suitePlantation shuttersWhole-home water filtration systemFlexible floor planNest thermostatPermeable driveway
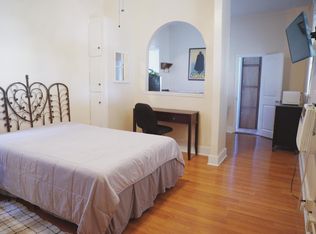
    LOCATION. ARCHITECTURE. CHARACTER. This classic side-hall Victorian home seamlessly blends historic character with thoughtful modern updates. Soaring 12' ceilings, crown moulding throughout, an abundance of natural light softened by plantation shutters when needed, and rich original heart pine floors greet you at every turn — setting the tone for a home that has been lovingly maintained and curated with great care. At the heart of this residence is a true Chef's kitchen designed to impress — featuring quartz countertops, a full suite of stainless steel appliances, a wine cooler, and modern cabinetry that delivers exceptional storage without sacrificing style. The flexible floor plan offers two bedrooms, two full bathrooms, and an additional bonus/flex room complete with an exposed brick fireplace — perfectly suited as a den, home office, or creative studio. The generous primary suite features French doors that bathe the room in natural light, a walk-in closet with custom built-in shelving, and an en-suite bath appointed with elegant marble counters and flooring. Peace of mind comes standard. Fully restored in 2011 with all new electrical and plumbing, the major investments have already been made. The current owners have continued to elevate the home with a tankless water heater, Nest thermostat, and whole-home water filtration system. A newer roof (2020), fresh paint, new HVAC compressor, security system, and newly installed porch railing complete the picture. Step outside to a generously sized yard on a large key lot with pool potential plus the convenience of gated rear parking with an electric automatic gate and a permeable driveway. A bonus attached storage unit rounds out this exceptional outdoor space. Situated in Flood Zone X. Just two blocks from legendary Magazine Street corridor, steps from the finest restaurants, boutiques, and culture Uptown has to offer. This is Uptown living at its finest. Come home to 2907 Laurel Street.
    53 days
    |
    129
    |
    2
    |

    Likely to sell faster than

    Zillow last checked:

    Listing updated:

    Listed by:

    Maria Zuniga-Lott 504-377-7547,

    Compass Uptown-Maple St 504-861-7575,

    David Wolf 504-417-1544,

    Compass Uptown-Maple St

    Source: GSREIN,MLS#: 2559733MLS Logo

      Facts & features

      Interior

      Bedrooms & bathrooms
      • Bedrooms: 2
      • Bathrooms: 2
      • Full bathrooms: 2
      Primary bedroom
      • Description: Flooring: Wood
      • Level: Lower
      • Dimensions: 12.9 x 14.10
      Bedroom
      • Description: Flooring: Wood
      • Level: Lower
      • Dimensions: 12.1 x 11.2
      Primary bathroom
      • Description: Flooring: Marble
      • Level: Lower
      • Dimensions: 11.5 x 4.6
      Bathroom
      • Description: Flooring: Stone
      • Level: Lower
      • Dimensions: 7.1 x 7.0
      Bonus room
      • Description: Flooring: Wood
      • Level: Lower
      • Dimensions: 12.3 x 14.10
      Kitchen
      • Description: Flooring: Wood
      • Level: Lower
      • Dimensions: 10.2 x 11.7
      Living room
      • Description: Flooring: Wood
      • Level: Lower
      • Dimensions: 15.6 x 14.10
      Storage room
      • Description: Flooring: Other
      • Level: Lower
      • Dimensions: 7.1 x 3.9
      Heating
      • Central
      Cooling
      • Central Air, 1 Unit
      Appliances
      • Included: Dryer, Dishwasher, Disposal, Microwave, Oven, Range, Wine Cooler, Washer
      Features
      • Ceiling Fan(s), Carbon Monoxide Detector, Stainless Steel Appliances, Cable TV, Wired for Sound
      • Has fireplace: No
      • Fireplace features: None
      Interior area
      • Total structure area: 1,448
      • Total interior livable area: 1,351 sqft
      Video & virtual tour

      Property

      Parking
      • Total spaces: 2
      • Parking features: Driveway, Off Street, Two Spaces
      • Has uncovered spaces: Yes
      Features
      • Levels: One
      • Stories: 1
      • Patio & porch: Other, Patio, Porch
      • Exterior features: Fence, Porch, Patio
      • Pool features: None
      Lot
      • Size: 4,321 Square Feet
      • Dimensions: 4320sf
      • Features: City Lot, Rectangular Lot
      Details
      • Additional structures: Shed(s)
      • Parcel number: 411201224
      • Special conditions: None

      Construction

      Type & style
      • Home type: SingleFamily
      • Architectural style: Victorian
      • Property subtype: Single Family Residence
      Materials
      • HardiPlank Type, Wood Siding
      • Foundation: Raised
      • Roof: Asphalt
      Condition
      • Excellent
      • Year built: 1930

      Utilities & green energy

      • Sewer: Public Sewer
      • Water: Public

      Community & HOA

      Community
      • Security: Security System, Smoke Detector(s)
      HOA
      • Has HOA: No
      Location
      • Region: New Orleans

      Financial & listing details

      • Price per square foot: $426/sqft
      • Tax assessed value: $410,000
      • Annual tax amount: $5,412
      • Date on market: 5/26/2026

        Estimated market value

        $559,300

        $531,000 - $587,000

        $3,140/mo

        Price history

        DateEventPrice
        6/16/2026Contingent$575,000$426/sqft
        Source: GSREIN #2559733 Report a problem
        5/26/2026Listed for sale$575,000$426/sqft
        Source: GSREIN #2559733 Report a problem
        11/4/2025Listing removed$3,500$3/sqft
        Source: GSREIN #2527258 Report a problem
        10/21/2025Listed for rent$3,500$3/sqft
        Source: GSREIN #2527258 Report a problem
        7/10/2023Listing removed--
        Source: GSREIN #2401526 Report a problem
        6/29/2023Listed for rent$3,500$3/sqft
        Source: GSREIN #2401526 Report a problem
        1/25/2023Listing removed--
        Source: GSREIN Report a problem
        12/13/2022Listed for rent$3,500+16.7%$3/sqft
        Source: GSREIN Report a problem
        4/7/2021Listing removed--
        Source: Latter and Blum Report a problem
        3/30/2021Listed for rent$3,000-14.3%$2/sqft
        Source: Latter and Blum #2293016 Report a problem
        7/21/2019Listing removed$3,500$3/sqft
        Source: GARDNER, REALTORS #2209933 Report a problem
        6/19/2019Listed for rent$3,500$3/sqft
        Source: GARDNER, REALTORS #2209933 Report a problem
        6/21/2011Sold--
        Source: Public Record Report a problem
        5/23/2006Sold--
        Source: Public Record Report a problem

        Public tax history

        YearProperty taxesTax assessment
        2026$5,412 $41,000
        2025$5,412 -1.5%$41,000
        2024$5,494 +5.7%$41,000 +11.1%
        2023$5,195 +4.3%$36,920 +4.3%
        2022$4,981 -6.3%$35,400 -4.1%
        2021$5,315 +31%$36,920 +32.3%
        2020$4,058 -3.8%$27,910
        2019$4,217 $27,910
        2018$4,217 $27,910
        2017$4,217 -1.9%$27,910 -0.9%
        2016$4,300 +0.6%$28,170
        2015$4,276 $28,170
        2014$4,276 +2.1%$28,170
        2013$4,188 $28,170 -10%
        2012-- $31,300 +33.8%
        2011-- $23,400 -12.1%
        2010-- $26,620 +9.5%
        2009-- $24,300
        2007-- $24,300
        Find assessor info on the county website

        Monthly payment

        Est. payment

        Payment breakdown

        Explore the cost of this home by adjusting the details. Changes won't be saved.
        All calculations are estimates and provided by Zillow, Inc. for informational purposes only. Actual amounts may vary.
        HOA fees may include property taxes on listings classified as Co-Ops. Contact the listing agent and/or owner for fee details.
        Mortgage interest rates are dependent on a number of factors, including credit score, down payment, and repayment length. Interest rate data provided by Zillow Group Marketplace, Inc. as of 1/1/1970 from various mortgage lenders with which we have lead or other similar arrangements; the Estimated Payment is an average of those rates.
        See how much you could borrow to make a competitive offer.

        Climate risks

        Neighborhood: Irish Channel

        Getting around

        89 / 100
        Very Walkable
        52 / 100
        Good Transit
        74 / 100
        Very Bikeable

        Nearby schools

        GreatSchools rating

        A local agent can set up tours, give advice and negotiate with sellers.

        A local lender can help you make sure your offer is ready when you are.

        Browse local experts

        Similar homes