Looking for homes for sale in Murfreesboro with space, charm, and an unbeatable location? This beautifully updated 3-bed, 2-bath gem offers peaceful one-level living in a sought-after, established neighborhood just 2 minutes from Barfield Crescent Park, the Stones River Greenway, and Barfield Elementary. Tucked on nearly an acre with lush landscaping and undeniable curb appeal, this home blends original character with over $100K in thoughtful upgrades. Major improvements include a new roof and driveway in 2024, bathroom remodels in 2023, and a kitchen renovation in 2008. Enjoy your morning coffee on the shady covered front porch, or cozy up by the stunning brick wood-burning fireplace in the spacious living room. The kitchen features stainless steel appliances - including a new microwave (2024), dishwasher (2023), GE range (2022), and a second refrigerator in the garage (2022) - along with generous cabinet and counter space and a welcoming dining area perfect for everyday meals or casual gatherings. The large primary suite boasts an upgraded private bath with a walk-in tile shower and walk-in closet - your own retreat. Two additional bedrooms share a stylish full bath with a tub/shower combo. Step outside to your private backyard oasis - a large deck for summer BBQs, plus a lower patio inside the fully fenced yard lined with mature trees for added privacy and shade. Additional highlights include new flooring throughout (2019), a dedicated laundry room with built-in shelving, a two-car garage, updated gutters (2017), and an HVAC system replaced in 2012. Close to shopping, dining, golf courses, gyms, and more - and only a short drive to downtown Murfreesboro - this home is ideal for expanding households, remote workers, or anyone craving a peaceful setting near city conveniences. Schedule your private showing - homes like this don’t last long!
Closed
$393,000
2907 Lone Oak Dr, Murfreesboro, TN 37128
3beds
1,478sqft
Single Family Residence, Residential
Built in 1979
0.97 Acres Lot
$392,300 Zestimate®
$266/sqft
$2,193 Estimated rent
Home value
$392,300
$369,000 - $420,000
$2,193/mo
Zestimate® history
Owner options
List your home for rent
$2,193/mo
Rent Zestimate®
Find your next renter with Zillow Rental Manager. Plus, with online applications, you can quickly screen prospective tenants – for free.
$2,193/mo
Rent Zestimate®
Refinance and save
$2,307/mo
Est. payment
Refinancing to a lower rate could help reduce your monthly payments and save thousands over the life of the loan.
$2,307/mo
Est. payment
Explore your selling options
Work with a Zillow partner agent
Leverage their expertise and Zillow's premium Showcase listings to get your home seen by more buyers.
Get startedList with your own agent
Get your home in front of millions of buyers by listing it on Zillow.
Learn how to do itSell it yourself
Take full control of how buyers see your home on Zillow by listing For Sale by Owner (FSBO).
List your homeWhat's special
Walk-in closetFully fenced yardTwo-car garagePrivate backyard oasisWalk-in tile showerMature treesUpdated gutters
Zillow last checked:
Listing updated:
Listed by:
Michael Middleton 615-260-0440,
Elam Real Estate
Bought with:
Tristan Rockett, 362146
Benchmark Realty, LLC
Source: RealTracs MLS as distributed by MLS GRID,MLS#: 2888697
Facts & features
Interior
Bedrooms & bathrooms
- Bedrooms: 3
- Bathrooms: 2
- Full bathrooms: 2
- Main level bedrooms: 3
Heating
- Central, Heat Pump
Cooling
- Central Air, Electric
Appliances
- Included: Electric Oven, Electric Range, Dishwasher, Microwave, Stainless Steel Appliance(s)
- Laundry: Electric Dryer Hookup, Washer Hookup
Features
- Ceiling Fan(s), Walk-In Closet(s)
- Flooring: Wood, Tile
- Number of fireplaces: 1
- Fireplace features: Living Room, Wood Burning
Interior area
- Total structure area: 1,478
- Total interior livable area: 1,478 sqft
- Finished area above ground: 1,478
Property
Parking
- Total spaces: 2
- Parking features: Garage Door Opener, Garage Faces Rear, Concrete, Driveway
- Attached garage spaces: 2
- Has uncovered spaces: Yes
Features
- Levels: One
- Stories: 1
- Patio & porch: Porch, Covered, Deck, Patio
- Fencing: Back Yard
Lot
- Size: 0.97 Acres
- Dimensions: 210 x 202.72 IRR
- Features: Level
Details
- Parcel number: 125H A 00500 R0076292
- Special conditions: Standard
Construction
Type & style
- Home type: SingleFamily
- Architectural style: Ranch
- Property subtype: Single Family Residence, Residential
Materials
- Brick, Vinyl Siding
- Roof: Shingle
Condition
- New construction: No
- Year built: 1979
Utilities & green energy
- Sewer: Septic Tank
- Water: Public
- Utilities for property: Electricity Available, Water Available
Community & HOA
Community
- Security: Smoke Detector(s)
- Subdivision: Dixieland Sec 1
HOA
- Has HOA: No
Location
- Region: Murfreesboro
Financial & listing details
- Price per square foot: $266/sqft
- Tax assessed value: $285,000
- Annual tax amount: $1,337
- Date on market: 5/21/2025
- Electric utility on property: Yes
Price history
| Date | Event | Price |
|---|---|---|
| 7/1/2025 | Sold | $393,000+0.9%$266/sqft |
Source:  RealTracs MLS as distributed by MLS GRID #2888697 Report a problem RealTracs MLS as distributed by MLS GRID #2888697 Report a problem | ||
| 5/24/2025 | Contingent | $389,500$264/sqft |
Source: RealTracs MLS as distributed by MLS GRID #2888697 Report a problem | ||
| 5/21/2025 | Listed for sale | $389,500+335.2%$264/sqft |
Source: RealTracs MLS as distributed by MLS GRID #2888697 Report a problem | ||
| 6/17/1997 | Sold | $89,500+9.6%$61/sqft |
Source: Public Record Report a problem | ||
| 1/9/1995 | Sold | $81,671$55/sqft |
Source: Public Record Report a problem | ||
Public tax history
| Year | Property taxes | Tax assessment |
|---|---|---|
| 2025 | $1,337 | $71,250 |
| 2024 | $1,337 | $71,250 |
| 2023 | $1,337 +16.1% | $71,250 |
| 2022 | $1,152 -4.7% | $71,250 +30.9% |
| 2021 | $1,208 | $54,425 |
| 2020 | $1,208 +5.7% | $54,425 |
| 2019 | $1,143 | $54,425 |
| 2018 | $1,143 +14.8% | $54,425 +46.4% |
| 2017 | $996 | $37,175 |
| 2016 | $996 | $37,175 |
| 2015 | $996 | $37,175 +22.5% |
| 2013 | $996 +32.9% | $30,350 |
| 2012 | $750 -21.8% | $30,350 -21.9% |
| 2011 | $958 | $38,875 |
| 2010 | $958 +6.9% | $38,875 +5.9% |
| 2008 | $896 | $36,725 |
| 2007 | $896 -0.2% | $36,725 -0.2% |
| 2006 | $898 +5.3% | $36,800 +20.9% |
| 2005 | $853 | $30,448 |
| 2004 | $853 | $30,448 |
| 2002 | $853 | $30,448 |
| 2001 | -- | $30,448 -72.9% |
| 2000 | -- | $112,403 |
Find assessor info on the county website
Neighborhood: 37128
Nearby homes
- $435,0003 bd2 ba1.7k sqft2941 Lone Oak Dr, Murfreesboro, TN 37128Sold
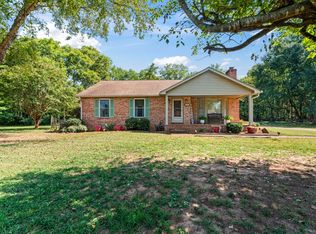
- $436,0003 bd2 ba1.7k sqft2949 Lone Oak Dr, Murfreesboro, TN 37128Off Market
- $463,300-- bd3 ba2.2k sqft2910 Lone Oak Dr, Murfreesboro, TN 37128Off Market
- $584,200-- bd3 ba2.8k sqft2940 Lone Oak Dr, Murfreesboro, TN 37128Off Market
- $663,900-- bd4 ba2.8k sqft812 Dove Ln, Murfreesboro, TN 37128Off Market
- $406,700-- bd2 ba1.8k sqft2979 Lone Oak Dr, Murfreesboro, TN 37128Off Market
- $566,4005 bd-- ba2.9k sqft2836 Lone Oak Dr, Murfreesboro, TN 37128Off Market
- $535,100-- bd3 ba2.2k sqft2971 Kerry Ln, Murfreesboro, TN 37128Off Market
Nearby schools
GreatSchools rating
- 7/10Barfield Elementary SchoolGrades: PK-5Distance: 0.6 mi
- 7/10Christiana Middle SchoolGrades: 6-8Distance: 4 mi
- 6/10Riverdale High SchoolGrades: 9-12Distance: 2 mi
Schools provided by the listing agent
- Elementary: Barfield Elementary
- Middle: Christiana Middle School
- High: Riverdale High School
Source: RealTracs MLS as distributed by MLS GRID. This data may not be complete. We recommend contacting the local school district to confirm school assignments for this home.
Get a cash offer in 3 minutes
Find out how much your home could sell for in as little as 3 minutes with a no-obligation cash offer.
Estimated market value
$392,300
Get a cash offer in 3 minutes
Find out how much your home could sell for in as little as 3 minutes with a no-obligation cash offer.
Estimated market value
$392,300
- Tennessee
- Rutherford County
- Murfreesboro
- 37128
- 2907 Lone Oak Dr
Nearby cities
Nearby neighborhoods
Nearby zip codes
Other Murfreesboro Topics
