Skip main navigation
For sale
  • Price cut: $20K (5/13)
    $399,000

    2907 Long Bow Loop, Las Cruces, NM 88011

    4beds
    2,067sqft
    : 
    Loading
    Get pre-qualified
    Single Family Residence, Residential
    Built in 2005
    10,454 Square Feet Lot
    $-- Zestimate®
    $193/sqft
    $-- HOA

    What's special

    In-ground poolAttached two-car garageLaundry areaLow-maintenance yardWell-sized kitchenThree additional bedroomsSpacious primary suite
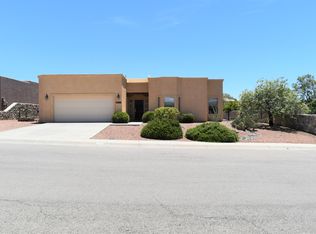
    ***********Price Improvement*******Charming 4-bedroom, 2-bath home -- 2,067 sq ft -- in a desirable Las Cruces neighborhood. This single-story residence features a bright living area, a well-sized kitchen, and a separate dining space ideal for family gatherings. The spacious primary suite includes an attached full bath and generous closet space. Three additional bedrooms provide flexible options for guests, home office, or hobby rooms. Outside, enjoy a low-maintenance yard with a nice pergola, an in-ground pool & room for gardening and outdoor entertaining. Attached two-car garage and laundry area add practical convenience. Close to schools, shopping, and parks-- Extra Outdoor Feature includes RV hook-up with a sewer drain. The roof/stucco/outside paint/ upgraded AC unit/ & new pool filters & pump all less than 2 years old. Schedule a showing today!
    81 days
    |
    1,538
    |
    83
    |

    Zillow last checked:

    Listing updated:

    Listed by:

    Melissa Robinson 575-644-3821,

    Cripple Creek Realty, LLC 575-343-5980

    Source: SNMMLS as distributed by MLS GRID,MLS#: 2601189

    Loading...

      Facts & features

      Interior

      Bedrooms & bathrooms
      • Bedrooms: 4
      • Bathrooms: 2
      • Full bathrooms: 2
      Primary bathroom
      • Description: Double Sinks,Tile Floor,Tub/Bath,Shower Stall
      Dining room
      • Features: Blinds, Kitchen Combo, Sliding Glass Doors, Tile, Chandelier
      Kitchen
      • Features: Breakfast Bar, Vent Fan, Refrigerator, Pantry, Microwave Oven, Skylight(s), Gas Range, Garbage Disposal, Vinyl Counters, Built-in Dishwasher, Tile Floor
      Living room
      • Features: Blinds, Carpet, Fireplace, Ceiling Fan
      Heating
      • Fireplace(s), Forced Air, Natural Gas Available
      Cooling
      • Central Air
      Appliances
      • Laundry: Mud Room
      Features
      • Smart Home
      • Flooring: Flooring Foundation: Slab
      • Windows: Double Pane Windows
      • Basement: None
      • Number of fireplaces: 1
      Interior area
      • Total structure area: 2,067
      • Total interior livable area: 2,067 sqft

      Property

      Parking
      • Total spaces: 2
      • Parking features: Garage Door Opener
      • Garage spaces: 2
      Features
      • Levels: One
      • Stories: 1
      • Patio & porch: Courtyard, Pergola, Covered
      • Exterior features: Rv Hook-Up & Sewer Drain
      • Has private pool: Yes
      • Pool features: In Ground
      • Fencing: Back Yard,Side Yard,Rock
      Lot
      • Size: 10,454 Square Feet
      • Dimensions: 0 to .24 AC
      • Features: Landscaping: Desert
      Details
      • Parcel number: 4009133071096

      Construction

      Type & style
      • Home type: SingleFamily
      • Architectural style: Pueblo
      • Property subtype: Single Family Residence, Residential
      Materials
      • Frame, Stucco
      • Roof: Flat
      Condition
      • New construction: No
      • Year built: 2005
      Details
      • Builder name: New West Homes

      Utilities & green energy

      • Sewer: Public Sewer
      • Water: Public
      • Utilities for property: City Gas, Phone Available, El Paso Electric

      Community & HOA

      Community
      • Subdivision: Cimarron Hill Subd
      HOA
      • Has HOA: No
      Location
      • Region: Las Cruces

      Financial & listing details

      • Price per square foot: $193/sqft
      • Tax assessed value: $268,045
      • Annual tax amount: $2,721
      • Date on market: 4/15/2026
      • Electric utility on property: Yes

        Estimated market value

        Not available

        Estimated sales range

        Not available

        Not available

        Price history

        DateEventPrice
        5/13/2026Price change$399,000-4.8%$193/sqft
        Source: SNMMLS as distributed by MLS GRID #2601189 Report a problem
        5/3/2026Price change$419,000-2.3%$203/sqft
        Source: SNMMLS as distributed by MLS GRID #2601189 Report a problem
        4/15/2026Listed for sale$429,000+82.6%$208/sqft
        Source: SNMMLS as distributed by MLS GRID #2601189 Report a problem
        9/2/2013Listing removed$235,000$114/sqft
        Source: Coldwell Banker DeWetter Hovious, Inc. #1301581 Report a problem
        6/1/2013Listed for sale$235,000+3.3%$114/sqft
        Source: Coldwell Banker de Wetter Hovious, Inc. #1301581 Report a problem
        3/3/2011Sold--
        Source: Agent Provided Report a problem
        9/14/2010Listed for sale$227,500$110/sqft
        Source: ERA SELLERS, BUYERS & ASSOCIATES #813707 Report a problem

        Public tax history

        YearProperty taxesTax assessment
        2024$2,721 +1.4%$89,348 +3%
        2023$2,683 -1.4%$86,746
        2022$2,721 +2%$86,746 +1.7%
        2021$2,667 +2.5%$85,313 +3%
        2020$2,603 +2.7%$82,828 +3%
        2019$2,534 +3.6%$80,416 +3%
        2018$2,445 $78,074
        2017$2,445 +8.9%$78,074 +3%
        2016$2,244 +1.6%$75,800 -65.7%
        2015$2,208 +2.5%$220,800
        2014$2,155 -6.3%$220,800 -3%
        2013$2,299 $227,600 -5%
        2012$2,299 +8.9%$239,500 +7.4%
        2011$2,111 -13.4%$223,100 -15%
        2010$2,438 +9.6%$262,468 +3%
        2009$2,225 $254,823 +3%
        2008$2,225 +3.7%$247,401 +3%
        2007$2,146 $240,196

        Find assessor info on the county website

        Monthly payment

        Est. payment

        Payment breakdown

        Explore the cost of this home by adjusting the details. Changes won't be saved.
        All calculations are estimates and provided by Zillow, Inc. for informational purposes only. Actual amounts may vary.
        HOA fees may include property taxes on listings classified as Co-Ops. Contact the listing agent and/or owner for fee details.
        Mortgage interest rates are dependent on a number of factors, including credit score, down payment, and repayment length. Interest rate data provided by Zillow Group Marketplace, Inc. as of 1/1/1970 from various mortgage lenders with which we have lead or other similar arrangements; the Estimated Payment is an average of those rates.
        See how much you could borrow to make a competitive offer.

        Climate risks

        Neighborhood: High Range

        Getting around

        9 / 100
        Car-Dependent
        18 / 100
        Somewhat Bikeable

        Nearby schools

        GreatSchools rating

        A local agent can set up tours, give advice and negotiate with sellers.

        A local lender can help you make sure your offer is ready when you are.

        Browse local experts

        Similar homes

        Skip to the end of the carouselSkip to the beginning of the carousel