Skip main navigation
Closed
  • Listed by: Nettwork Global • Margaret Bradford • Contact: 314-495-0109
    Bought with: Fox & Riley Real Estate
    Price Unknown

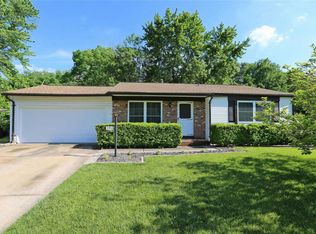
    2907 Lyme St, Saint Charles, MO 63301

    3beds
    1,680sqft
    Single Family Residence
    Built in 1969
    9,226 Square Feet Lot
    $333,900 Zestimate®
    $--/sqft
    $2,205 Estimated rent

    Home value

    $333,900

    $314,000 - $357,000

    $2,205/mo

    Zestimate® history
    Loading
    Loading...

    Owner options

    List your home for rent

    $2,205/mo

    Rent Zestimate®

    Find your next renter with Zillow Rental Manager. Plus, with online applications, you can quickly screen prospective tenants – for free.

    Learn more

    $2,205/mo

    Rent Zestimate®

    Refinance and save

    $100/mo

    Est. payment

    Refinancing to a lower rate could help reduce your monthly payments and save thousands over the life of the loan.

    See today's rates

    $100/mo

    Est. payment

    Explore your selling options

    Work with a Zillow partner agent

    Leverage their expertise and Zillow's premium Showcase listings to get your home seen by more buyers.

    Get started

    List with your own agent

    Get your home in front of millions of buyers by listing it on Zillow.

    Learn how to do it

    Sell it yourself

    Take full control of how buyers see your home on Zillow by listing For Sale by Owner (FSBO).

    List your home

    What's special

    Large newly done deckGorgeous granite countertopsGold fixturesPrimary suiteStainless steel appliancesNatural lightingOpen floor-plan
    Welcome, Come Inside newly remodeled 2907 Lyme where you’ll smell the fresh paint & new flooring! This stunning house features 3 beds 2 full baths with an extra sleeping/bonus room in the basement. When you walk inside you’ll be greeted with a completely open floor-plan bringing in all the natural lighting. This house has style & sophistication through out; gorgeous granite countertops, green cabinets, stainless steel appliances & gold fixtures- wow! What a show stopper! Down the hall to the primary suite, 2 additional bedrooms & the bathroom big enough for the entire family that’s a jack & jill to the primary room; you don’t see that very often. The elegance continues outside on the large newly done deck ready for entertaining, open up the French doors & feel the fresh air! The basement is where the movies happen this space is perfect for relaxation or hanging out with family & friends. There’s an additional sleeping room/bonus room & another full bathroom. With a room dedicated to storage & your laundry facilities this home is updated, refinished & ready to be enjoyed. Come see this house today & make this warm & inviting home yours to call home for the holidays because “baby it’s cold outside”!

    Zillow last checked:

    Listing updated:

    Listed by:

    Margaret Bradford 314-495-0109,

    Nettwork Global

    Bought with:

    Elizabeth M Kasparie, 2022044390

    Fox & Riley Real Estate

    Christine F LaFaver, 2002023251

    Fox & Riley Real Estate

    Source: MARIS,MLS#: 25073501MLS LogoOriginating MLS: St. Charles County Association of REALTORS

    Facts & features

    Interior

    Bedrooms & bathrooms
    • Bedrooms: 3
    • Bathrooms: 2
    • Full bathrooms: 2
    • Main level bathrooms: 1
    • Main level bedrooms: 3
    Primary bedroom
    • Features: Floor Covering: Luxury Vinyl Plank
    • Level: Main
    Bedroom 2
    • Features: Floor Covering: Luxury Vinyl Plank
    • Level: Main
    Bathroom
    • Features: Floor Covering: Luxury Vinyl Plank
    • Level: Main
    Bathroom 3
    • Features: Floor Covering: Luxury Vinyl Plank
    • Level: Main
    Bonus room
    • Features: Floor Covering: Carpeting
    • Level: Basement
    Dining room
    • Features: Floor Covering: Luxury Vinyl Plank
    • Level: Main
    Kitchen
    • Features: Floor Covering: Luxury Vinyl Plank
    • Level: Main
    Laundry
    • Features: Floor Covering: Concrete
    • Level: Basement
    Living room
    • Features: Floor Covering: Luxury Vinyl Plank
    • Level: Main
    Recreation room
    • Features: Floor Covering: Carpeting
    • Level: Basement
    Sitting room
    • Features: Floor Covering: Luxury Vinyl Plank
    • Level: Main
    Storage
    • Features: Floor Covering: Concrete
    • Level: Basement
    Heating
    • Natural Gas
    Cooling
    • Ceiling Fan(s), Central Air, Electric
    Appliances
    • Included: Stainless Steel Appliance(s), Dishwasher, Disposal, Ice Maker, Microwave, Electric Range
    • Laundry: In Basement
    Features
    • Flooring: Luxury Vinyl
    • Doors: French Doors, Panel Door(s)
    • Basement: Partially Finished,Sleeping Area
    • Has fireplace: No
    Interior area
    • Total structure area: 1,680
    • Total interior livable area: 1,680 sqft
    • Finished area above ground: 1,200
    • Finished area below ground: 447

    Property

    Parking
    • Total spaces: 6
    • Parking features: Attached, Garage, Garage Faces Front, Inside Entrance, Kitchen Level, Off Street, On Street
    • Attached garage spaces: 1
    • Has uncovered spaces: Yes
    Features
    • Levels: One
    • Patio & porch: Awning(s), Deck, Front Porch
    • Exterior features: Lighting, Private Yard, Storage
    • Fencing: Partial
    • Has view: Yes
    • View description: Trees/Woods, Water
    • Water view: Water
    Lot
    • Size: 9,226 Square Feet
    • Features: Adjoins Common Ground, Back Yard, Front Yard, Landscaped, Sloped Down
    Details
    • Additional structures: Shed(s)
    • Parcel number: 600054497000875.0000000
    • Special conditions: Standard

    Construction

    Type & style
    • Home type: SingleFamily
    • Architectural style: Ranch
    • Property subtype: Single Family Residence
    Materials
    • Brick Veneer, Vinyl Siding
    • Roof: Architectural Shingle
    Condition
    • Updated/Remodeled
    • New construction: No
    • Year built: 1969

    Utilities & green energy

    • Electric: Ameren
    • Sewer: Public Sewer
    • Water: Public
    • Utilities for property: Cable Available, Electricity Connected, Natural Gas Connected, Phone Available

    Community & HOA

    Community
    • Subdivision: St Chas Hills #5
    HOA
    • Has HOA: Yes
    • Amenities included: Common Ground, Other, Park
    • Services included: None
    • HOA fee: $100 annually
    • HOA name: Hanover Manor
    Location
    • Region: Saint Charles

    Financial & listing details

    • Tax assessed value: $247,305
    • Annual tax amount: $2,740
    • Date on market: 10/31/2025
    • Cumulative days on market: 2 days
    • Listing terms: Cash,Conventional,FHA,VA Loan
    • Ownership: Private
    • Electric utility on property: Yes

    Price history

    DateEventPrice
    12/5/2025Sold--
    Source: MARIS #25073501 Report a problem
    11/3/2025Pending sale$300,000$179/sqft
    Source: MARIS #25073501 Report a problem
    10/31/2025Listed for sale$300,000+71.4%$179/sqft
    Source: MARIS #25073501 Report a problem
    8/9/2025Listing removed--
    Source: Owner Report a problem
    7/23/2025Pending sale$175,000$104/sqft
    Source: Owner Report a problem
    7/17/2025Price change$175,000-7.9%$104/sqft
    Source: Owner Report a problem
    7/4/2025Listed for sale$190,000+72.7%$113/sqft
    Source: Owner Report a problem
    5/15/2019Sold--
    Source: MARIS #19023429 Report a problem
    4/6/2019Pending sale$110,000$65/sqft
    Source: Coldwell Banker Premier Group #19023429 Report a problem
    4/4/2019Listed for sale$110,000$65/sqft
    Source: Coldwell Banker Premier Group #19023429 Report a problem
    1/22/2019Sold--
    Source: Public Record Report a problem

    Public tax history

    YearProperty taxesTax assessment
    2025$3,035 +10.8%$46,988 +13.5%
    2024$2,740 +0.2%$41,400
    2023$2,734 +21.4%$41,400 +30.6%
    2022$2,253 $31,690
    2021-- $31,690 +11.8%
    2020-- $28,338
    2019$1,906 $28,338 +12.3%
    2018$1,906 +0.5%$25,238
    2017$1,897 +14.3%$25,238 +14.2%
    2016$1,660 +0.2%$22,099
    2015$1,657 -0.2%$22,099 +1.3%
    2014$1,660 $21,820
    2013-- $21,820 -10%
    2012-- $24,240 -3.2%
    2011-- $25,030
    2010-- $25,030
    2009-- $25,030 -3.6%
    2008-- $25,970 -78.8%
    2007-- $122,630
    2006-- $122,630
    2005-- $122,630 +9.1%
    2004-- $112,390
    2003-- $112,390
    2002-- --
    2001-- --
    Find assessor info on the county website

    Neighborhood: 63301

    Nearby schools

    GreatSchools rating
    Schools provided by the listing agent
    • Elementary: Monroe Elem.
    • Middle: Jefferson / Hardin
    • High: St. Charles West High

    Source: MARIS. This data may not be complete. We recommend contacting the local school district to confirm school assignments for this home.

    Get a cash offer in 3 minutes
    Find out how much your home could sell for in as little as 3 minutes with a no-obligation cash offer.
    Estimated market value
    $333,900
    Get a cash offer in 3 minutes
    Find out how much your home could sell for in as little as 3 minutes with a no-obligation cash offer.
    Estimated market value
    $333,900