Welcome home to 2907 Maplecrest Ave! This beautifully renovated 3-bedroom, 2-full-bath Cape Cod offers the perfect combination of modern updates, classic character and flexible living space. With the addition of approximately 144 sq. ft. of newly finished second-floor space, the home now offers approximately 1,422 sq. ft. of above-ground living space. The first floor features two bedrooms and a completely renovated full bath, while the second floor has been transformed into a private primary suite complete with a new full bathroom and walk-in closet. At the heart of the home is a brand-new kitchen featuring soft-close cabinetry, quartz countertops, new stainless steel appliances and an impressive gas range. Classic built-ins add character, while abundant natural light fills the dining and living areas, creating an inviting space for everyday living and gatherings. The renovation continues throughout with new windows, luxury vinyl flooring and carpet, fresh paint, new lighting, outlets and switches, plus a new electrical panel and meter base. The finished basement provides even more usable space and is perfect for a recreation room, playroom, home office, workout area or man cave, while the separate utility side includes the laundry area and additional storage. Outside, enjoy the covered front porch, nicely sized backyard and detached 2-car garage. With extensive updates inside and out, this move-in-ready home listed at $259,900 has been thoughtfully renovated while maintaining the charm of a classic Cape Cod.
Pending
$259,900
2907 Maplecrest Ave, Parma, OH 44134
3beds
1,422sqft
Single Family Residence
Built in 1951
6,882 Square Feet Lot
$-- Zestimate®
$183/sqft
$-- HOA
What's special
Classic built-insPrivate primary suiteCovered front porchFresh paintNicely sized backyardNew stainless steel appliancesWalk-in closet
- 10 days
- 901
- 102
Zillow last checked:
Listing updated:
Listed by:
James T Patti 216-254-3621 james@thepattigroup.com,
Howard Hanna,
Imad I Nader 216-218-9652,
Howard Hanna
Source: MLS Now,MLS#: 5248011
Facts & features
Interior
Bedrooms & bathrooms
- Bedrooms: 3
- Bathrooms: 2
- Full bathrooms: 2
- Main level bathrooms: 1
- Main level bedrooms: 2
Primary bedroom
- Description: Flooring: Carpet
- Level: Second
- Dimensions: 15 x 13
Bedroom
- Description: Flooring: Luxury Vinyl Tile
- Level: First
- Dimensions: 12 x 10
Bedroom
- Description: Flooring: Luxury Vinyl Tile
- Level: First
- Dimensions: 11 x 11
Primary bathroom
- Description: Flooring: Luxury Vinyl Tile
- Level: Second
- Dimensions: 11 x 10
Basement
- Description: Flooring: Luxury Vinyl Tile
- Level: Basement
- Dimensions: ND x ND
Dining room
- Description: Flooring: Luxury Vinyl Tile
- Level: First
- Dimensions: 11 x 8
Kitchen
- Description: Flooring: Luxury Vinyl Tile
- Level: First
- Dimensions: 11 x 11
Living room
- Description: Flooring: Luxury Vinyl Tile
- Level: First
- Dimensions: 14 x 12
Heating
- Forced Air
Cooling
- Central Air
Appliances
- Included: Dishwasher, Disposal, Range, Refrigerator
- Laundry: Lower Level
Features
- Basement: Full,Finished
- Has fireplace: No
- Fireplace features: None
Interior area
- Total structure area: 1,422
- Total interior livable area: 1,422 sqft
- Finished area above ground: 1,422
Video & virtual tour
Property
Parking
- Parking features: Electricity, Garage, Garage Door Opener
- Garage spaces: 2
Features
- Levels: Two
- Stories: 2
- Patio & porch: Porch
Lot
- Size: 6,882 Square Feet
- Dimensions: 50 x 138
Details
- Parcel number: 44607084
Construction
Type & style
- Home type: SingleFamily
- Architectural style: Cape Cod
- Property subtype: Single Family Residence
Materials
- Aluminum Siding, Brick
- Roof: Asphalt,Fiberglass
Condition
- Updated/Remodeled
- Year built: 1951
Utilities & green energy
- Sewer: Public Sewer
- Water: Public
Community & HOA
Community
- Subdivision: Melv Pk
HOA
- Has HOA: No
Location
- Region: Parma
Financial & listing details
- Price per square foot: $183/sqft
- Tax assessed value: $166,800
- Annual tax amount: $2,868
- Date on market: 9/25/2026
- Cumulative days on market: 11 days
- Listing agreement: Exclusive Right To Sell
- Listing terms: Cash,Conventional,FHA,VA Loan
Estimated market value
Not available
Estimated sales range
Not available
Not available
Price history
| Date | Event | Price |
|---|---|---|
| 10/3/2026 | Pending sale | $259,900$183/sqft |
Source: MLS Now #5248011 Report a problem | ||
| 9/25/2026 | Listed for sale | $259,900+103%$183/sqft |
Source: MLS Now #5248011 Report a problem | ||
| 4/17/2026 | Sold | $128,000$90/sqft |
Source: Public Record Report a problem | ||
Public tax history
| Year | Property taxes | Tax assessment |
|---|---|---|
| 2025 | $2,446 -8.1% | $58,380 |
| 2024 | $2,662 +23.9% | $58,380 +36.4% |
| 2023 | $2,148 -0.6% | $42,810 |
| 2022 | $2,161 -3.2% | $42,810 |
| 2021 | $2,234 +15.1% | $42,810 +21.9% |
| 2020 | $1,941 -24.5% | $35,110 +0% |
| 2019 | $2,571 -8% | $35,100 0% |
| 2018 | $2,794 +7.4% | $35,110 +15.6% |
| 2017 | $2,602 +6.7% | $30,380 |
| 2016 | $2,440 | $30,380 |
| 2015 | $2,440 -6.3% | $30,380 -7% |
| 2014 | $2,604 +2.2% | $32,660 |
| 2013 | $2,548 +4.6% | $32,660 |
| 2012 | $2,436 -5% | $32,660 -10% |
| 2011 | $2,563 +9.4% | $36,300 |
| 2010 | $2,343 +0.8% | $36,300 |
| 2009 | $2,324 -4.6% | $36,300 -11% |
| 2008 | $2,436 +7.9% | $40,780 |
| 2007 | $2,257 +3.3% | $40,780 |
| 2006 | $2,185 +7.1% | $40,780 +12.7% |
| 2005 | $2,040 +11.1% | $36,190 |
| 2004 | $1,835 +1.6% | $36,190 |
| 2003 | $1,806 +5% | $36,190 +7.5% |
| 2002 | $1,720 -39.7% | $33,670 |
| 2001 | $2,852 -0.1% | $33,670 |
| 2000 | $2,855 | $33,670 |
Find assessor info on the county website
Monthly payment
Est. payment
Payment breakdown
Explore the cost of this home by adjusting the details. Changes won't be saved.Climate risks
Neighborhood: 44134
Nearby schools
Schools provided by the listing agent
- District: Parma CSD - 1824
Source: MLS Now. This data may not be complete. We recommend contacting the local school district to confirm school assignments for this home.
Similar homes
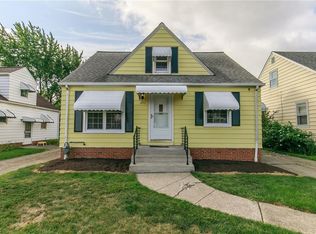
- $--3 bd2 ba1.4k sqft4413 Fruitland Dr, Parma, OH 44134AuctionXome
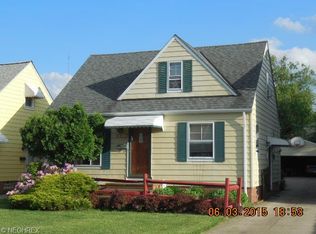
- $282,0004 bd3 ba1.3k sqft4434 Forestwood Dr, Parma, OH 44134For Sale
 MLS ID #5249576, Ana Trojan, Key Realty. MLS Now
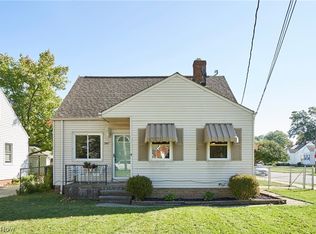
 - $219,9003 bd2 ba1.4k sqft5961 Broadview Rd, Parma, OH 44134For Sale
 MLS ID #5248742, Debbie L Ferrante, RE/MAX Edge Realty. MLS Now
 - $239,9003 bd2 ba1.5k sqft5118 Yorkshire Rd, Parma, OH 44134For Sale
 MLS ID #5244549, Stephen S Crea, Assad & Crea Realty Group. MLS Now
