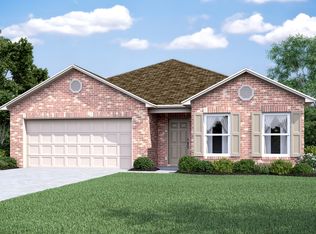
The Ashton Plan offers 4 bedrooms - 2 bath, with 4 sided brick exterior with covered patio, Tile Flooring throughout, entry, dining, breakfast, family room and wet areas. Gourmet kitchen with 42inch cabinets, granite countertops with tile backsplash, stainless Frigidaire appliances. Master Suite has dual vanity, separate tub/shower and oversized walk in closet. NO BACK NEIGHBORS!! Verify estimated room dimensions, programs, HOA info & all features w/on-site sales as details are subject to change.
This property is not currently displayed as for sale or rent on Zillow. This may be different from what's on other websites or public sources.