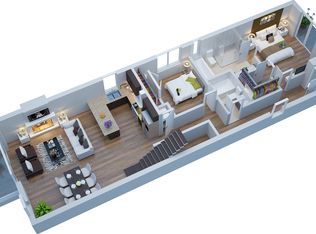
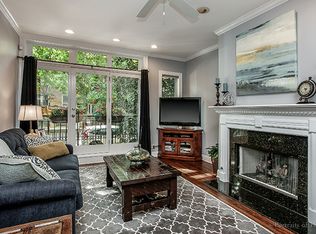
Bright, spacious, and updated two-floor home with abundant outdoor space - including a generous private rooftop deck - garage parking, and plentiful storage space. Step into a grand room large enough for living and dining furniture, and featuring wainscoting, thick crown molding, double doors to a front balcony, and two designated spaces for coats and storage. Walk down a hall to a powder room and another coat closet, followed by the open-concept kitchen and family room. The sizable kitchen includes a 6-burner Thermador, new quartz counters and backsplash, stainless steel appliances, a breakfast bar that fits 4+ stools, room for a table, and a big pantry. The kitchen opens into the family room with a gas fireplace and sliding doors to a private two-level deck - perfect for entertaining. The lower level fits all 3 bedrooms each with walk-in closets, 2 full baths, and laundry room with sink and cabinet storage. The ample primary bedroom suite is complete with multiple closets including the customized walk-in, full windows that let in sunlight, an office nook, and a luxurious en suite bath boasting dual vanities, separate rain shower, and a deep soaking tub. More storage closets throughout with built-in shelving plus a private secure storage room. Sump pump, water heater, counters and backsplash, microwave, dishwasher, blinds, rugs and stair runner, deck walls, deck electrical, wood fence, and sheet metal on back stairs, are all less than 5 years old. Fantastic location only one block from Hamlin Park with swimming pool, tennis courts, and sports fields. Convenient access to public transportation (brown/purple L lines, CTA buses), Jahn Elementary school, playgrounds, dog parks, and popular Roscoe Village and Lakeview restaurants. Nothing to do but move in and enjoy!
Closed
$707,000
2907 N Damen Ave #1, Chicago, IL 60618
3beds
2,350sqft
Condominium, Duplex, Single Family Residence
Built in 2008
-- sqft lot
$764,100 Zestimate®
$301/sqft
$4,220 Estimated rent
Home value
$764,100
$680,000 - $856,000
$4,220/mo
Zestimate® history
Owner options
List your home for rent
$4,220/mo
Rent Zestimate®
Find your next renter with Zillow Rental Manager. Plus, with online applications, you can quickly screen prospective tenants – for free.
$4,220/mo
Rent Zestimate®
Refinance and save
$4,395/mo
Est. payment
Refinancing to a lower rate could help reduce your monthly payments and save thousands over the life of the loan.
$4,395/mo
Est. payment
Explore your selling options
Work with a Zillow partner agent
Leverage their expertise and Zillow's premium Showcase listings to get your home seen by more buyers.
Get startedList with your own agent
Get your home in front of millions of buyers by listing it on Zillow.
Learn how to do itSell it yourself
Take full control of how buyers see your home on Zillow by listing For Sale by Owner (FSBO).
List your homeWhat's special
Zillow last checked:
Listing updated:
Listed by:
Julia Brenner Lindquist 847-924-1414,
Compass,
Patrick Hechinger,
Compass
Bought with:
Joe Schiller
@properties Christie's International Real Estate
Source: MRED as distributed by MLS GRID,MLS#: 12208888
Facts & features
Interior
Bedrooms & bathrooms
- Bedrooms: 3
- Bathrooms: 3
- Full bathrooms: 2
- 1/2 bathrooms: 1
Rooms
- Room types: Balcony/Porch/Lanai, Walk In Closet, Terrace, Deck, Other Room, Storage
Primary bedroom
- Features: Flooring (Carpet), Bathroom (Full, Double Sink, Whirlpool & Sep Shwr)
- Level: Lower
- Area: 486 Square Feet
- Dimensions: 27X18
Bedroom 2
- Features: Flooring (Carpet)
- Level: Lower
- Area: 168 Square Feet
- Dimensions: 12X14
Bedroom 3
- Features: Flooring (Carpet)
- Level: Lower
- Area: 110 Square Feet
- Dimensions: 10X11
Balcony porch lanai
- Level: Main
- Area: 36 Square Feet
- Dimensions: 9X4
Deck
- Level: Main
- Area: 110 Square Feet
- Dimensions: 10X11
Dining room
- Features: Flooring (Hardwood)
- Level: Main
- Dimensions: COMBO
Family room
- Features: Flooring (Hardwood)
- Level: Main
- Area: 360 Square Feet
- Dimensions: 20X18
Kitchen
- Features: Kitchen (Eating Area-Breakfast Bar, Eating Area-Table Space, Pantry-Closet), Flooring (Hardwood)
- Level: Main
- Area: 234 Square Feet
- Dimensions: 13X18
Laundry
- Features: Flooring (Ceramic Tile)
- Level: Lower
- Area: 90 Square Feet
- Dimensions: 10X9
Living room
- Features: Flooring (Hardwood)
- Level: Main
- Area: 414 Square Feet
- Dimensions: 23X18
Other
- Level: Main
- Area: 54 Square Feet
- Dimensions: 6X9
Storage
- Level: Lower
- Area: 54 Square Feet
- Dimensions: 6X9
Other
- Level: Second
- Area: 480 Square Feet
- Dimensions: 20X24
Walk in closet
- Level: Lower
- Area: 35 Square Feet
- Dimensions: 7X5
Heating
- Natural Gas, Forced Air
Cooling
- Central Air
Appliances
- Included: Range, Microwave, Dishwasher, Refrigerator, Washer, Dryer, Disposal, Stainless Steel Appliance(s), Range Hood
- Laundry: Washer Hookup, Gas Dryer Hookup, In Unit, Sink
Features
- Storage, Built-in Features, Walk-In Closet(s), Open Floorplan, Special Millwork, Pantry
- Flooring: Hardwood
- Basement: Finished,Full,Daylight
- Number of fireplaces: 1
- Fireplace features: Gas Log, Family Room
Interior area
- Total structure area: 0
- Total interior livable area: 2,350 sqft
Property
Parking
- Total spaces: 1
- Parking features: Garage Door Opener, On Site, Garage Owned, Detached, Garage
- Garage spaces: 1
- Has uncovered spaces: Yes
Accessibility
- Accessibility features: No Disability Access
Features
- Patio & porch: Roof Deck, Deck
- Exterior features: Balcony
- Fencing: Fenced
Details
- Parcel number: 14302190511001
- Special conditions: List Broker Must Accompany
- Other equipment: Ceiling Fan(s), Sump Pump
Construction
Type & style
- Home type: Condo
- Property subtype: Condominium, Duplex, Single Family Residence
Materials
- Brick
Condition
- New construction: No
- Year built: 2008
Utilities & green energy
- Sewer: Public Sewer
- Water: Lake Michigan
Community & HOA
Community
- Security: Security System
HOA
- Has HOA: Yes
- Amenities included: Storage, Park
- Services included: Water, Parking, Insurance, Scavenger
- HOA fee: $234 monthly
Location
- Region: Chicago
Financial & listing details
- Price per square foot: $301/sqft
- Tax assessed value: $697,620
- Annual tax amount: $11,637
- Date on market: 11/14/2024
- Listing terms: Conventional
- Ownership: Condo
Price history
| Date | Event | Price |
|---|---|---|
| 1/17/2025 | Sold | $707,000+1.1%$301/sqft |
Source:  MRED as distributed by MLS GRID #12208888 Report a problem MRED as distributed by MLS GRID #12208888 Report a problem | ||
| 11/19/2024 | Contingent | $699,000$297/sqft |
Source: MRED as distributed by MLS GRID #12208888 Report a problem | ||
| 11/14/2024 | Listed for sale | $699,000+17.5%$297/sqft |
Source: MRED as distributed by MLS GRID #12208888 Report a problem | ||
| 9/10/2020 | Sold | $595,000-0.8%$253/sqft |
Source: MRED as distributed by MLS GRID #10790099 Report a problem | ||
| 8/4/2020 | Pending sale | $599,900$255/sqft |
Source: @properties #10790099 Report a problem | ||
| 7/21/2020 | Price change | $599,900-2.5%$255/sqft |
Source: @properties #10790099 Report a problem | ||
| 7/4/2020 | Listed for sale | $615,000+3.2%$262/sqft |
Source: @properties #10790099 Report a problem | ||
| 7/27/2017 | Sold | $596,000+10.4%$254/sqft |
Source: Berkshire Hathaway HomeServices Koenig Rubloff #09635511_60618_1 Report a problem | ||
| 10/6/2014 | Sold | $540,000-1.6%$230/sqft |
Source: Public Record Report a problem | ||
| 8/8/2014 | Price change | $549,000-1.9%$234/sqft |
Source: Chicago Realty Associates #08686832 Report a problem | ||
| 7/30/2014 | Listed for sale | $559,450+2.5%$238/sqft |
Source: Chicago Realty Associates #08686832 Report a problem | ||
| 5/1/2008 | Sold | $546,000$232/sqft |
Source: Public Record Report a problem | ||
Public tax history
| Year | Property taxes | Tax assessment |
|---|---|---|
| 2024 | -- | $69,762 +16.3% |
| 2023 | $11,960 +2.8% | $59,999 |
| 2022 | $11,637 -3.5% | $59,999 |
| 2021 | $12,065 +14.1% | $59,999 +18.7% |
| 2020 | $10,572 +1.8% | $50,559 -8.2% |
| 2019 | $10,381 +1.7% | $55,100 |
| 2018 | $10,206 -6.4% | $55,100 +2% |
| 2017 | $10,898 +0.8% | $53,999 |
| 2016 | $10,815 +9.3% | $53,999 |
| 2015 | $9,895 +19.5% | $53,999 +14.4% |
| 2014 | $8,282 +2.2% | $47,208 |
| 2013 | $8,108 +1% | $47,208 |
| 2012 | $8,024 -3.9% | $47,208 -11.8% |
| 2011 | $8,346 -0.8% | $53,525 |
| 2010 | $8,414 +10.4% | $53,525 |
| 2009 | $7,621 | $53,525 |
Find assessor info on the county website
Neighborhood: Lake View
Nearby homes
- $593,2002 bd2 ba1.2k sqft2907 N Damen Ave #2, Chicago, IL 60618Off Market

- $741,8003 bd2 ba1.4k sqft2907 N Damen Ave #3, Chicago, IL 60618Off Market
- $934,7003 bd2 ba2.5k sqft2907 N Damen Ave, Chicago, IL 60618Off Market
- $720,3003 bd3 ba2.2k sqft2905 N Damen Ave #1, Chicago, IL 60618Off Market
- $651,5002 bd2 ba5.1k sqft2905 N Damen Ave #3, Chicago, IL 60618Off Market
- $785,9005 bd3 ba1.5k sqft2911 N Damen Ave, Chicago, IL 60618Off Market
- $543,3002 bd2 ba1.3k sqft2905 N Damen Ave #2, Chicago, IL 60618Off Market
- $--2 bd2 ba1.4k sqft2913 N Damen Ave #2, Chicago, IL 60618Off Market
Nearby schools
GreatSchools rating
- 4/10Jahn Elementary SchoolGrades: PK-8Distance: 0.4 mi
- 3/10Lake View High SchoolGrades: 9-12Distance: 1.5 mi
Schools provided by the listing agent
- Elementary: Jahn Elementary School
- Middle: Jahn Elementary School
- High: Lake View High School
- District: 299
Source: MRED as distributed by MLS GRID. This data may not be complete. We recommend contacting the local school district to confirm school assignments for this home.
Get a cash offer in 3 minutes
Find out how much your home could sell for in as little as 3 minutes with a no-obligation cash offer.
Estimated market value
$764,100
Get a cash offer in 3 minutes
Find out how much your home could sell for in as little as 3 minutes with a no-obligation cash offer.
Estimated market value
$764,100
- Illinois
- Cook County
- Chicago
- 60618
- Lake View
- 2907 N Damen Ave Unit 1
Nearby cities
Nearby neighborhoods
Nearby zip codes
Other Chicago Topics
