Nestled on a quiet cul-de-sac in sought-after North Arlington, this stunning luxury residence offers over 7,000 square feet across four finished levels. With 6 bedrooms and 7.5 baths, the home blends timeless craftsmanship with modern comfort on a beautifully landscaped .29-acre lot. A standout feature is the main-level bedroom with a full bath, ideal for guests, multigenerational living or a private home office. Designed for both everyday living and effortless entertaining, the home features expansive formal and informal spaces, rich architectural detailing, and abundant natural light throughout. The gourmet kitchen is a true centerpiece, featuring a statement La Cornue range, a butler’s pantry and seamless flow to a large Trex deck. Outdoor living is equally impressive with a flagstone patio, fire pit, 4-hole putting green, hot tub and a spacious private yard with room for a pool. Upstairs, the primary suite offers a serene retreat with a sitting area, fireplace, spa-like bath, and dual walk-in closets. The fully finished walk-out lower level is built for entertaining, complete with a wet bar, wine storage, recreation space, and direct access to the backyard. Located within the highly desirable Nottingham, Williamsburg, and Yorktown school pyramid, and just minutes to parks, shopping, and commuter routes, this home delivers the ideal combination of space, luxury, and location.
Sold for $3,100,000
$3,100,000
2907 N Kensington St, Arlington, VA 22207
6beds
7,145sqft
Single Family Residence
Built in 2016
0.29 Acres Lot
$3,086,700 Zestimate®
$434/sqft
$6,976 Estimated rent
Home value
$3,086,700
$2.87M - $3.33M
$6,976/mo
Zestimate® history
Owner options
List your home for rent
$6,976/mo
Rent Zestimate®
Find your next renter with Zillow Rental Manager. Plus, with online applications, you can quickly screen prospective tenants – for free.
$6,976/mo
Rent Zestimate®
Refinance and save
$19,266/mo
Est. payment
Refinancing to a lower rate could help reduce your monthly payments and save thousands over the life of the loan.
$19,266/mo
Est. payment
Explore your selling options
Work with a Zillow partner agent
Leverage their expertise and Zillow's premium Showcase listings to get your home seen by more buyers.
Get startedList with your own agent
Get your home in front of millions of buyers by listing it on Zillow.
Learn how to do itSell it yourself
Take full control of how buyers see your home on Zillow by listing For Sale by Owner (FSBO).
List your homeWhat's special
Hot tubWet barFlagstone patioQuiet cul-de-sacRich architectural detailingFire pitStatement la cornue range
Zillow last checked:
Listing updated:
Listed by:
Francesca Keith 703-628-6753,
Corcoran McEnearney
Bought with:
Viktar Kutsevich, 669621
Samson Properties
Source: Bright MLS,MLS#: VAAR2071514
Facts & features
Interior
Bedrooms & bathrooms
- Bedrooms: 6
- Bathrooms: 8
- Full bathrooms: 7
- 1/2 bathrooms: 1
- Main level bathrooms: 2
- Main level bedrooms: 1
Rooms
- Room types: Living Room, Dining Room, Primary Bedroom, Bedroom 2, Bedroom 3, Kitchen, Family Room, Foyer, Bedroom 1, Exercise Room, Other, Office, Utility Room, Bedroom 6, Bathroom 1, Bathroom 2, Bathroom 3, Primary Bathroom, Full Bath, Half Bath
Primary bedroom
- Features: Flooring - HardWood, Fireplace - Gas, Walk-In Closet(s)
- Level: Upper
- Area: 594 Square Feet
- Dimensions: 27 X 22
Bedroom 1
- Features: Flooring - HardWood, Attached Bathroom, Walk-In Closet(s)
- Level: Upper
- Area: 196 Square Feet
- Dimensions: 14 X 14
Bedroom 2
- Features: Flooring - HardWood, Attached Bathroom
- Level: Upper
- Area: 144 Square Feet
- Dimensions: 12 X 12
Bedroom 3
- Features: Flooring - HardWood, Attached Bathroom
- Level: Upper
- Area: 210 Square Feet
- Dimensions: 15 X 14
Bedroom 6
- Features: Flooring - Carpet, Attached Bathroom, Walk-In Closet(s)
- Level: Lower
- Area: 224 Square Feet
- Dimensions: 16 X 14
Primary bathroom
- Features: Soaking Tub, Bathroom - Walk-In Shower, Double Sink
- Level: Upper
- Area: 266 Square Feet
- Dimensions: 14 X 19
Bathroom 1
- Level: Upper
- Area: 45 Square Feet
- Dimensions: 5 X 9
Bathroom 2
- Level: Upper
- Area: 54 Square Feet
- Dimensions: 6 X 9
Bathroom 3
- Level: Upper
- Area: 40 Square Feet
- Dimensions: 5 X 8
Dining room
- Features: Flooring - HardWood
- Level: Main
- Area: 195 Square Feet
- Dimensions: 13 X 15
Exercise room
- Features: Flooring - Carpet
- Level: Lower
- Area: 294 Square Feet
- Dimensions: 21 X 14
Family room
- Features: Fireplace - Gas, Wet Bar, Flooring - HardWood, Pantry
- Level: Lower
- Area: 1116 Square Feet
- Dimensions: 36 X 31
Family room
- Features: Attached Bathroom, Flooring - Carpet
- Level: Upper
- Area: 696 Square Feet
- Dimensions: 29 X 24
Family room
- Features: Flooring - HardWood, Fireplace - Gas
- Level: Main
- Area: 304 Square Feet
- Dimensions: 19 X 16
Foyer
- Features: Flooring - HardWood
- Level: Main
- Area: 144 Square Feet
- Dimensions: 9 X 16
Other
- Level: Upper
- Area: 48 Square Feet
- Dimensions: 6 X 8
Other
- Level: Main
- Area: 56 Square Feet
- Dimensions: 8 X 7
Half bath
- Level: Main
- Area: 35 Square Feet
- Dimensions: 7 X 5
Kitchen
- Features: Flooring - HardWood, Eat-in Kitchen, Pantry
- Level: Main
- Area: 336 Square Feet
- Dimensions: 21 X 16
Living room
- Features: Flooring - HardWood
- Level: Main
- Area: 195 Square Feet
- Dimensions: 13 X 15
Office
- Features: Flooring - HardWood, Attached Bathroom
- Level: Main
- Area: 182 Square Feet
- Dimensions: 14 X 13
Other
- Features: Flooring - Ceramic Tile, Pantry
- Level: Lower
- Area: 36 Square Feet
- Dimensions: 6 X 6
Other
- Features: Flooring - HardWood
- Level: Lower
- Area: 182 Square Feet
- Dimensions: 13 X 14
Utility room
- Level: Upper
- Area: 200 Square Feet
- Dimensions: 10 X 20
Utility room
- Level: Lower
- Area: 84 Square Feet
- Dimensions: 12 X 7
Heating
- Forced Air, Zoned, Natural Gas
Cooling
- Central Air, Zoned, Electric
Appliances
- Included: Microwave, Built-In Range, Range, Down Draft, Dishwasher, Disposal, Dryer, Exhaust Fan, Ice Maker, Range Hood, Refrigerator, Six Burner Stove, Stainless Steel Appliance(s), Washer, Water Dispenser, Gas Water Heater
- Laundry: Upper Level
Features
- Eat-in Kitchen, Bar, Soaking Tub, Breakfast Area, Butlers Pantry, Crown Molding, Dining Area, Entry Level Bedroom, Family Room Off Kitchen, Open Floorplan, Kitchen - Gourmet, Kitchen Island, Kitchen - Table Space, Pantry, Recessed Lighting, Upgraded Countertops, Walk-In Closet(s), Wine Storage
- Flooring: Carpet, Wood
- Windows: Energy Efficient, Window Treatments
- Basement: Full,Finished,Heated,Improved,Rear Entrance,Walk-Out Access
- Number of fireplaces: 3
- Fireplace features: Gas/Propane, Mantel(s)
Interior area
- Total structure area: 7,145
- Total interior livable area: 7,145 sqft
- Finished area above ground: 5,065
- Finished area below ground: 2,080
Property
Parking
- Total spaces: 2
- Parking features: Storage, Garage Faces Front, Garage Door Opener, Driveway, Attached
- Attached garage spaces: 2
- Has uncovered spaces: Yes
Accessibility
- Accessibility features: None
Features
- Levels: Four
- Stories: 4
- Patio & porch: Deck, Patio
- Exterior features: Lighting, Extensive Hardscape, Rain Gutters, Lawn Sprinkler, Stone Retaining Walls, Underground Lawn Sprinkler, Street Lights
- Pool features: None
- Has spa: Yes
- Spa features: Hot Tub
- Fencing: Full
- Has view: Yes
- View description: Trees/Woods
Lot
- Size: 0.29 Acres
- Features: Premium, Backs to Trees, Front Yard, Landscaped, Private
Details
- Additional structures: Above Grade, Below Grade
- Parcel number: 02035037
- Zoning: R-8
- Special conditions: Standard
Construction
Type & style
- Home type: SingleFamily
- Architectural style: Craftsman
- Property subtype: Single Family Residence
Materials
- HardiPlank Type
- Foundation: Concrete Perimeter
Condition
- New construction: No
- Year built: 2016
Details
- Builder model: Kensington A
- Builder name: Piedmont
Utilities & green energy
- Sewer: Public Sewer
- Water: Public
Community & HOA
Community
- Security: Smoke Detector(s), Fire Sprinkler System
- Subdivision: North Arlington
HOA
- Has HOA: No
Location
- Region: Arlington
Financial & listing details
- Price per square foot: $434/sqft
- Tax assessed value: $2,639,200
- Annual tax amount: $27,263
- Date on market: 4/17/2026
- Listing agreement: Exclusive Right To Sell
- Listing terms: Conventional,Cash,Other
- Ownership: Fee Simple
Price history
| Date | Event | Price |
|---|---|---|
| 5/14/2026 | Sold | $3,100,000+3.3%$434/sqft |
Source:  Bright MLS #VAAR2071514 Report a problem Bright MLS #VAAR2071514 Report a problem | ||
| 4/20/2026 | Contingent | $2,999,999$420/sqft |
Source: Bright MLS #VAAR2071514 Report a problem | ||
| 4/17/2026 | Listed for sale | $2,999,999-14.3%$420/sqft |
Source: Bright MLS #VAAR2071514 Report a problem | ||
| 3/31/2026 | Listing removed | $3,500,000$490/sqft |
Source: Bright MLS #VAAR2069114 Report a problem | ||
| 3/19/2026 | Listed for sale | $3,500,000+60.2%$490/sqft |
Source: Bright MLS #VAAR2069114 Report a problem | ||
| 4/4/2017 | Sold | $2,185,000-4.8%$306/sqft |
Source: Public Record Report a problem | ||
| 2/5/2017 | Pending sale | $2,295,000$321/sqft |
Source: Christes Properties #AR9661083 Report a problem | ||
| 5/18/2016 | Listed for sale | $2,295,000+186.9%$321/sqft |
Source: Christes Properties #AR9661083 Report a problem | ||
| 1/11/2016 | Sold | $800,000+64.9%$112/sqft |
Source: Public Record Report a problem | ||
| 5/8/2003 | Sold | $485,000$68/sqft |
Source: Public Record Report a problem | ||
Public tax history
| Year | Property taxes | Tax assessment |
|---|---|---|
| 2025 | $27,263 +5.7% | $2,639,200 +5.7% |
| 2024 | $25,794 +4.2% | $2,497,000 +3.9% |
| 2023 | $24,750 +3.8% | $2,402,900 +3.8% |
| 2022 | $23,838 +8.1% | $2,314,400 +8.1% |
| 2021 | $22,055 +3% | $2,141,300 +2.6% |
| 2020 | $21,413 +1.2% | $2,087,000 +1.2% |
| 2019 | $21,159 +5.6% | $2,062,300 +3.5% |
| 2018 | $20,035 +40.4% | $1,991,600 +40.4% |
| 2017 | $14,274 +87.8% | $1,418,900 +85% |
| 2016 | $7,601 +1.8% | $767,000 +2.4% |
| 2015 | $7,463 +8.1% | $749,300 +8.1% |
| 2014 | $6,906 +3.2% | $693,400 +4.3% |
| 2013 | $6,691 +3.6% | $665,100 |
| 2012 | $6,458 +2.8% | -- |
| 2011 | $6,280 | -- |
| 2009 | -- | -- |
| 2008 | -- | -- |
| 2007 | -- | -- |
| 2006 | -- | -- |
| 2005 | -- | -- |
| 2004 | -- | -- |
| 2003 | -- | -- |
| 2002 | -- | -- |
| 2001 | -- | $368,600 |
Find assessor info on the county website
Neighborhood: Williamsburg
Nearby homes
- $9,600-- bd-- ba-- sqft2907 N Kensington St, Arlington, VA 22207Off Market
- $1,914,6004 bd4 ba5.5k sqft2901 N Kensington St, Arlington, VA 22207Off Market
- $1,559,7003 bd3 ba2.2k sqft5626 Little Falls Rd, Arlington, VA 22207Off Market
- $1,417,9005 bd3 ba3k sqft5620 Little Falls Rd, Arlington, VA 22207Off Market
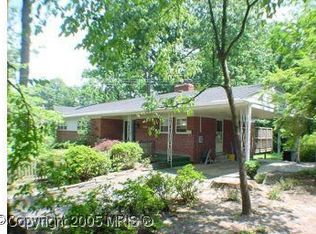
- $3,240,0006 bd9 ba7.8k sqft2906 N Kensington St, Arlington, VA 22207Sold
- $1,645,6003 bd3 ba2.8k sqft2820 N Jefferson St, Arlington, VA 22207Off Market
- $3,324,6006 bd8 ba6.6k sqft2825 N Kensington St, Arlington, VA 22207Off Market
- $1,422,2003 bd3 ba2k sqft2900 N Kensington St, Arlington, VA 22207Off Market
Nearby schools
GreatSchools rating
- 10/10Nottingham Elementary SchoolGrades: PK-5Distance: 0.3 mi
- 10/10Williamsburg Middle SchoolGrades: 6-8Distance: 0.6 mi
- 8/10Yorktown High SchoolGrades: 9-12Distance: 0.3 mi
Schools provided by the listing agent
- Elementary: Nottingham
- Middle: Williamsburg
- High: Yorktown
- District: Arlington County Public Schools
Source: Bright MLS. This data may not be complete. We recommend contacting the local school district to confirm school assignments for this home.
Get a cash offer in 3 minutes
Find out how much your home could sell for in as little as 3 minutes with a no-obligation cash offer.
Estimated market value
$3,086,700
Get a cash offer in 3 minutes
Find out how much your home could sell for in as little as 3 minutes with a no-obligation cash offer.
Estimated market value
$3,086,700
- Virginia
- Arlington County
- Arlington
- 22207
- Williamsburg
- 2907 N Kensington St
Nearby cities
Nearby neighborhoods
Nearby zip codes
Other Arlington Topics
