Get a load of this place! Holy smokes! This absolutely adorable 3BR/1BA ranch with a finished basement offers over 1,500sqft of living space and has been converted into an all-electric ultra-high efficiency home with state-of-the-art mechanical equipment you’d normally only see in houses 10x the price. You just don’t see this kind of equipment on houses like this! $40,000+ has been invested over the last couple of years to make this home one of a kind. All HVAC equipment was replaced with a high-end Bosch ASHP system, complete with air handler, line set and condenser. New high-tech heat pump water heater and hot water lines were insulated. All new 200 AMP commercial-grade Siemens main service panel was added to handle it, complete with new 240v circuits for water heater and electric dryer. To keep the home airtight, interior targeted air sealing was completed and 2” of closed cell spray foam insulation added to all rim joists. Outdated insulation was removed and the attic now has proper air sealing, ventilation baffling and upgraded blown-in cellulose insulation with R-49 rating (full work order list is available). Aside from the tech, this wonderful home is wrapped with painted cedar shake siding, has newer vinyl low-maintenance windows, new oven/range and microwave, and the roof was replaced about 12 years ago. Superbly maintained, this home has an inviting living room, updated kitchen, 3 bedrooms and a full bath on the main floor. In the basement, the spacious L-shaped rec room offers a few different areas to spread out and relax and offers a sizable utility room. Outside, this home features a detached 1.5-car garage, a small garden shed, a big concrete patio and a large fenced-in backyard. Clean, efficient, low maintenance and all-electric. No gas bill! Total energy costs max out with extreme temperatures at around $180/mo, and most months are much less than that! Don’t blink, because this one will get away from you quickly. Schedule your viewing ASAP!
Sold for $160,000
$160,000
2907 N Moor Dr, Rockford, IL 61109
3beds
1,547sqft
Single Family Residence
Built in 1962
7,840 Square Feet Lot
$177,300 Zestimate®
$103/sqft
$1,621 Estimated rent
Home value
$177,300
$156,000 - $202,000
$1,621/mo
Zestimate® history
Owner options
List your home for rent
$1,621/mo
Rent Zestimate®
Find your next renter with Zillow Rental Manager. Plus, with online applications, you can quickly screen prospective tenants – for free.
$1,621/mo
Rent Zestimate®
Refinance and save
$1,234/mo
Est. payment
Refinancing to a lower rate could help reduce your monthly payments and save thousands over the life of the loan.
$1,234/mo
Est. payment
Explore your selling options
Work with a Zillow partner agent
Leverage their expertise and Zillow's premium Showcase listings to get your home seen by more buyers.
Get startedList with your own agent
Get your home in front of millions of buyers by listing it on Zillow.
Learn how to do itSell it yourself
Take full control of how buyers see your home on Zillow by listing For Sale by Owner (FSBO).
List your homeWhat's special
Finished basementLarge fenced-in backyardSpacious l-shaped rec roomUpdated kitchenAll-electric ultra-high efficiency homeNewer vinyl low-maintenance windowsPainted cedar shake siding
Zillow last checked:
Listing updated:
Listed by:
Ryan Petry 815-262-1372,
Keller Williams Realty Signature
Bought with:
Justin Burke, 475175665
Keller Williams Realty Signature
Source: NorthWest Illinois Alliance of REALTORS®,MLS#: 202501922
Facts & features
Interior
Bedrooms & bathrooms
- Bedrooms: 3
- Bathrooms: 1
- Full bathrooms: 1
- Main level bathrooms: 1
- Main level bedrooms: 3
Primary bedroom
- Level: Main
- Area: 132.25
- Dimensions: 11.5 x 11.5
Bedroom 2
- Level: Main
- Area: 105
- Dimensions: 10.5 x 10
Bedroom 3
- Level: Main
- Area: 90
- Dimensions: 10 x 9
Kitchen
- Level: Main
- Area: 170.2
- Dimensions: 14.8 x 11.5
Living room
- Level: Main
- Area: 195.75
- Dimensions: 14.5 x 13.5
Heating
- Forced Air, Heat Pump
Cooling
- Central Air
Appliances
- Included: Microwave, Refrigerator, Stove/Cooktop, Electric Water Heater
- Laundry: In Basement
Features
- L.L. Finished Space
- Windows: Window Treatments
- Basement: Full,Finished
- Has fireplace: No
Interior area
- Total structure area: 1,547
- Total interior livable area: 1,547 sqft
- Finished area above ground: 972
- Finished area below ground: 575
Property
Parking
- Total spaces: 1.5
- Parking features: Detached
- Garage spaces: 1.5
Features
- Patio & porch: Deck, Patio
- Fencing: Fenced
Lot
- Size: 7,840 Square Feet
- Features: Subdivided
Details
- Additional structures: Garden Shed
- Parcel number: 1606204004
Construction
Type & style
- Home type: SingleFamily
- Architectural style: Ranch
- Property subtype: Single Family Residence
Materials
- Wood, Cedar
- Roof: Shingle
Condition
- Year built: 1962
Utilities & green energy
- Electric: Circuit Breakers
- Sewer: City/Community
- Water: City/Community
Community & HOA
Community
- Subdivision: IL
Location
- Region: Rockford
Financial & listing details
- Price per square foot: $103/sqft
- Tax assessed value: $112,791
- Annual tax amount: $2,921
- Date on market: 4/21/2025
- Cumulative days on market: 2 days
- Ownership: Fee Simple
- Road surface type: Hard Surface Road
Price history
| Date | Event | Price |
|---|---|---|
| 5/28/2025 | Sold | $160,000+6.7%$103/sqft |
Source:  NorthWest Illinois Alliance of REALTORS® #202501922 Report a problem NorthWest Illinois Alliance of REALTORS® #202501922 Report a problem | ||
| 4/24/2025 | Pending sale | $149,900$97/sqft |
Source: NorthWest Illinois Alliance of REALTORS® #202501922 Report a problem | ||
| 4/21/2025 | Listed for sale | $149,900+82.8%$97/sqft |
Source: NorthWest Illinois Alliance of REALTORS® #202501922 Report a problem | ||
| 8/31/2020 | Sold | $82,000$53/sqft |
Source: NorthWest Illinois Alliance of REALTORS® #202003977 Report a problem | ||
| 7/22/2020 | Listed for sale | $82,000+134.3%$53/sqft |
Source: Knodle Realty Group, LLC #202003977 Report a problem | ||
| 7/15/2011 | Sold | $35,000-5.1%$23/sqft |
Source: NorthWest Illinois Alliance of REALTORS® #201161120 Report a problem | ||
| 5/13/2011 | Price change | $36,900-13.2%$24/sqft |
Source: isNowListed.com Report a problem | ||
| 4/19/2011 | Listed for sale | $42,500$27/sqft |
Source: isNowListed.com Report a problem | ||
Public tax history
| Year | Property taxes | Tax assessment |
|---|---|---|
| 2024 | $3,031 +3.7% | $37,597 +11.2% |
| 2023 | $2,921 +12.1% | $33,808 +18.5% |
| 2022 | $2,605 | $28,536 +11% |
| 2021 | -- | $25,701 +13.5% |
| 2020 | $2,942 +0.8% | $22,644 +4.9% |
| 2019 | $2,920 +5.5% | $21,582 +12.3% |
| 2018 | $2,769 -0.8% | $19,224 +3% |
| 2017 | $2,791 | $18,657 +2.2% |
| 2016 | $2,791 +0.4% | $18,262 +1.9% |
| 2015 | $2,780 +0.6% | $17,927 |
| 2014 | $2,764 +29.3% | $17,927 -33.1% |
| 2009 | $2,139 | $26,777 -1.4% |
| 2007 | -- | $27,148 +5% |
| 2006 | -- | $25,849 +4.5% |
| 2005 | -- | $24,734 +3.3% |
| 2004 | -- | $23,941 +9.5% |
| 2003 | -- | $21,868 +2.9% |
| 2001 | -- | $21,252 +5.3% |
| 2000 | -- | $20,183 |
| 1999 | -- | $20,183 |
Find assessor info on the county website
Neighborhood: Rolling Dale
Nearby homes
- $145,0003 bd1 ba999 sqft2911 N Moor Dr, Rockford, IL 61109Off Market
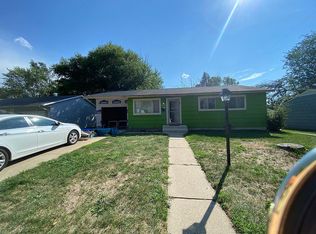
- $156,8003 bd1 ba1.1k sqft2903 N Moor Dr, Rockford, IL 61109Off Market
- $157,9003 bd1 ba936 sqft2915 N Moor Dr, Rockford, IL 61109Off Market
- $156,6003 bd1 ba910 sqft2910 Wendover Dr, Rockford, IL 61109Off Market
- $180,7003 bd2 ba1.1k sqft3104 Green Dale Dr, Rockford, IL 61109Off Market
- $148,3003 bd1 ba936 sqft2904 N Moor Dr, Rockford, IL 61109Off Market
- $151,5003 bd1 ba936 sqft2908 N Moor Dr, Rockford, IL 61109Off Market
- $165,0003 bd2 ba1.4k sqft3020 Green Dale Dr, Rockford, IL 61109Sold
Nearby schools
GreatSchools rating
- 6/10Swan Hillman Elementary SchoolGrades: K-5Distance: 0.4 mi
- 4/10Bernard W Flinn Middle SchoolGrades: 6-8Distance: 0.3 mi
- 1/10Jefferson High SchoolGrades: 9-12Distance: 2.1 mi
Schools provided by the listing agent
- Elementary: Swan Hillman Elementary
- Middle: Bernard W Flinn Middle
- High: Jefferson High
- District: Rockford 205
Source: NorthWest Illinois Alliance of REALTORS®. This data may not be complete. We recommend contacting the local school district to confirm school assignments for this home.


Get pre-qualified for a loan
At Zillow Home Loans, we can pre-qualify you in as little as 5 minutes with no impact to your credit score.An equal housing lender. NMLS #10287.
- Illinois
- Winnebago County
- Rockford
- 61109
- Rolling Dale
- 2907 N Moor Dr
Nearby cities
Nearby neighborhoods
Nearby zip codes
Other Rockford Topics
