Skip main navigation
Closed
  • $1,595,000

    2907 N Seeley Ave, Chicago, IL 60618

    5beds
    --sqft
    Single Family Residence
    Built in 2016
    3,001.28 Square Feet Lot
    $1,861,000 Zestimate®
    $--/sqft
    $5,906 Estimated rent

    Home value

    $1,861,000

    $1.77M - $1.97M

    $5,906/mo

    Zestimate® history
    Loading
    Loading...

    Owner options

    List your home for rent

    $5,906/mo

    Rent Zestimate®

    Find your next renter with Zillow Rental Manager. Plus, with online applications, you can quickly screen prospective tenants – for free.

    Learn more

    $5,906/mo

    Rent Zestimate®

    Refinance and save

    $9,388/mo

    Est. payment

    Refinancing to a lower rate could help reduce your monthly payments and save thousands over the life of the loan.

    See today's rates

    $9,388/mo

    Est. payment

    Explore your selling options

    Work with a Zillow partner agent

    Leverage their expertise and Zillow's premium Showcase listings to get your home seen by more buyers.

    Get started

    List with your own agent

    Get your home in front of millions of buyers by listing it on Zillow.

    Learn how to do it

    Sell it yourself

    Take full control of how buyers see your home on Zillow by listing For Sale by Owner (FSBO).

    List your home

    What's special

    Oversized windowsEnsuite bathCoffee shopsSpacious recreation areaRadiant heated floorsAbundant natural lightWood floors
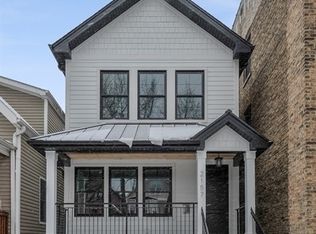
    Impeccable 5-bed, 4.1-bath Hardie Board home that still feels like new construction on a tranquil street ending at Hamlin Park. Crafted by renowned builders Townes & Glaser Development, every detail reflects meticulous precision, blending urban chic with functionality seamlessly. Enter to discover 10-foot ceilings, oversized windows, and abundant natural light, complemented by a stunning stone-surround fireplace. Notice built-in shelving, Sonos sound system wiring, and a dining room adorned with custom paneling. Wood floors grace the top two levels. Prepare to be amazed by the expansive white and grey chef's kitchen featuring a mitered-edge quartz island, Wolf appliances, and a 48'' Subzero refrigerator/freezer and walk in pantry. An office nook adds convenience, while the adjacent family room boasts coffered ceilings and a gas fireplace. A perfect mudroom leads to the landscaped back deck with a stone fireplace, ideal for entertaining. The roomy 2-car garage features a Trex roof deck with a pergola. Upstairs each top-floor bedroom includes an ensuite bath and custom closets. The primary suite boasts vaulted ceilings and a spa-like bathroom. The lower level features radiant heated floors and offers a spacious recreation area, bespoke wet bar, wine cellar, two bedrooms, and a full bath. Ideally located near parks, coffee shops, retail, and more. This 5-star home is the epitome of luxury living!

    Zillow last checked:

    Listing updated:

    Listing courtesy of:

    Vincent Anzalone 312-242-1000,

    Dream Town Real Estate

    Bought with:

    Grigory Pekarsky

    Vesta Preferred LLC

    Source: MRED as distributed by MLS GRID,MLS#: 11963803MLS Logo

    Facts & features

    Interior

    Bedrooms & bathrooms
    • Bedrooms: 5
    • Bathrooms: 5
    • Full bathrooms: 4
    • 1/2 bathrooms: 1
    Primary bedroom
    • Features: Flooring (Hardwood), Bathroom (Full, Double Sink, Tub & Separate Shwr)
    • Level: Second
    • Area: 255 Square Feet
    • Dimensions: 17X15
    Bedroom 2
    • Features: Flooring (Hardwood)
    • Level: Second
    • Area: 130 Square Feet
    • Dimensions: 10X13
    Bedroom 3
    • Features: Flooring (Hardwood)
    • Level: Second
    • Area: 204 Square Feet
    • Dimensions: 17X12
    Bedroom 4
    • Features: Flooring (Carpet)
    • Level: Lower
    • Area: 187 Square Feet
    • Dimensions: 17X11
    Bedroom 5
    • Features: Flooring (Carpet)
    • Level: Lower
    • Area: 132 Square Feet
    • Dimensions: 12X11
    Dining room
    • Features: Flooring (Hardwood)
    • Level: Main
    • Area: 224 Square Feet
    • Dimensions: 14X16
    Family room
    • Features: Flooring (Carpet)
    • Level: Lower
    • Area: 374 Square Feet
    • Dimensions: 17X22
    Kitchen
    • Features: Kitchen (Island), Flooring (Hardwood)
    • Level: Main
    • Area: 270 Square Feet
    • Dimensions: 18X15
    Laundry
    • Level: Second
    • Area: 30 Square Feet
    • Dimensions: 5X6
    Living room
    • Features: Flooring (Hardwood)
    • Level: Main
    • Area: 324 Square Feet
    • Dimensions: 18X18
    Pantry
    • Features: Flooring (Hardwood)
    • Level: Main
    • Area: 25 Square Feet
    • Dimensions: 5X5
    Sitting room
    • Features: Flooring (Hardwood)
    • Level: Main
    • Area: 120 Square Feet
    • Dimensions: 12X10
    Other
    • Level: Main
    • Area: 460 Square Feet
    • Dimensions: 23X20
    Walk in closet
    • Features: Flooring (Hardwood)
    • Level: Second
    • Area: 36 Square Feet
    • Dimensions: 4X9
    Heating
    • Natural Gas, Radiant Floor
    Cooling
    • Central Air
    Appliances
    • Laundry: Upper Level, Multiple Locations
    Features
    • Wet Bar, Built-in Features, Walk-In Closet(s)
    • Flooring: Hardwood
    • Windows: Screens
    • Basement: None
    • Number of fireplaces: 2
    • Fireplace features: Gas Starter, Family Room, Living Room
    Interior area
    • Total structure area: 0

    Property

    Parking
    • Total spaces: 2
    • Parking features: Garage Door Opener, On Site, Garage Owned, Detached, Garage
    • Garage spaces: 2
    • Has uncovered spaces: Yes
    Accessibility
    • Accessibility features: No Disability Access
    Features
    • Stories: 3
    • Patio & porch: Roof Deck, Deck
    • Exterior features: Balcony, Fire Pit
    Lot
    • Size: 3,001 sqft
    • Dimensions: 25X125
    Details
    • Parcel number: 14301210190000
    • Special conditions: List Broker Must Accompany

    Construction

    Type & style
    • Home type: SingleFamily
    • Property subtype: Single Family Residence
    Materials
    • Fiber Cement
    Condition
    • New construction: No
    • Year built: 2016

    Utilities & green energy

    • Sewer: Public Sewer
    • Water: Lake Michigan, Public

    Community & neighborhood

    Location
    • Region: Chicago

    HOA & financial

    HOA
    • Services included: None

    Other

    Other facts
    • Listing terms: Conventional
    • Ownership: Fee Simple

    Price history

    DateEventPrice
    3/26/2024Sold$1,595,000
    Source: MRED as distributed by MLS GRID #11963803 Report a problem
    3/19/2024Pending sale$1,595,000
    Source: MRED as distributed by MLS GRID #11963803 Report a problem
    3/1/2024Contingent$1,595,000
    Source: MRED as distributed by MLS GRID #11963803 Report a problem
    2/28/2024Listed for sale$1,595,000+14.3%
    Source: MRED as distributed by MLS GRID #11963803 Report a problem
    9/9/2021Sold$1,395,000-0.4%
    Source: MRED as distributed by MLS GRID #11114076 Report a problem
    8/23/2021Contingent$1,400,000
    Source: MRED as distributed by MLS GRID #11114076 Report a problem
    8/3/2021Listed for sale$1,400,000+8.5%
    Source: MRED as distributed by MLS GRID #11114076 Report a problem
    5/9/2016Sold$1,290,000+186.7%
    Source: Public Record Report a problem
    8/21/2014Sold$450,000-5.3%
    Source: Public Record Report a problem
    6/6/2014Pending sale$475,000
    Source: Krain #08614669 Report a problem
    6/5/2014Price change$475,000-7.8%
    Source: Krain #08614669 Report a problem
    6/2/2014Listed for sale$515,000
    Source: Krain #08614669 Report a problem
    6/1/2014Pending sale$515,000
    Source: Krain #08614669 Report a problem
    5/15/2014Listed for sale$515,000
    Source: Krain #08614669 Report a problem

    Public tax history

    YearProperty taxesTax assessment
    2024-- $148,000 +24.8%
    2023$25,025 +2.6%$118,606
    2022$24,395 +5.2%$118,606
    2021$23,181 +24.1%$118,606 +36.5%
    2020$18,672 -8.2%$86,920 -16.9%
    2019$20,333 -6.7%$104,631 -5.2%
    2018$21,802 -4.8%$110,372 +3.8%
    2017$22,894 +27.2%$106,351 +18.3%
    2016$18,004 +679.8%$89,889 +613.4%
    2015$2,309 -58.6%$12,600 -63.5%
    2014$5,584 -11%$34,498
    2013$6,274 +572.6%$34,498
    2012$933 +3.1%$34,498 -22.3%
    2011$905 +10.6%$44,383
    2010$818 +6.6%$44,383
    2009$767 -6.7%$44,383 +6.1%
    2008$823 -8.9%$41,825
    2007$903 -5.8%$41,825
    2006$959 -13.7%$41,825 +61.1%
    2005$1,112 -4.8%$25,969
    2004$1,167 -7.4%$25,969
    2003$1,260 -11.6%$25,969 +42.1%
    2002$1,425 -6.6%$18,275
    2001$1,525 -8.8%$18,275
    2000$1,672 -3.8%$18,275 +49.9%
    1999$1,738 $12,195

    Find assessor info on the county website

    Neighborhood: Roscoe Village

    Nearby schools

    GreatSchools rating
    Schools provided by the listing agent
    • Elementary: Jahn Elementary School
    • Middle: Jahn Elementary School
    • High: Lake View High School
    • District: 299

    Source: MRED as distributed by MLS GRID. This data may not be complete. We recommend contacting the local school district to confirm school assignments for this home.

    Get a cash offer in 3 minutes
    Find out how much your home could sell for in as little as 3 minutes with a no-obligation cash offer.
    Estimated market value
    $1,861,000
    Get a cash offer in 3 minutes
    Find out how much your home could sell for in as little as 3 minutes with a no-obligation cash offer.
    Estimated market value
    $1,861,000