For non-realtor - you find me a buyer and we will pay you $1000 after closing. Lost 7 weeks of marketing time because we’ve had two separate buyers whose funding fell through. Home has clean bill of health from buyer inspection.
Property Description: Spacious 5-Bedroom with Separate Office, in Desirable East Vancouver Neighborhood. Updated kitchen, 2.5 bath and move in ready.
Schedule a showing today to envision the possibilities of your future in this exceptional home! Contact Brook at brookaurich@gmail.com or 360-356-2610. Please don’t use “message agent”. Email or call me directly or click on “property owner” (in the overview section of the property listing) to contact me.
Note to realtors & buyers: I am willing to pay the buyers fee up to 2.5%. Offering $1000 toward 1yr home warranty. Appraised value of home is $760k.
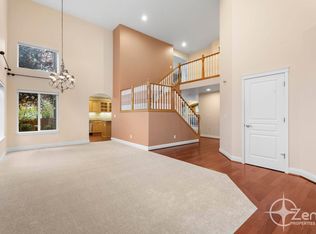
Welcome to this beautifully designed 3,245-square-foot, two-story home nestled in the highly sought-after Evergreen School District in East Vancouver. With great curb appeal and proximity to Harmony Ridge Neighborhood Park.
Interior Features:
• Five Bedrooms + Separate Office: Enjoy ample space for family, guests, and remote work.
Living Areas:
• Formal living room featuring a cozy gas fireplace.
• Spacious family room for casual gatherings.
• Dedicated dining room perfect for entertaining.
Large Kitchen:
• Recently updated
• Large NEW butcher block island (4’ x 6’) with bar stool seating area.
• Large walk-in pantry.
• Gas appliances for efficient cooking.
Primary Master Suite:
• Luxurious en-suite bathroom with dual sinks, a makeup counter, a soaking bathtub, and a separate shower.
• Generous walk-in closet.
Exterior and Additional Features:
• Landscaped Front and Backyard: Fully fenced for privacy and ideal for pets.
• Waterfall with stream and two ponds
• Side garden with drip system
• Three-Car Garage with 220v outlet for car charger
• Includes a utility sink and ample storage space.
• Heat Pump with AC
• On-Demand Water Heater.
• Sprinkler and Drip System (front and back)
• Lots of Trees (in the backyard)
• Never used Dog Run (on the side of the house)
• Large Front Porch
• Location: Situated in a desirable, quiet neighborhood, with easy access to schools, parks, and local amenities.
Additional Information:
This property combines spacious living with practical design, making it perfect for a growing family or anyone who loves to entertain. Full certified appraisal done December 1, 2024 has current house value at $760k, so it comes with built in equity.
Contact Brook at brookaurich@gmail.com or 360-356-2610. Please don’t click “message agent”. Either email or call me directly or click on “property owner” (in the overview section of the property listing) to contact me.
Sold for $683,750
$683,750
2907 NE 184th Ave, Vancouver, WA 98682
5beds
3,245sqft
SingleFamily
Built in 2003
6,009 Square Feet Lot
$682,200 Zestimate®
$211/sqft
$3,583 Estimated rent
Home value
$682,200
$641,000 - $730,000
$3,583/mo
Zestimate® history
Owner options
List your home for rent
$3,583/mo
Rent Zestimate®
Find your next renter with Zillow Rental Manager. Plus, with online applications, you can quickly screen prospective tenants – for free.
$3,583/mo
Rent Zestimate®
Refinance and save
$4,186/mo
Est. payment
Refinancing to a lower rate could help reduce your monthly payments and save thousands over the life of the loan.
$4,186/mo
Est. payment
Explore your selling options
Work with a Zillow partner agent
Leverage their expertise and Zillow's premium Showcase listings to get your home seen by more buyers.
Get startedList with your own agent
Get your home in front of millions of buyers by listing it on Zillow.
Learn how to do itSell it yourself
Take full control of how buyers see your home on Zillow by listing For Sale by Owner (FSBO).
List your homeWhat's special
Three-car garageCentral islandLuxurious en-suite bathroomSprinkler and drip systemDual sinksSeparate showerSoaking bathtub
Facts & features
Interior
Bedrooms & bathrooms
- Bedrooms: 5
- Bathrooms: 3
- Full bathrooms: 2
- 1/2 bathrooms: 1
Heating
- Forced air, Heat pump, Gas
Cooling
- Central
Appliances
- Included: Dishwasher, Freezer, Garbage disposal, Microwave, Range / Oven, Refrigerator
Features
- Flooring: Carpet, Hardwood, Linoleum / Vinyl
- Basement: None
- Has fireplace: Yes
Interior area
- Total interior livable area: 3,245 sqft
Property
Parking
- Total spaces: 3
- Parking features: Garage - Attached
Features
- Exterior features: Cement / Concrete
- Has view: Yes
- View description: None
Lot
- Size: 6,009 Square Feet
Details
- Parcel number: 172147050
Construction
Type & style
- Home type: SingleFamily
- Architectural style: Conventional
Materials
- steel and concrete
- Roof: Shake / Shingle
Condition
- Year built: 2003
Community & HOA
Location
- Region: Vancouver
Financial & listing details
- Price per square foot: $211/sqft
- Tax assessed value: $666,999
- Annual tax amount: $6,715
Price history
| Date | Event | Price |
|---|---|---|
| 6/16/2025 | Sold | $683,750-3.6%$211/sqft |
Source: Public Record Report a problem | ||
| 5/28/2025 | Pending sale | $709,000$218/sqft |
Source: Owner Report a problem | ||
| 5/8/2025 | Price change | $709,000-1.4%$218/sqft |
Source: Owner Report a problem | ||
| 4/28/2025 | Price change | $719,000+0.6%$222/sqft |
Source: Owner Report a problem | ||
| 4/18/2025 | Price change | $715,000-0.7%$220/sqft |
Source: Owner Report a problem | ||
| 4/2/2025 | Price change | $720,000+0.1%$222/sqft |
Source: Owner Report a problem | ||
| 4/1/2025 | Pending sale | $719,000$222/sqft |
Source: Owner Report a problem | ||
| 3/28/2025 | Price change | $719,000-0.7%$222/sqft |
Source: Owner Report a problem | ||
| 3/15/2025 | Pending sale | $724,000$223/sqft |
Source: Owner Report a problem | ||
| 1/22/2025 | Price change | $724,000-0.8%$223/sqft |
Source: Owner Report a problem | ||
| 1/6/2025 | Price change | $730,000-3.9%$225/sqft |
Source: Owner Report a problem | ||
| 12/27/2024 | Listed for sale | $760,000+163.2%$234/sqft |
Source: Owner Report a problem | ||
| 11/13/2003 | Sold | $288,756$89/sqft |
Source: Public Record Report a problem | ||
Public tax history
| Year | Property taxes | Tax assessment |
|---|---|---|
| 2024 | $6,715 +7.5% | $666,999 +2.7% |
| 2023 | $6,246 +11.2% | $649,438 +3.4% |
| 2022 | $5,617 +2.1% | $627,920 +17.2% |
| 2021 | $5,501 +8.8% | $535,554 +8.5% |
| 2020 | $5,057 | $493,673 +8.4% |
| 2019 | $5,057 +7.3% | $455,506 -0.7% |
| 2018 | $4,714 -12.5% | $458,636 +8.3% |
| 2017 | $5,387 +9.8% | $423,385 +5.1% |
| 2016 | $4,907 +0.5% | $402,668 +7.8% |
| 2015 | $4,885 +6.6% | $373,641 +12% |
| 2014 | $4,583 | $333,655 +5.9% |
| 2013 | $4,583 +8% | $315,034 +17.9% |
| 2012 | $4,243 +2% | $267,103 -8.6% |
| 2011 | $4,159 +4.4% | $292,234 -1.1% |
| 2010 | $3,983 -8.3% | $295,503 -6.8% |
| 2009 | $4,342 | $317,200 -26.9% |
| 2008 | -- | $433,900 |
| 2007 | -- | $433,900 +52.6% |
| 2005 | -- | $284,400 |
| 2004 | -- | $284,400 |
Find assessor info on the county website
Neighborhood: Mill Plain
Nearby homes
- $623,4004 bd2 ba2.4k sqft2913 NE 184th Ave, Vancouver, WA 98682Off Market
- $668,1004 bd3 ba2.6k sqft2903 NE 184th Ave, Vancouver, WA 98682Off Market
- $721,3004 bd3 ba3.1k sqft2811 NE 184th Ave, Vancouver, WA 98682Off Market

- $695,7004 bd2 ba3.1k sqft2906 NE 184th Ave, Vancouver, WA 98682Off Market
- $701,3003 bd3 ba2.7k sqft2904 NE 185th Ct, Vancouver, WA 98682Off Market
- $636,8004 bd2 ba2.4k sqft2912 NE 184th Ave, Vancouver, WA 98682Off Market
- $634,9004 bd3 ba2.4k sqft2908 NE 185th Ct, Vancouver, WA 98682Off Market
- $671,5004 bd2 ba2.5k sqft2902 NE 184th Ave, Vancouver, WA 98682Off Market
Nearby schools
GreatSchools rating
- 6/10Emerald Elementary SchoolGrades: K-5Distance: 1.2 mi
- 5/10Pacific Middle SchoolGrades: 6-8Distance: 0.7 mi
- 7/10Union High SchoolGrades: 9-12Distance: 1.6 mi
Get a cash offer in 3 minutes
Find out how much your home could sell for in as little as 3 minutes with a no-obligation cash offer.
Estimated market value
$682,200
Get a cash offer in 3 minutes
Find out how much your home could sell for in as little as 3 minutes with a no-obligation cash offer.
Estimated market value
$682,200
- Washington
- Clark County
- Vancouver
- 98682
- Mill Plain
- 2907 NE 184th Ave
Nearby cities
Nearby neighborhoods
Nearby zip codes
Other Vancouver Topics
