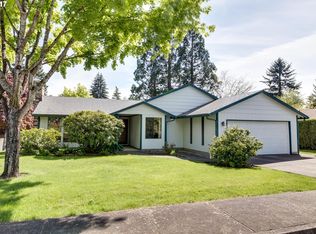
Welcome to this sweet, two owner home that has been extensively remodeled with quality craftsmanship - Interior updates include: new laminate flooring, stainless steel appliances, base, doors, light fixtures, faucets and sinks, shower trim and door, stunning hickory cabinets, quartz and granite countertops, fresh paint along with the addition of an awesome butler's pantry just off the kitchen. Exterior updates include: concrete walkway, covered patio structure with chandelier, hot tub, fencing, lighting, landscaping along with fresh paint. Nothing was spared with this recent update! Nestled on a peaceful cul-de-sac, yet close to conveniences, this home offers a thoughtfully designed open floor plan with generous room sizes, picture windows and lots of natural light. The no maintenance backyard gently slopes to a year-round creek, offering a tranquil backdrop and the large covered patio with adjacent hot tub is perfect for hosting gatherings or simply unwinding in the fresh air. This charming home showcases true pride of ownership and is such a sweet place to call home.
Sold
$535,000
2907 NE Lynn Ct, McMinnville, OR 97128
3beds
1,608sqft
Residential, Single Family Residence
Built in 1978
9,147 Square Feet Lot
$545,600 Zestimate®
$333/sqft
$2,535 Estimated rent
Home value
$545,600
$513,000 - $584,000
$2,535/mo
Zestimate® history
Owner options
List your home for rent
$2,535/mo
Rent Zestimate®
Find your next renter with Zillow Rental Manager. Plus, with online applications, you can quickly screen prospective tenants – for free.
$2,535/mo
Rent Zestimate®
Refinance and save
$3,229/mo
Est. payment
Refinancing to a lower rate could help reduce your monthly payments and save thousands over the life of the loan.
$3,229/mo
Est. payment
Explore your selling options
Work with a Zillow partner agent
Leverage their expertise and Zillow's premium Showcase listings to get your home seen by more buyers.
Get startedList with your own agent
Get your home in front of millions of buyers by listing it on Zillow.
Learn how to do itSell it yourself
Take full control of how buyers see your home on Zillow by listing For Sale by Owner (FSBO).
List your homeWhat's special
Hot tubFresh paintLarge covered patioNew laminate flooringQuartz and granite countertopsStainless steel appliancesHickory cabinets
Zillow last checked:
Listing updated:
Listed by:
Devri Doty 503-435-7165,
Windermere Pacific Crest Realty,
Dominic Doty 503-435-9070,
Windermere Pacific Crest Realty
Bought with:
Susan Stubberfield, 201250897
Baker Street Real Estate, LLC
Source: RMLS (OR),MLS#: 24196574
Facts & features
Interior
Bedrooms & bathrooms
- Bedrooms: 3
- Bathrooms: 2
- Full bathrooms: 2
- Main level bathrooms: 2
Rooms
- Room types: Laundry, Bedroom 2, Bedroom 3, Dining Room, Family Room, Kitchen, Living Room, Primary Bedroom
Primary bedroom
- Features: Bathroom, Sliding Doors, Double Closet, Laminate Flooring, Walkin Closet, Walkin Shower
- Level: Main
- Area: 130
- Dimensions: 10 x 13
Bedroom 2
- Features: Closet, Laminate Flooring
- Level: Main
- Area: 90
- Dimensions: 10 x 9
Bedroom 3
- Features: Closet, Laminate Flooring
- Level: Main
- Area: 90
- Dimensions: 10 x 9
Dining room
- Features: Sliding Doors, Laminate Flooring
- Level: Main
- Area: 99
- Dimensions: 9 x 11
Kitchen
- Features: Builtin Range, Dishwasher, Disposal, Butlers Pantry, Free Standing Refrigerator, Laminate Flooring
- Level: Main
- Area: 143
- Width: 13
Living room
- Features: Pellet Stove, Laminate Flooring
- Level: Main
- Area: 225
- Dimensions: 15 x 15
Heating
- Forced Air
Cooling
- Heat Pump
Appliances
- Included: Dishwasher, Disposal, Free-Standing Range, Plumbed For Ice Maker, Stainless Steel Appliance(s), Built-In Range, Free-Standing Refrigerator, Electric Water Heater
- Laundry: Laundry Room
Features
- Granite, Quartz, Soaking Tub, Built-in Features, Closet, Butlers Pantry, Bathroom, Double Closet, Walk-In Closet(s), Walkin Shower
- Flooring: Laminate, Vinyl
- Doors: Sliding Doors
- Windows: Double Pane Windows, Vinyl Frames
- Basement: Crawl Space
- Number of fireplaces: 1
- Fireplace features: Pellet Stove
Interior area
- Total structure area: 1,608
- Total interior livable area: 1,608 sqft
Property
Parking
- Total spaces: 2
- Parking features: Driveway, On Street, Garage Door Opener, Attached
- Attached garage spaces: 2
- Has uncovered spaces: Yes
Accessibility
- Accessibility features: Accessible Full Bath, Garage On Main, Main Floor Bedroom Bath, Natural Lighting, One Level, Utility Room On Main, Walkin Shower, Accessibility
Features
- Levels: One
- Stories: 1
- Patio & porch: Covered Patio, Patio, Porch
- Exterior features: Yard
- Has spa: Yes
- Spa features: Free Standing Hot Tub
- Fencing: Fenced
- Has view: Yes
- View description: Creek/Stream, Trees/Woods
- Has water view: Yes
- Water view: Creek/Stream
- Waterfront features: Creek
Lot
- Size: 9,147 Square Feet
- Features: Gentle Sloping, Level, Sprinkler, SqFt 7000 to 9999
Details
- Additional structures: Gazebo, ToolShed
- Parcel number: 126296
Construction
Type & style
- Home type: SingleFamily
- Architectural style: Ranch
- Property subtype: Residential, Single Family Residence
Materials
- Brick, T111 Siding
- Foundation: Concrete Perimeter, Pillar/Post/Pier
- Roof: Composition
Condition
- Updated/Remodeled
- New construction: No
- Year built: 1978
Utilities & green energy
- Sewer: Public Sewer
- Water: Public
Community & HOA
HOA
- Has HOA: No
Location
- Region: Mcminnville
Financial & listing details
- Price per square foot: $333/sqft
- Tax assessed value: $444,515
- Annual tax amount: $4,425
- Date on market: 10/21/2024
- Cumulative days on market: 5 days
- Listing terms: Cash,Conventional,FHA,VA Loan
- Road surface type: Concrete, Paved
Price history
| Date | Event | Price |
|---|---|---|
| 12/12/2024 | Sold | $535,000$333/sqft |
Source:  RMLS (OR) #24196574 Report a problem RMLS (OR) #24196574 Report a problem | ||
| 10/26/2024 | Pending sale | $535,000$333/sqft |
Source: RMLS (OR) #24196574 Report a problem | ||
| 10/21/2024 | Listed for sale | $535,000+16.3%$333/sqft |
Source: RMLS (OR) #24196574 Report a problem | ||
| 9/22/2022 | Sold | $459,900$286/sqft |
Source: RMLS (OR) #22190446 Report a problem | ||
| 9/12/2022 | Pending sale | $459,900$286/sqft |
Source: RMLS (OR) #22190446 Report a problem | ||
Public tax history
| Year | Property taxes | Tax assessment |
|---|---|---|
| 2025 | $4,946 +5.5% | $277,751 +3% |
| 2024 | $4,687 +5.9% | $269,661 +3% |
| 2023 | $4,425 +17% | $261,807 +3% |
| 2022 | $3,783 +2.1% | $254,182 +3% |
| 2021 | $3,705 +0.8% | $246,779 +3% |
| 2020 | $3,676 +2.8% | $239,591 +3% |
| 2019 | $3,576 +2% | $232,613 +3% |
| 2018 | $3,505 | $225,838 +3% |
| 2017 | $3,505 +7.5% | $219,260 +13.8% |
| 2016 | $3,262 | $192,716 +3% |
| 2015 | $3,262 +2.5% | $187,103 +3% |
| 2014 | $3,183 +17.2% | $181,655 +9.8% |
| 2013 | $2,715 -0.2% | $165,415 +0.3% |
| 2012 | $2,719 -16.2% | $164,898 -16% |
| 2011 | $3,245 +1.3% | $196,384 +1.1% |
| 2010 | $3,205 +1.7% | $194,319 +3% |
| 2009 | $3,152 +4.3% | $188,659 +3% |
| 2008 | $3,022 +2.4% | $183,164 +3% |
| 2007 | $2,952 +10.7% | $177,829 +3% |
| 2006 | $2,665 -2.5% | $172,649 +3% |
| 2005 | $2,734 +5.5% | $167,621 +3% |
| 2004 | $2,592 -6.3% | $162,738 +3% |
| 2003 | $2,766 +4.3% | $157,998 +3% |
| 2002 | $2,652 +4.1% | $153,396 +3% |
| 2001 | $2,548 +3.9% | $148,928 +3% |
| 2000 | $2,452 | $144,590 |
Find assessor info on the county website
Neighborhood: 97128
Nearby homes
- $476,5003 bd2 ba1.5k sqft2903 NE Lynn Ct, McMinnville, OR 97128Off Market
- $456,8003 bd2 ba1.2k sqft2911 NE Lynn Ct, McMinnville, OR 97128Off Market

- $593,9004 bd3 ba2.2k sqft2740 NE Elaine Dr, McMinnville, OR 97128Off Market
- $482,3003 bd2 ba2k sqft2915 NE Lynn Ct, McMinnville, OR 97128Off Market
- $493,9003 bd2 ba1.5k sqft2921 NE Waggoner Dr, McMinnville, OR 97128Off Market
- $565,7005 bd3 ba2.7k sqft2748 NE Elaine Dr, McMinnville, OR 97128Off Market
- $550,5004 bd3 ba2.2k sqft2920 NE Lynn Ct, McMinnville, OR 97128Off Market
- $470,3003 bd2 ba1.6k sqft2921 NE Lynn Ct, McMinnville, OR 97128Off Market
Nearby schools
GreatSchools rating
- 6/10Grandhaven Elementary SchoolGrades: K-5Distance: 0.4 mi
- 6/10Patton Middle SchoolGrades: 6-8Distance: 0.6 mi
- 9/10Mcminnville High SchoolGrades: 9-12Distance: 1 mi
Schools provided by the listing agent
- Elementary: Grandhaven
- Middle: Patton
- High: Mcminnville
Source: RMLS (OR). This data may not be complete. We recommend contacting the local school district to confirm school assignments for this home.
Get a cash offer in 3 minutes
Find out how much your home could sell for in as little as 3 minutes with a no-obligation cash offer.
Estimated market value
$545,600
Get a cash offer in 3 minutes
Find out how much your home could sell for in as little as 3 minutes with a no-obligation cash offer.
Estimated market value
$545,600
- Oregon
- Yamhill County
- McMinnville
- 97128
- 2907 NE Lynn Ct
Nearby cities
Nearby zip codes
Other McMinnville Topics
