Price Improvement ! Welcome to 2907 Oak Hill Road. First time on market. Enjoy a well built, well maintained home with a super convenient location with great access to Rt 50. Spacious living areas with fireplace (currently gas logs) but could be switched to wood or insert. Roomy kitchen with seating at the peninsula bar. Traditional floor plan with 3 bedrooms and 2 baths. Gorgeous oak floors in the bedrooms. Handicapped accessible bath with seated tub. Rear sunroom off the dining area offers great views of the fenced in rear yard. Annexed into city limits so water and sewer are city services. Separate garden well for garden irrigation. This house is perfect for all kinds of financing. Recent Roof, recent HVAC. Former garage transitioned into bonus space with fixed stairs to attic storage. Say good bye to the subdivision and HOA rules. Zoned B-2.
Under contract
Price cut: $17K (8/3)
$279,000
2907 Oak Hill Rd, Cambridge, MD 21613
3beds
1,872sqft
Single Family Residence
Built in 1972
0.92 Acres Lot
$273,100 Zestimate®
$149/sqft
$-- HOA
What's special
Fenced in rear yardRecent roof
- 68 days
- 27
- 1
Zillow last checked:
Listing updated:
Listed by:
Barbara Dayton 410-463-1731,
Long & Foster Real Estate, Inc. 4102218000,
Co-Listing Agent: Levin M Elzey Jr. 443-521-0256,
Long & Foster Real Estate, Inc.
Source: Bright MLS,MLS#: MDDO2012690
Facts & features
Interior
Bedrooms & bathrooms
- Bedrooms: 3
- Bathrooms: 2
- Full bathrooms: 1
- 1/2 bathrooms: 1
- Main level bathrooms: 2
- Main level bedrooms: 3
Basement
- Area: 0
Heating
- Heat Pump, Electric
Cooling
- Central Air, Electric
Appliances
- Included: Dryer, Oven/Range - Electric, Refrigerator, Washer, Electric Water Heater
- Laundry: Has Laundry, Main Level
Features
- Attic, Bathroom - Tub Shower, Combination Kitchen/Dining, Dining Area, Floor Plan - Traditional, Dry Wall, Paneled Walls
- Windows: Window Treatments
- Has basement: No
- Number of fireplaces: 1
- Fireplace features: Brick, Glass Doors, Gas/Propane
Interior area
- Total structure area: 1,872
- Total interior livable area: 1,872 sqft
- Finished area above ground: 1,872
- Finished area below ground: 0
Property
Parking
- Parking features: Driveway
- Has uncovered spaces: Yes
Accessibility
- Accessibility features: Accessible Doors, Other Bath Mod
Features
- Levels: One
- Stories: 1
- Pool features: None
Lot
- Size: 0.92 Acres
Details
- Additional structures: Above Grade, Below Grade
- Parcel number: 1007142323
- Zoning: B2
- Special conditions: Standard
Construction
Type & style
- Home type: SingleFamily
- Architectural style: Ranch/Rambler
- Property subtype: Single Family Residence
Materials
- Aluminum Siding
- Foundation: Crawl Space
- Roof: Metal
Condition
- Very Good
- New construction: No
- Year built: 1972
Utilities & green energy
- Sewer: Public Sewer
- Water: Public
Community & HOA
Community
- Subdivision: None Available
HOA
- Has HOA: No
Location
- Region: Cambridge
- Municipality: Cambridge
Financial & listing details
- Price per square foot: $149/sqft
- Tax assessed value: $189,833
- Annual tax amount: $3,471
- Date on market: 7/16/2026
- Listing agreement: Exclusive Right To Sell
- Listing terms: Cash,Conventional,FHA,VA Loan
- Ownership: Fee Simple
Estimated market value
$273,100
$259,000 - $287,000
$1,959/mo
Price history
| Date | Event | Price |
|---|---|---|
| 8/10/2026 | Contingent | $279,000$149/sqft |
Source:  Bright MLS #MDDO2012690 Report a problem Bright MLS #MDDO2012690 Report a problem | ||
| 8/3/2026 | Price change | $279,000-5.7%$149/sqft |
Source: Bright MLS #MDDO2012690 Report a problem | ||
| 7/16/2026 | Listed for sale | $296,000$158/sqft |
Source: Bright MLS #MDDO2012690 Report a problem | ||
Public tax history
| Year | Property taxes | Tax assessment |
|---|---|---|
| 2025 | $3,471 +6.3% | $184,800 +4.6% |
| 2024 | $3,264 +4.9% | $176,600 +4.9% |
| 2023 | $3,113 +5.1% | $168,400 +5.1% |
| 2022 | $2,961 +3.2% | $160,200 +4.4% |
| 2021 | $2,869 +3.6% | $153,500 +4.6% |
| 2020 | $2,769 +3.7% | $146,800 +4.8% |
| 2019 | $2,671 +83.6% | $140,100 |
| 2018 | $1,455 +10% | $140,100 |
| 2017 | $1,323 | $140,100 -1.6% |
| 2016 | -- | $142,400 |
| 2015 | -- | $142,400 |
| 2014 | -- | $142,400 -3.8% |
| 2013 | -- | $148,000 |
| 2012 | -- | $148,000 |
| 2011 | -- | $148,000 -22.3% |
| 2010 | -- | $190,390 +15.4% |
| 2009 | -- | $164,960 +18.2% |
| 2008 | -- | $139,530 +22.3% |
| 2007 | -- | $114,100 +6.2% |
| 2006 | -- | $107,472 +6.6% |
| 2005 | -- | $100,846 +7% |
| 2004 | -- | $94,220 +0.2% |
| 2003 | -- | $93,990 +0.2% |
| 2002 | -- | $93,760 +0.2% |
| 2001 | -- | $93,530 |
Find assessor info on the county website
Monthly payment
Est. payment
Payment breakdown
Explore the cost of this home by adjusting the details. Changes won't be saved.Climate risks
Neighborhood: 21613
Nearby schools
Schools provided by the listing agent
- District: Dorchester County Public Schools
Source: Bright MLS. This data may not be complete. We recommend contacting the local school district to confirm school assignments for this home.
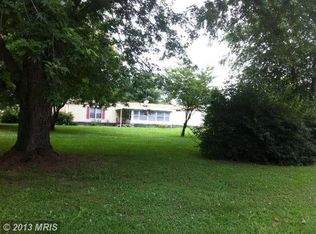
Similar homes
- $299,0002 bd2 ba1.2k sqft5416 Moose Lodge Rd, Cambridge, MD 21613For Sale

 MLS ID #MDDO2012918, Tim Miller, Benson & Mangold, LLC. Bright MLS
 - $289,9004 bd2 ba1.7k sqft9 Merryweather Dr, Cambridge, MD 21613For Sale
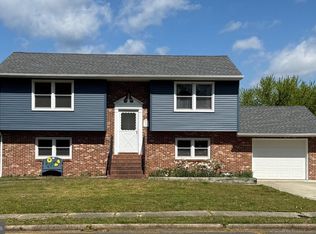 MLS ID #MDDO2012430, Scarlett Mills, Coldwell Banker Realty. Bright MLS
 - $297,9003 bd1 ba1.5k sqft603 Roslyn Ave, Cambridge, MD 21613For Sale
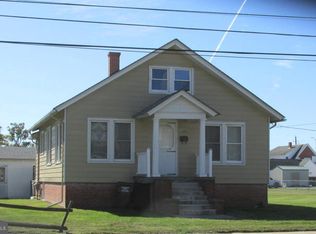 MLS ID #MDDO2012646, Bob Speelman, Berkshire Hathaway HomeServices Homesale Realty. Bright MLS
 - $319,0003 bd1 ba1.4k sqft5318 River Dr, Cambridge, MD 21613For Sale
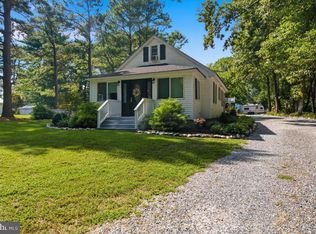 MLS ID #MDDO2013090, Daniel Wooten, Coldwell Banker Realty. Bright MLS
 - $349,0002 bd2 ba2.1k sqft5555 Bonnie Brook Rd, Cambridge, MD 21613For SaleMLS ID #MDDO2012594, Barbara Dayton, Long & Foster Real Estate, Inc.. Bright MLS
- $285,0004 bd3 ba2.2k sqft807 Bayly Rd, Cambridge, MD 21613For SaleMLS ID #MDDO2011190, Sue Wyatt, Coldwell Banker Realty. Bright MLS
- $144,9004 bd2 ba1.7k sqft5314 Suburban Dr, Cambridge, MD 21613For SaleMLS ID #MDDO2013146, Marco Smith, Worthington Realty Group, LLC. Bright MLS
- $285,9003 bd1 ba1.2k sqft111 Richardson Dr, Cambridge, MD 21613For SaleMLS ID #MDDO2012286, Larry L Mills, Eastern Shore Properties, ESP Inc.. Bright MLS
- $375,0003 bd2 ba2k sqft5904 Castle Haven Rd, Cambridge, MD 21613For SaleMLS ID #MDDO2013206, Jules Burchett, Foraker Realty Co.. Bright MLS
- $299,9003 bd2 ba1.3k sqft2613 Rebecca Ln, Cambridge, MD 21613For SaleMLS ID #MDDO2012622, AJ Johnson, The Spence Realty Group. Bright MLS
- $293,5003 bd2 ba1.6k sqft105 W End Ave, Cambridge, MD 21613For SaleMLS ID #MDDO2011854, Brooke Tephabock, LPT Realty, LLC. Bright MLS
- $310,0003 bd2 ba1.6k sqft1 Kiowa Rd, Cambridge, MD 21613For SaleMLS ID #MDDO2010864, Val Brown, Coldwell Banker Realty. Bright MLS
- $295,0004 bd2 ba2.3k sqft817 Locust St, Cambridge, MD 21613For SaleMLS ID #MDDO2012850, Nicole Schreibstein Abbott, Northrop Realty. Bright MLS
- $229,0003 bd1 ba1.5k sqft602 Roslyn Ave, Cambridge, MD 21613For SaleMLS ID #MDDO2013050, Timothy Morgan, Keller Williams Realty Delmarva. Bright MLS
- $329,0004 bd2 ba2.1k sqft122 Vue De Leau St, Cambridge, MD 21613For SaleMLS ID #MDDO2010252, Carol Wolf, Sharon Real Estate P.C.. Bright MLS
- $325,0004 bd2 ba2.5k sqft416 Maryland Ave #A & B, Cambridge, MD 21613For SaleMLS ID #MDDO2012580, PETER Stark, Benson & Mangold, LLC. Bright MLS
- $319,5004 bd3 ba2k sqft405 Osprey Cir, Cambridge, MD 21613For SaleMLS ID #MDDO2010486, Penny Introcaso, Benson & Mangold, LLC. Bright MLS
- $339,0003 bd2 ba1.5k sqft202 Buena Vista Ave, Cambridge, MD 21613For SaleMLS ID #MDDO2011984, Charlotte Robinson, Eastern Shore Properties, ESP Inc.. Bright MLS
- $224,8162 bd1 ba1.2k sqft214 E Appleby Ave, Cambridge, MD 21613For SaleMLS ID #MDDO2012198, Barbara Dayton, Long & Foster Real Estate, Inc.. Bright MLS
- $259,0003 bd2 ba1.2k sqft825 Ames Ct, Cambridge, MD 21613For SaleMLS ID #MDDO2010426, Janet Cephas, New Realty, LLC. Bright MLS
