Skip main navigation
Closed
  • $882,000

    2907 Orchard Ln, Wilmette, IL 60091

    5beds
    2,646sqft
    Single Family Residence
    Built in 1951
    -- sqft lot
    $908,300 Zestimate®
    $333/sqft
    $5,002 Estimated rent

    Home value

    $908,300

    $817,000 - $1.01M

    $5,002/mo

    Zestimate® history
    Loading
    Loading...

    Owner options

    List your home for rent

    $5,002/mo

    Rent Zestimate®

    Find your next renter with Zillow Rental Manager. Plus, with online applications, you can quickly screen prospective tenants – for free.

    Learn more

    $5,002/mo

    Rent Zestimate®

    Refinance and save

    $6,202/mo

    Est. payment

    Refinancing to a lower rate could help reduce your monthly payments and save thousands over the life of the loan.

    See today's rates

    $6,202/mo

    Est. payment

    Explore your selling options

    Work with a Zillow partner agent

    Leverage their expertise and Zillow's premium Showcase listings to get your home seen by more buyers.

    Get started

    List with your own agent

    Get your home in front of millions of buyers by listing it on Zillow.

    Learn how to do it

    Sell it yourself

    Take full control of how buyers see your home on Zillow by listing For Sale by Owner (FSBO).

    List your home

    What's special

    En-suite with newer bathLarge eat-in kitchenRenovated eat-in kitchenNewer hall bathUnilock patio
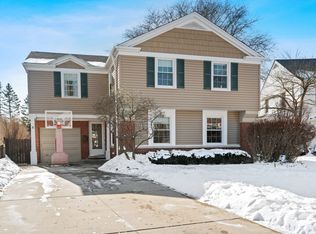
    Located on the one block long Orchard Lane cul-de-sac, is this 5 bedroom, 3.5 bath home on a large sunny perennial filled lot. Current owners have improved or replaced almost every aspect of this home - plumbing to electric, renovated eat-in kitchen, baths, doors and windows. It is in move in condition, has a circular floor plan and over 2600 above grade sq ft for ample living space. Living room with built-ins and wood burning fireplace with gas starter and large newly installed front bay window, adjoins dining room and family room overlooking south facing garden-centric back yard. Large eat-in kitchen with 2024 refrigerator and range. Easy access from both kitchen and family room to large yard and Unilock patio. Convenient powder room completes the first floor. Upstairs has 5 bedrooms and three full baths. Two bedrooms share a Jack and Jill set up while two share the newer hall bath. Primary is en-suite with newer bath and his and her closets. Lower level includes Rec Room, laundry and storage. 2907 is within walking and biking distance of Romona Elementary, Highcrest Middle and Wilmette Jr. High. It is also a short distance to three area high schools. Three blocks to the Community Playfields (with tot lot and both tennis and Pickleball courts) and a short ride to Centennial Park with an indoor ice rink, tennis courts, and outdoor pools. Other close sports facilities are the Wilmette Golf Club and the Wilmette Platform Tennis Club. The Wilmette Community Center with Park District classes, pre-school and gym is nearby. It is just minutes to the Edens Expressway and nearby shopping at Westfield Old Orchard and Eden's Plaza. Restaurants, grocery stores, banks, and fast food are all close. Its a quick drive to downtown Wilmette and to Lake Michigan beaches, Wilmette Harbor and all the other conveniences that this terrific location has to offer. Just move in and enjoy Wilmette!

    Zillow last checked:

    Listing updated:

    Listing courtesy of:

    Ann Boyle, GRI,SFR 847-530-1323,

    Berkshire Hathaway HomeServices Chicago

    Bought with:

    Susan Sullivan, ABR,GRI

    @properties Christie's International Real Estate

    Source: MRED as distributed by MLS GRID,MLS#: 12493232MLS Logo

    Facts & features

    Interior

    Bedrooms & bathrooms
    • Bedrooms: 5
    • Bathrooms: 4
    • Full bathrooms: 3
    • 1/2 bathrooms: 1
    Primary bedroom
    • Features: Flooring (Hardwood), Bathroom (Full)
    • Level: Second
    • Area: 210 Square Feet
    • Dimensions: 14X15
    Bedroom 2
    • Features: Flooring (Hardwood)
    • Level: Second
    • Area: 176 Square Feet
    • Dimensions: 11X16
    Bedroom 3
    • Features: Flooring (Hardwood)
    • Level: Second
    • Area: 144 Square Feet
    • Dimensions: 12X12
    Bedroom 4
    • Features: Flooring (Carpet)
    • Level: Second
    • Area: 130 Square Feet
    • Dimensions: 10X13
    Bedroom 5
    • Features: Flooring (Carpet)
    • Level: Second
    • Area: 100 Square Feet
    • Dimensions: 10X10
    Dining room
    • Features: Flooring (Hardwood)
    • Level: Main
    • Area: 165 Square Feet
    • Dimensions: 11X15
    Family room
    • Features: Flooring (Carpet)
    • Level: Main
    • Area: 224 Square Feet
    • Dimensions: 14X16
    Kitchen
    • Features: Kitchen (Eating Area-Table Space), Flooring (Ceramic Tile)
    • Level: Main
    • Area: 207 Square Feet
    • Dimensions: 9X23
    Living room
    • Features: Flooring (Hardwood), Window Treatments (Bay Window(s))
    • Level: Main
    • Area: 280 Square Feet
    • Dimensions: 14X20
    Recreation room
    • Level: Basement
    • Area: 280 Square Feet
    • Dimensions: 14X20
    Heating
    • Natural Gas, Forced Air, Radiant Floor
    Cooling
    • Central Air
    Features
    • Bookcases, Granite Counters
    • Flooring: Hardwood
    • Basement: Partially Finished,Partial
    • Attic: Unfinished
    • Number of fireplaces: 2
    • Fireplace features: Wood Burning, Gas Starter, Living Room
    Interior area
    • Total structure area: 0
    • Total interior livable area: 2,646 sqft

    Property

    Parking
    • Total spaces: 1
    • Parking features: Concrete, Garage Door Opener, Yes, Attached, Garage
    • Attached garage spaces: 1
    • Has uncovered spaces: Yes
    Accessibility
    • Accessibility features: No Disability Access
    Features
    • Stories: 2
    Lot
    • Dimensions: 49 X 158 X 55 X 150
    • Features: Cul-De-Sac
    Details
    • Parcel number: 05321020160000
    • Special conditions: None

    Construction

    Type & style
    • Home type: SingleFamily
    • Property subtype: Single Family Residence
    Materials
    • Vinyl Siding, Stone
    Condition
    • New construction: No
    • Year built: 1951
    • Major remodel year: 2005

    Utilities & green energy

    • Sewer: Public Sewer
    • Water: Lake Michigan

    Community & neighborhood

    Location
    • Region: Wilmette

    HOA & financial

    HOA
    • Services included: None

    Other

    Other facts
    • Listing terms: Conventional
    • Ownership: Fee Simple

    Price history

    DateEventPrice
    12/12/2025Sold$882,000-7.2%$333/sqft
    Source: MRED as distributed by MLS GRID #12493232 Report a problem
    11/18/2025Contingent$950,000$359/sqft
    Source: MRED as distributed by MLS GRID #12493232 Report a problem
    10/15/2025Listed for sale$950,000-3.9%$359/sqft
    Source: MRED as distributed by MLS GRID #12493232 Report a problem
    9/30/2025Listing removed$989,000$374/sqft
    Source: MRED as distributed by MLS GRID #12412263 Report a problem
    7/10/2025Listed for sale$989,000+51.7%$374/sqft
    Source: MRED as distributed by MLS GRID #12412263 Report a problem
    6/15/2005Sold$652,000+15.8%$246/sqft
    Source: Public Record Report a problem
    7/3/2003Sold$563,000+51.1%$213/sqft
    Source: Public Record Report a problem
    1/17/1995Sold$372,500$141/sqft
    Source: Public Record Report a problem

    Public tax history

    YearProperty taxesTax assessment
    2024-- $66,000 +0%
    2023$13,622 +6%$65,999
    2022$12,853 -29.6%$65,999 -13.5%
    2021$18,268 +1.1%$76,312
    2020$18,075 +2%$76,312 -9%
    2019$17,722 +21.5%$83,860 +24.3%
    2018$14,580 +2.7%$67,469
    2017$14,202 -12.2%$67,469 -12.3%
    2016$16,175 +26.3%$76,915 +41.8%
    2015$12,810 +1.5%$54,223
    2014$12,619 +4.8%$54,223
    2013$12,037 -0.1%$54,223 -6.6%
    2012$12,046 -4.2%$58,060 -7.8%
    2011$12,576 +2.5%$62,996
    2010$12,267 +3%$62,996 -17.7%
    2009$11,906 +5.2%$76,564 -5%
    2008$11,313 +4.5%$80,594
    2007$10,822 -4.3%$80,594 +21%
    2006$11,310 -0.1%$66,580
    2005$11,327 +14.8%$66,580
    2004$9,865 +9.8%$66,580 +31.7%
    2003$8,987 0%$50,558
    2002$8,988 +19.7%$50,558
    2001$7,511 +4.3%$50,558 +24.7%
    2000$7,199 +3.5%$40,548
    1999$6,957 $40,548

    Find assessor info on the county website

    Neighborhood: 60091

    Nearby schools

    GreatSchools rating
    Schools provided by the listing agent
    • Elementary: Romona Elementary School
    • Middle: Wilmette Junior High School
    • High: New Trier Twp H.S. Northfield/Wi
    • District: 39

    Source: MRED as distributed by MLS GRID. This data may not be complete. We recommend contacting the local school district to confirm school assignments for this home.

    Get a cash offer in 3 minutes
    Find out how much your home could sell for in as little as 3 minutes with a no-obligation cash offer.
    Estimated market value
    $908,300
    Get a cash offer in 3 minutes
    Find out how much your home could sell for in as little as 3 minutes with a no-obligation cash offer.
    Estimated market value
    $908,300