Once in a while, a truly special property becomes available...one that combines a prized location and a joyful lifestyle. 2907 Pass a Grille Way has all that with a welcoming Key West flavor. It’s all about the water, whether you are swimming at the nearby beach, gazing across the bayou or voyaging onto it. Two 38 foot docks and a 9000 lb lift offer secure boat storage with considerable depth. The combination of a peaceful vista and protection from storm waves is rare and to be cherished. The bayou offers near-instant access to Pass a Grille Channel, the ICW, Tampa Bay and the Gulf. Tired from boating, sailing, fishing, diving, waterskiing and just want your toes in the sand? One of Florida’s best beaches is a five minute walk and is so quiet, it almost feels private. The home was lovingly expanded through an award-winning renovation some years ago. While the wood floors, high ceilings and lazy fans might have a Hemingway feel, the expansive view, open layout and oversized baths are more up to date. The first floor is an unobstructed light-filled space that is living room, dining room, kitchen, fireplace. Go up a few steps and you’re at the guest/family wing, with two comfortable bedrooms, a generous bath plus an office/den/study. A few more steps up and you’re at the primary bedroom, with large en-suite bath. French doors open to a full width balcony for soaking up the view with morning coffee, seabirds and dolphins. Parking is at a premium on Pass a Grille. The oversized garage will keep two cars out of the weather and still leave room for storage, work or play. The long-time owners have taken loving care since the renovation; an example, to avoid future issues, they recently opted to replace all sewer lines out the street. When the decision was made to list the property, they had a pre-listing inspection performed by a licensed, experienced home inspector, and undertook some small suggested repairs. If you seek comfort, style and character in a Pass a Grille home, please see Visit2907.com and schedule a showing.
Sold for $2,200,328
$2,200,328
2907 Pass A Grille Way, St Pete Beach, FL 33706
3beds
2,143sqft
Single Family Residence
Built in 1941
5,502 Square Feet Lot
$2,270,500 Zestimate®
$1,027/sqft
$5,195 Estimated rent
Home value
$2,270,500
$2.04M - $2.54M
$5,195/mo
Zestimate® history
Owner options
List your home for rent
$5,195/mo
Rent Zestimate®
Find your next renter with Zillow Rental Manager. Plus, with online applications, you can quickly screen prospective tenants – for free.
$5,195/mo
Rent Zestimate®
Refinance and save
$15,352/mo
Est. payment
Refinancing to a lower rate could help reduce your monthly payments and save thousands over the life of the loan.
$15,352/mo
Est. payment
Explore your selling options
Work with a Zillow partner agent
Leverage their expertise and Zillow's premium Showcase listings to get your home seen by more buyers.
Get startedList with your own agent
Get your home in front of millions of buyers by listing it on Zillow.
Learn how to do itSell it yourself
Take full control of how buyers see your home on Zillow by listing For Sale by Owner (FSBO).
List your homeWhat's special
Zillow last checked:
Listing updated:
Listed by:
Jonathan Micocci 727-224-8918,
ENGEL & VOLKERS ST. PETE 727-295-0000
Bought with:
Darren White, 3016000
KELLER WILLIAMS TAMPA CENTRAL
Source: Stellar MLS,MLS#: U8243989 Originating MLS: Pinellas Suncoast
Originating MLS: Pinellas Suncoast
Facts & features
Interior
Bedrooms & bathrooms
- Bedrooms: 3
- Bathrooms: 2
- Full bathrooms: 2
Rooms
- Room types: Den/Library/Office
Primary bedroom
- Features: En Suite Bathroom, Walk-In Closet(s)
- Level: Second
- Dimensions: 10x18
Primary bathroom
- Features: Tub with Separate Shower Stall, Linen Closet
- Level: Second
- Dimensions: 12x13
Kitchen
- Features: Pantry, Storage Closet
- Level: First
- Dimensions: 11x11
Living room
- Features: Ceiling Fan(s), Walk-In Closet(s)
- Level: First
Heating
- Central, Zoned
Cooling
- Central Air, Zoned
Appliances
- Included: Oven, Cooktop, Dishwasher, Disposal, Dryer, Electric Water Heater, Microwave, Refrigerator, Washer
- Laundry: In Garage
Features
- Ceiling Fan(s), Kitchen/Family Room Combo, Open Floorplan, PrimaryBedroom Upstairs, Solid Surface Counters, Thermostat, Vaulted Ceiling(s), Walk-In Closet(s)
- Flooring: Carpet, Tile, Hardwood
- Doors: French Doors, Outdoor Shower
- Windows: Insulated Windows, Shades, Window Treatments, Skylight(s), Shutters
- Has fireplace: Yes
- Fireplace features: Free Standing, Gas, Living Room
Interior area
- Total structure area: 3,421
- Total interior livable area: 2,143 sqft
Property
Parking
- Total spaces: 2
- Parking features: Oversized
- Attached garage spaces: 2
- Details: Garage Dimensions: 24x27
Features
- Levels: Two
- Stories: 2
- Patio & porch: Covered, Deck, Patio, Side Porch
- Exterior features: Balcony, Garden, Irrigation System, Outdoor Shower, Sidewalk
- Has view: Yes
- View description: Water, Bayou
- Has water view: Yes
- Water view: Water,Bayou
- Waterfront features: Bayou, Bayou Access, Lift, Sailboat Water, Seawall
- Body of water: LITTLE MCPHERSON BAYOU
Lot
- Size: 5,502 Square Feet
- Dimensions: 50 x 110
- Features: Flood Insurance Required, FloodZone, Landscaped, Sidewalk
Details
- Parcel number: 183216173160020220
- Zoning: RU-2/PAG
- Special conditions: None
Construction
Type & style
- Home type: SingleFamily
- Architectural style: Coastal,Florida,Key West
- Property subtype: Single Family Residence
Materials
- HardiPlank Type, Wood Frame
- Foundation: Pillar/Post/Pier
- Roof: Shingle
Condition
- Completed
- New construction: No
- Year built: 1941
Utilities & green energy
- Sewer: Public Sewer
- Water: Public, See Remarks
- Utilities for property: BB/HS Internet Available, Cable Available, Electricity Connected, Public, Sewer Connected, Street Lights, Water Connected
Green energy
- Indoor air quality: HVAC Cartridge/Media Filter, HVAC UV/Elec. Filtration
- Water conservation: Irrigation-Reclaimed Water
Community & HOA
Community
- Features: Golf Carts OK, Sidewalks
- Security: Security Lights, Smoke Detector(s)
- Pet fee: $0 monthly
- Subdivision: COLONIAL CORP
HOA
- Has HOA: No
Location
- Region: St Pete Beach
Financial & listing details
- Price per square foot: $1,027/sqft
- Tax assessed value: $1,512,900
- Annual tax amount: $10,796
- Date on market: 5/24/2024
- Cumulative days on market: 5 days
- Listing terms: Cash,Conventional
- Ownership: Fee Simple
- Total actual rent: 0
- Electric utility on property: Yes
- Road surface type: Paved, Asphalt
Price history
| Date | Event | Price |
|---|---|---|
| 7/18/2024 | Sold | $2,200,328-4.3%$1,027/sqft |
Source:  Stellar MLS #U8243989 Report a problem Stellar MLS #U8243989 Report a problem | ||
| 5/30/2024 | Pending sale | $2,300,000$1,073/sqft |
Source: Stellar MLS #U8243989 Report a problem | ||
| 5/24/2024 | Listed for sale | $2,300,000+513.3%$1,073/sqft |
Source: Stellar MLS #U8243989 Report a problem | ||
| 6/18/1998 | Sold | $375,000+31.6%$175/sqft |
Source: Public Record Report a problem | ||
| 9/3/1996 | Sold | $285,000$133/sqft |
Source: Public Record Report a problem | ||
Public tax history
| Year | Property taxes | Tax assessment |
|---|---|---|
| 2024 | $10,917 +1.1% | $736,582 +3% |
| 2023 | $10,796 +2% | $715,128 +3% |
| 2022 | $10,582 -2.1% | $694,299 +3% |
| 2021 | $10,806 +0% | $674,077 +1.4% |
| 2020 | $10,805 +1.4% | $664,770 +2.3% |
| 2019 | $10,657 | $649,824 +1.9% |
| 2018 | $10,657 +1.2% | $637,708 +2.1% |
| 2017 | $10,533 +1.2% | $624,592 +2.1% |
| 2016 | $10,412 -1.7% | $611,745 +0.7% |
| 2015 | $10,587 +0.6% | $607,493 +0.8% |
| 2014 | $10,519 +1.9% | $602,672 +1.5% |
| 2013 | $10,328 -5.1% | $593,766 -2.4% |
| 2012 | $10,884 | $608,483 -10.2% |
| 2011 | -- | $677,627 -26.9% |
| 2010 | -- | $927,098 -2% |
| 2009 | -- | $946,381 -6% |
| 2008 | $16,954 | $1,006,500 -4.4% |
| 2007 | -- | $1,052,900 +36.3% |
| 2005 | -- | $772,700 +34.1% |
| 2004 | $11,275 +8.1% | $576,000 +8.8% |
| 2003 | $10,429 +48.6% | $529,200 +17.2% |
| 2002 | $7,018 | $451,600 +27.9% |
| 2001 | $7,018 +9.7% | $353,000 +9.2% |
| 2000 | $6,399 | $323,400 |
Find assessor info on the county website
Neighborhood: 33706
Nearby homes
- $1,898,600-- bd3 ba2k sqft2905 Pass A Grille Way, St Pete Beach, FL 33706Off Market
- $3,488,800-- bd5 ba3.6k sqft2911 Pass A Grille Way, St Pete Beach, FL 33706Off Market
- $2,700,0004 bd4 ba2.6k sqft2903 Pass A Grille Way, St Pete Beach, FL 33706Sold
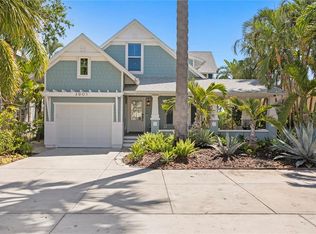
- $2,946,100-- bd3 ba4k sqft2917 Pass A Grille Way, St Pete Beach, FL 33706Off Market
- $3,786,5003 bd4 ba4.3k sqft2913 Pass A Grille Way, St Pete Beach, FL 33706Off Market
- $2,193,1003 bd2 ba2.1k sqft2910 Pass A Grille Way, St Pete Beach, FL 33706Off Market
- $---- bd-- ba-- sqft2910 Pass A Grille Way, Saint Petersburg, FL 33706Off Market
- $2,239,4005 bd5 ba3.5k sqft2908 Pass A Grille Way, St Pete Beach, FL 33706Off Market
Nearby schools
GreatSchools rating
- 6/10Azalea Elementary SchoolGrades: PK-5Distance: 5.8 mi
- 4/10Bay Point Middle SchoolGrades: 6-8Distance: 4.6 mi
- 4/10Boca Ciega High SchoolGrades: 9-12Distance: 4.3 mi
Schools provided by the listing agent
- Elementary: Azalea Elementary-PN
- Middle: Bay Point Middle-PN
- High: Boca Ciega High-PN
Source: Stellar MLS. This data may not be complete. We recommend contacting the local school district to confirm school assignments for this home.
Get a cash offer in 3 minutes
Find out how much your home could sell for in as little as 3 minutes with a no-obligation cash offer.
Estimated market value
$2,270,500
Get a cash offer in 3 minutes
Find out how much your home could sell for in as little as 3 minutes with a no-obligation cash offer.
Estimated market value
$2,270,500
- Florida
- Pinellas County
- Saint Pete Beach
- 33706
- 2907 Pass A Grille Way
Nearby cities
Nearby zip codes
Other Saint Pete Beach Topics
- Apartments for Rent in 33706
- Houses for Sale in 33706
- Houses for Rent in 33706
- 33706 Real Estate
- Saint Pete Beach Condos
- Houses for Sale in Saint Pete Beach
- Newest Listings in Saint Pete Beach
- Saint Pete Beach Home Values
- Saint Pete Beach Real Estate Agents
- Saint Pete Beach Refinance
- Saint Pete Beach Mortgage Rates
