Skip main navigation
Sold
  • Price Unknown

    2907 Penn St, Saint Joseph, MO 64507

    2beds
    678sqft
    Single Family Residence
    Built in 1907
    6,350 Square Feet Lot
    $118,300 Zestimate®
    $--/sqft
    $923 Estimated rent

    Home value

    $118,300

    Estimated sales range

    Not available

    $923/mo

    Zestimate® history
    Loading
    Loading...

    Owner options

    List your home for rent

    $923/mo

    Rent Zestimate®

    Find your next renter with Zillow Rental Manager. Plus, with online applications, you can quickly screen prospective tenants – for free.

    Learn more

    $923/mo

    Rent Zestimate®

    Refinance and save

    Refinancing to a lower rate could help reduce your monthly payments and save thousands over the life of the loan.

    See today's rates

    Explore your selling options

    Work with a Zillow partner agent

    Leverage their expertise and Zillow's premium Showcase listings to get your home seen by more buyers.

    Get started

    List with your own agent

    Get your home in front of millions of buyers by listing it on Zillow.

    Learn how to do it

    Sell it yourself

    Take full control of how buyers see your home on Zillow by listing For Sale by Owner (FSBO).

    List your home

    What's special

    One car garageRoomy basementPlenty of storage areaFenced covered patioEat-in kitchenHardwood floorsWalk-in shower
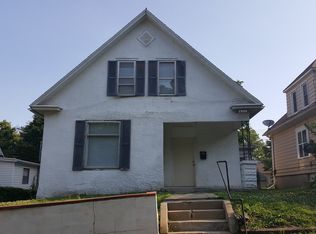
    This home is a charmer inside and out. Beautifully landscaped yard exhibits the pride the owner of 60 years has taken in this home. Enter through the awesome wood door into the open living room/dining room areas both with hardwood floors. You can also enjoy meals in the eat-in kitchen complete with refrigerator and gas oven-range. Both bedrooms also have hardwood floors. The bathroom is equipped with a convenient walk-in shower. Inside entrance to the roomy basement with plenty of storage area as well as a workbench, some shelving and table for all those projects. Washer and dryer will also stay for your convenience. Open the back door to a great fenced covered patio perfect for taking in all the sights and aromas of the flowers and trees. Also included is a one car garage as well as a storage shed. Could easily convert dining room to a third bedroom. New storm windows were added in the last two years as well as new awnings and wrapped soffits. It's all here and waiting for a new owner to call home. Being sold as is.

    Zillow last checked:

    Listing updated:

    Listed by:

    Marilyn Rajca 816-387-1717,

    RE/MAX PROFESSIONALS

    Bought with:

    Amanda Mays-Watson, 2009035673

    REECENICHOLS-IDE CAPITAL

    Source: Heartland MLS as distributed by MLS GRID,MLS#: 2542832MLS Logo

    Facts & features

    Interior

    Bedrooms & bathrooms
    • Bedrooms: 2
    • Bathrooms: 1
    • Full bathrooms: 1
    Dining room
    • Description: Eat-In Kitchen,Liv/Dining Combo
    Heating
    • Forced Air, Natural Gas
    Cooling
    • Electric
    Appliances
    • Included: Dryer, Exhaust Fan, Refrigerator, Gas Range, Washer
    • Laundry: In Basement
    Features
    • Ceiling Fan(s)
    • Flooring: Laminate, Wood
    • Windows: Thermal Windows, Wood Frames
    • Basement: Concrete,Interior Entry,Unfinished,Sump Pump
    • Has fireplace: No
    Interior area
    • Total structure area: 678
    • Total interior livable area: 678 sqft
    • Finished area above ground: 678
    • Finished area below ground: 0

    Property

    Parking
    • Total spaces: 1
    • Parking features: Detached
    • Garage spaces: 1
    Features
    • Patio & porch: Covered, Porch
    Lot
    • Size: 6,350 Square Feet
    • Dimensions: 50 x 127
    • Features: City Lot
    Details
    • Parcel number: 065.015002003206.000
    • Special conditions: As Is

    Construction

    Type & style
    • Home type: SingleFamily
    • Property subtype: Single Family Residence
    Materials
    • Vinyl Siding
    • Roof: Composition
    Condition
    • Year built: 1907

    Utilities & green energy

    • Sewer: Public Sewer
    • Water: Public

    Community & HOA

    Community
    • Subdivision: Wyatt Park
    HOA
    • Has HOA: No
    Location
    • Region: Saint Joseph

    Financial & listing details

    • Tax assessed value: $30,830
    • Annual tax amount: $410
    • Date on market: 4/13/2025
    • Listing terms: Cash,Conventional
    • Ownership: Private
    • Road surface type: Paved

    Price history

    DateEventPrice
    1/27/2026Listing removed$112,000$165/sqft
    Source: ReeceNichols Real Estate #2579889 Report a problem
    10/14/2025Listed for sale$112,000+12.6%$165/sqft
    Source: Heartland MLS as distributed by MLS GRID #2579889 Report a problem
    5/15/2025Sold--
    Source: Heartland MLS as distributed by MLS GRID #2542832 Report a problem
    4/17/2025Pending sale$99,500$147/sqft
    Source: Heartland MLS as distributed by MLS GRID #2542832 Report a problem
    4/14/2025Listed for sale$99,500$147/sqft
    Source: Heartland MLS as distributed by MLS GRID #2542832 Report a problem

    Public tax history

    YearProperty taxesTax assessment
    2025$423 +3.2%$5,860 +3.2%
    2024$410 +9%$5,680
    2023$376 -0.7%$5,680
    2022$378 -0.4%$5,680
    2021$380 +0.6%$5,680
    2020$378 +14.5%$5,680
    2018$330 $5,680
    2017$330 +1.1%$5,680
    2015$326 -8.9%$5,680
    2014$358 +0.9%$5,680
    2012$355 +3.6%$5,680
    2011$342 $5,680
    2010$342 $5,680
    Find assessor info on the county website

    Neighborhood: 64507

    Nearby schools

    GreatSchools rating
    Get a cash offer in 3 minutes
    Find out how much your home could sell for in as little as 3 minutes with a no-obligation cash offer.
    Estimated market value
    $118,300
    Get a cash offer in 3 minutes
    Find out how much your home could sell for in as little as 3 minutes with a no-obligation cash offer.
    Estimated market value
    $118,300