Welcome to this stunning contemporary two-story home, built in 2017, located in the desirable Stone Creek subdivision of Loveland. This property offers an incredibly open main level, featuring a spacious kitchen that seamlessly flows into the dining and living areas, anchored by a breathtaking two-sided fireplace adorned with exquisite stonework. The main floor also includes a versatile bedroom/study, perfect for working from home or as a guest room. Recently updated with new carpet, new hardwood flooring and fresh exterior paint, this home feels both inviting and modern. Upstairs, you'll find three well-appointed bedrooms, including a large primary suite, alongside an additional bathroom and a flexible loft area ideal for relaxation or play. With upgraded hand-troweled wall texture throughout, this home exudes quality and style. Step outside to discover a backyard masterpiece, featuring a newer Trex deck with reinforced supports and electrical for a hot tub, providing an ideal space for outdoor gatherings. The elevated deck overlooks expansive open space, creating a serene retreat. Situated on a quiet cul-de-sac, it is conveniently located next door to the Stone Creek pool, workout facility, and clubhouse, making it an ideal choice foractive living.
Sold for $628,000
$628,000
2907 Photon Ct, Loveland, CO 80537
4beds
3,399sqft
Single Family Residence
Built in 2017
7,935 Square Feet Lot
$626,900 Zestimate®
$185/sqft
$3,330 Estimated rent
Home value
$626,900
$596,000 - $658,000
$3,330/mo
Zestimate® history
Owner options
List your home for rent
$3,330/mo
Rent Zestimate®
Find your next renter with Zillow Rental Manager. Plus, with online applications, you can quickly screen prospective tenants – for free.
$3,330/mo
Rent Zestimate®
Refinance and save
$3,708/mo
Est. payment
Refinancing to a lower rate could help reduce your monthly payments and save thousands over the life of the loan.
$3,708/mo
Est. payment
Explore your selling options
Work with a Zillow partner agent
Leverage their expertise and Zillow's premium Showcase listings to get your home seen by more buyers.
Get startedList with your own agent
Get your home in front of millions of buyers by listing it on Zillow.
Learn how to do itSell it yourself
Take full control of how buyers see your home on Zillow by listing For Sale by Owner (FSBO).
List your homeWhat's special
Backyard masterpieceLarge primary suiteIncredibly open main levelFresh exterior paintThree well-appointed bedroomsSpacious kitchenQuiet cul-de-sac
Zillow last checked:
Listing updated:
Listed by:
Joshua Sturgis 970-613-0700,
Group Centerra,
The Brent Team 970-481-2037,
Group Centerra
Bought with:
Haelee Swanson, 100052306
Colorado Investments And Homes
Source: IRES as distributed by MLS GRID,MLS#: 1046423
Facts & features
Interior
Bedrooms & bathrooms
- Bedrooms: 4
- Bathrooms: 3
- Full bathrooms: 3
- Main level bathrooms: 1
Rooms
- Room types: Loft
Primary bedroom
- Description: Carpet
- Features: Full Primary Bath
- Level: Upper
- Area: 247 Square Feet
- Dimensions: 13 x 19
Bedroom 2
- Description: Carpet
- Level: Upper
- Area: 110 Square Feet
- Dimensions: 10 x 11
Bedroom 3
- Description: Carpet
- Level: Upper
- Area: 224 Square Feet
- Dimensions: 16 x 14
Bedroom 4
- Description: Carpet
- Level: Main
- Area: 140 Square Feet
- Dimensions: 10 x 14
Dining room
- Description: Wood
- Area: 132 Square Feet
- Dimensions: 11 x 12
Kitchen
- Description: Wood
- Level: Main
- Area: 252 Square Feet
- Dimensions: 14 x 18
Laundry
- Description: Tile
- Level: Main
- Area: 66 Square Feet
- Dimensions: 6 x 11
Living room
- Description: Wood
- Level: Main
- Area: 266 Square Feet
- Dimensions: 19 x 14
Study
- Description: Carpet
- Level: Upper
- Area: 180 Square Feet
- Dimensions: 10 x 18
Heating
- Forced Air
Cooling
- Central Air
Appliances
- Included: Gas Range, Dishwasher, Refrigerator, Washer, Dryer, Microwave
Features
- Eat-in Kitchen
- Windows: Window Coverings
- Basement: Partial,Unfinished
- Has fireplace: Yes
- Fireplace features: Multi-Sided, Living Room
Interior area
- Total structure area: 2,667
- Total interior livable area: 3,399 sqft
- Finished area above ground: 2,667
Property
Parking
- Total spaces: 2
- Parking features: Attached
- Attached garage spaces: 2
- Details: Attached
Accessibility
- Accessibility features: Main Floor Bath, Accessible Bedroom, Main Level Laundry
Features
- Levels: Two
- Stories: 2
- Patio & porch: Deck
- Exterior features: Sprinkler System
- Fencing: Fenced,Vinyl
Lot
- Size: 7,935 Square Feet
- Features: Cul-De-Sac, Abuts Public Open Space, Paved, Curbs, Gutters, Sidewalks
Details
- Parcel number: R1656093
- Zoning: RES
- Special conditions: Private Owner
Construction
Type & style
- Home type: SingleFamily
- Architectural style: Contemporary
- Property subtype: Single Family Residence
Materials
- Frame, Stone, Composition
- Roof: Composition
Condition
- New construction: No
- Year built: 2017
Utilities & green energy
- Electric: City of Lovelan
- Gas: Xcel
- Sewer: Public Sewer
- Water: City
- Utilities for property: Natural Gas Available, Electricity Available, High Speed Avail
Community & HOA
Community
- Features: Clubhouse, Pool, Fitness Center
- Subdivision: Millennium SW 8th Sub
HOA
- Has HOA: Yes
- Services included: Trash, Utilities
- HOA fee: $100 monthly
- HOA name: Stone Creek Master
- HOA phone: 970-515-5004
- Second HOA fee: $50 annually
- Second HOA name: Homes at Stone Creek
- Second HOA phone: 970-515-5004
Location
- Region: Loveland
Financial & listing details
- Price per square foot: $185/sqft
- Tax assessed value: $586,200
- Annual tax amount: $4,165
- Date on market: 10/27/2025
- Listing terms: Cash,Conventional,FHA,VA Loan
- Electric utility on property: Yes
- Road surface type: Asphalt
Price history
| Date | Event | Price |
|---|---|---|
| 4/3/2026 | Sold | $628,000+1.3%$185/sqft |
Source:  IRES as distributed by MLS GRID #1046423 Report a problem IRES as distributed by MLS GRID #1046423 Report a problem | ||
| 3/5/2026 | Pending sale | $620,000$182/sqft |
Source:  REcolorado as distributed by MLS GRID #IR1046423 Report a problem REcolorado as distributed by MLS GRID #IR1046423 Report a problem | ||
| 2/23/2026 | Price change | $620,000-2.4%$182/sqft |
Source: IRES as distributed by MLS GRID #1046423 Report a problem | ||
| 2/2/2026 | Price change | $635,000-4.5%$187/sqft |
Source: REcolorado as distributed by MLS GRID #IR1046423 Report a problem | ||
| 10/27/2025 | Listed for sale | $665,000+44.4%$196/sqft |
Source: IRES as distributed by MLS GRID #1046423 Report a problem | ||
| 10/13/2025 | Listing removed | $2,995$1/sqft |
Source: Zillow Rentals Report a problem | ||
| 9/23/2025 | Price change | $2,995-6.3%$1/sqft |
Source: Zillow Rentals Report a problem | ||
| 9/9/2025 | Price change | $3,195-3.2%$1/sqft |
Source: Zillow Rentals Report a problem | ||
| 8/14/2025 | Listed for rent | $3,300$1/sqft |
Source: Zillow Rentals Report a problem | ||
| 7/29/2025 | Listing removed | $3,300$1/sqft |
Source: Zillow Rentals Report a problem | ||
| 7/18/2025 | Listed for rent | $3,300$1/sqft |
Source: Zillow Rentals Report a problem | ||
| 6/23/2017 | Sold | $460,586+1.2%$136/sqft |
Source: IRES as distributed by MLS GRID #809184 Report a problem | ||
| 4/13/2017 | Pending sale | $454,933$134/sqft |
Source: Keller Williams FTC Gold #809184 Report a problem | ||
| 4/13/2017 | Listed for sale | $454,933$134/sqft |
Source: Keller Williams FTC Gold #809184 Report a problem | ||
| 4/6/2017 | Pending sale | $454,933$134/sqft |
Source: Keller Williams - Northern Colorado #809184 Report a problem | ||
| 10/21/2016 | Price change | $454,933+1.1%$134/sqft |
Source: Keller Williams - Northern Colorado #809184 Report a problem | ||
| 8/17/2016 | Price change | $449,989+0.5%$132/sqft |
Source: Keller Williams - Northern Colorado #786826 Report a problem | ||
| 6/16/2016 | Price change | $447,695-1.1%$132/sqft |
Source: Keller Williams - Northern Colorado #786826 Report a problem | ||
| 6/14/2016 | Price change | $452,695+1.1%$133/sqft |
Source: Keller Williams - Northern Colorado #786826 Report a problem | ||
| 3/30/2016 | Pending sale | $447,695$132/sqft |
Source: Keller Williams FTC Gold #786826 Report a problem | ||
| 3/30/2016 | Listed for sale | $447,695$132/sqft |
Source: Keller Williams FTC Gold #786826 Report a problem | ||
Public tax history
| Year | Property taxes | Tax assessment |
|---|---|---|
| 2025 | $4,468 +7.3% | $36,638 -6.7% |
| 2024 | $4,165 +16.4% | $39,255 -1% |
| 2023 | $3,578 -13% | $39,636 +28.7% |
| 2022 | $4,112 +1.3% | $30,789 -2.8% |
| 2021 | $4,060 +1.1% | $31,675 +1.9% |
| 2020 | $4,017 -9.6% | $31,088 -0.7% |
| 2019 | $4,442 | $31,306 -6.3% |
| 2018 | $4,442 | $33,415 +129.5% |
| 2017 | $4,442 +151.4% | $14,558 +81.9% |
| 2016 | $1,767 +1122.1% | $8,004 +556.1% |
| 2015 | $145 | $1,220 |
Find assessor info on the county website
Neighborhood: 80537
Nearby homes
- $526,5004 bd3 ba2.6k sqft2923 Photon Ct, Loveland, CO 80537Off Market

- $575,3004 bd2 ba3.6k sqft570 Saint John Pl, Loveland, CO 80537Off Market

- $623,3005 bd4 ba2.7k sqft560 Saint John Pl, Loveland, CO 80537Off Market
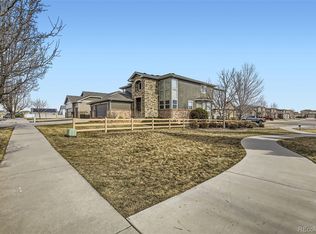
- $98,0005,929 Square Feet2939 Photon Ct, Loveland, CO 80537Sold
- $490,4002 bd2 ba2.4k sqft2955 Photon Ct, Loveland, CO 80537Off Market
- $580,6003 bd3 ba3.1k sqft2971 Photon Ct, Loveland, CO 80537Off Market
- $664,7005 bd3 ba3.3k sqft2964 Photon Ct, Loveland, CO 80537Off Market
- $199,0006,118 Square Feet2987 Photon Ct, Loveland, CO 80537Lot/Land
Nearby schools
GreatSchools rating
- 5/10Winona Elementary SchoolGrades: PK-5Distance: 1.1 mi
- 4/10Bill Reed Middle SchoolGrades: 6-8Distance: 2.4 mi
- 7/10Mountain View High SchoolGrades: 9-12Distance: 0.7 mi
Schools provided by the listing agent
- Elementary: Winona
- Middle: Bill Reed
- High: Mountain View
Source: IRES as distributed by MLS GRID. This data may not be complete. We recommend contacting the local school district to confirm school assignments for this home.
Get a cash offer in 3 minutes
Find out how much your home could sell for in as little as 3 minutes with a no-obligation cash offer.
Estimated market value
$626,900
Get a cash offer in 3 minutes
Find out how much your home could sell for in as little as 3 minutes with a no-obligation cash offer.
Estimated market value
$626,900
- Colorado
- Larimer County
- Loveland
- 80537
- 2907 Photon Ct
Nearby cities
Nearby zip codes
Other Loveland Topics
