This stunning home is located in the desirable Pinnacle Pointe community, within the South Fayette School District. Offering 4 spacious bedrooms, 3 full bathrooms, and 1 half bath, the property is thoughtfully designed to deliver comfort and convenience for modern living.
Upon entry, you are greeted by an abundance of natural light and an open floor plan. A versatile flex space is available near the entrance, perfect for adapting to your needs. The living room seamlessly connects to the kitchen and morning room, creating an inviting space for daily activities and entertaining guests. The attached 2-car garage provides easy access to the kitchen, making grocery runs effortless. Additionally, there is an extra parking pad adjacent to the garage for added convenience. The kitchen features ample storage, a tiled backsplash, and granite countertops. Adjacent to the kitchen, the morning room is filled with natural light and offers beautiful views of the surrounding nature. This space opens onto a large composite deck, ideal for entertaining and relaxation. The property also boasts a large privacy-fenced yard, ensuring a secure and peaceful outdoor environment. On the upper level, you will find four generously sized bedrooms and two full bathrooms. The primary suite is oversized, including a spacious walk-in closet, a soaking tub, and a separate tiled shower with a seat for added convenience. The finished basement offers a substantial amount of usable space, complete with a full bathroom. This area is perfect for entertaining and also provides direct access to the patio and private yard. Additional storage is available throughout the home.
A standout feature of this property is the built-in Gemstone light system, which can be controlled via a free app on your phone. This move-in ready home in South Fayette offers an exceptional blend of space, comfort, and modern amenities. Don’t miss the opportunity to experience all that this spectacular property has to offer.
Sold for $625,000
$625,000
2907 Pinnacle Dr, Mc Donald, PA 15057
4beds
3,212sqft
Single Family Residence
Built in 2016
9,748 Square Feet Lot
$627,200 Zestimate®
$195/sqft
$3,689 Estimated rent
Home value
$627,200
$596,000 - $659,000
$3,689/mo
Zestimate® history
Owner options
List your home for rent
$3,689/mo
Rent Zestimate®
Find your next renter with Zillow Rental Manager. Plus, with online applications, you can quickly screen prospective tenants – for free.
$3,689/mo
Rent Zestimate®
Refinance and save
$4,564/mo
Est. payment
Refinancing to a lower rate could help reduce your monthly payments and save thousands over the life of the loan.
$4,564/mo
Est. payment
Explore your selling options
Work with a Zillow partner agent
Leverage their expertise and Zillow's premium Showcase listings to get your home seen by more buyers.
Get startedList with your own agent
Get your home in front of millions of buyers by listing it on Zillow.
Learn how to do itSell it yourself
Take full control of how buyers see your home on Zillow by listing For Sale by Owner (FSBO).
List your homeWhat's special
Open floor planAbundance of natural light
Zillow last checked:
Listing updated:
Listed by:
Amanda Gomez 724-933-6300,
RE/MAX SELECT REALTY
Bought with:
Christelle Irani, RS377277
COLDWELL BANKER REALTY
Source: WPMLS,MLS#: 1748064 Originating MLS: West Penn Multi-List
Originating MLS: West Penn Multi-ListFacts & features
Interior
Bedrooms & bathrooms
- Bedrooms: 4
- Bathrooms: 4
- Full bathrooms: 3
- 1/2 bathrooms: 1
Primary bedroom
- Level: Upper
- Dimensions: 19x13
Bedroom 2
- Level: Upper
- Dimensions: 12x9
Bedroom 3
- Level: Upper
- Dimensions: 16x14
Bedroom 4
- Level: Upper
- Dimensions: 14x11
Den
- Level: Main
- Dimensions: 17x10
Dining room
- Level: Main
- Dimensions: 15x9
Entry foyer
- Level: Main
Game room
- Level: Basement
- Dimensions: 35x24
Kitchen
- Level: Main
- Dimensions: 17x12
Living room
- Level: Main
- Dimensions: 19x14
Heating
- Forced Air, Gas
Cooling
- Central Air, Electric
Appliances
- Included: Some Gas Appliances, Dishwasher, Disposal, Microwave, Stove
Features
- Kitchen Island, Pantry, Window Treatments
- Flooring: Ceramic Tile, Vinyl, Carpet
- Windows: Multi Pane, Window Treatments
- Basement: Finished,Walk-Out Access
Interior area
- Total structure area: 3,212
- Total interior livable area: 3,212 sqft
Property
Parking
- Total spaces: 2
- Parking features: Attached, Garage, Garage Door Opener
- Has attached garage: Yes
Features
- Levels: Two
- Stories: 2
- Pool features: None
Lot
- Size: 9,748 Square Feet
- Dimensions: 65 x 151 x 665 x 151
Details
- Parcel number: 0325B00037000000
Construction
Type & style
- Home type: SingleFamily
- Architectural style: Colonial,Two Story
- Property subtype: Single Family Residence
Materials
- Stone, Vinyl Siding
- Roof: Asphalt
Condition
- Resale
- Year built: 2016
Utilities & green energy
- Sewer: Public Sewer
- Water: Public
Community & HOA
Community
- Subdivision: Pinnacle Pointe
HOA
- Has HOA: Yes
- HOA fee: $360 annually
Location
- Region: Mc Donald
Financial & listing details
- Price per square foot: $195/sqft
- Tax assessed value: $270,000
- Annual tax amount: $9,856
- Date on market: 4/13/2026
Price history
| Date | Event | Price |
|---|---|---|
| 6/26/2026 | Sold | $625,000$195/sqft |
Source:  WPMLS #1748064 Report a problem WPMLS #1748064 Report a problem | ||
| 4/27/2026 | Pending sale | $625,000$195/sqft |
Source: WPMLS #1748064 Report a problem | ||
| 4/13/2026 | Listed for sale | $625,000+26.3%$195/sqft |
Source: WPMLS #1748064 Report a problem | ||
| 9/7/2022 | Sold | $495,000-1%$154/sqft |
Source: WPMLS #1566230 Report a problem | ||
| 8/7/2022 | Contingent | $499,900$156/sqft |
Source: WPMLS #1566230 Report a problem | ||
| 7/22/2022 | Listed for sale | $499,900-3.4%$156/sqft |
Source: WPMLS #1566230 Report a problem | ||
| 7/9/2022 | Listing removed | -- |
Source: WPMLS #1552947 Report a problem | ||
| 6/28/2022 | Price change | $517,500-1.9%$161/sqft |
Source: WPMLS #1552947 Report a problem | ||
| 6/3/2022 | Price change | $527,500-1.9%$164/sqft |
Source: WPMLS #1552947 Report a problem | ||
| 5/5/2022 | Listed for sale | $537,500+42%$167/sqft |
Source: WPMLS #1552947 Report a problem | ||
| 11/2/2016 | Sold | $378,545$118/sqft |
Source: Public Record Report a problem | ||
Public tax history
| Year | Property taxes | Tax assessment |
|---|---|---|
| 2025 | $9,823 -13.5% | $252,000 -20.4% |
| 2024 | $11,352 +658.1% | $316,600 -5.4% |
| 2023 | $1,498 | $334,600 +5.7% |
| 2022 | $1,498 | $316,600 |
| 2021 | $1,498 +2% | $316,600 |
| 2020 | $1,468 -0.5% | $316,600 +1.5% |
| 2019 | $1,475 -50% | $311,800 |
| 2018 | $2,950 +2.7% | $311,800 |
| 2017 | $2,872 | $311,800 |
Find assessor info on the county website
Neighborhood: 15057
Nearby homes
- $531,6004 bd2 ba2.1k sqft2905 Pinnacle Dr, Mc Donald, PA 15057Off Market
- $566,6004 bd4 ba3.1k sqft2909 Pinnacle Dr, Mc Donald, PA 15057Off Market
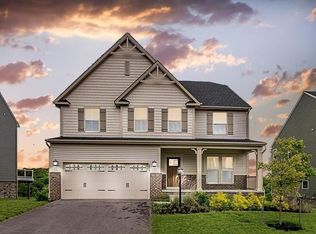
- $555,1004 bd3 ba2.3k sqft2903 Pinnacle Dr, Mc Donald, PA 15057Off Market
- $597,6004 bd2 ba3.2k sqft2911 Pinnacle Dr, Mc Donald, PA 15057Off Market
- $600,3004 bd2 ba3.1k sqft2913 Pinnacle Dr, Mc Donald, PA 15057Off Market
- $560,0003 bd3 ba2.7k sqft2902 Pinnacle Dr, Mc Donald, PA 15057Off Market
- $539,2004 bd2 ba2k sqft2900 Pinnacle, Mc Donald, PA 15057Off Market
- $549,7003 bd2 ba2.7k sqft2900 Pinnacle Dr, Mc Donald, PA 15057Off Market
Nearby schools
GreatSchools rating
- 10/10South Fayette Intermediate SchoolGrades: 3-5Distance: 1.4 mi
- 9/10South Fayette Middle SchoolGrades: 6-8Distance: 1.7 mi
- 9/10South Fayette Twp High SchoolGrades: 9-12Distance: 1.6 mi
Schools provided by the listing agent
- District: South Fayette
Source: WPMLS. This data may not be complete. We recommend contacting the local school district to confirm school assignments for this home.


Get pre-qualified for a loan
At Zillow Home Loans, we can pre-qualify you in as little as 5 minutes with no impact to your credit score.An equal housing lender. NMLS #10287.
Sell for more on Zillow
Get a Zillow Showcase℠ listing at no additional cost and you could sell for .
$627,200
2% more
+$12,544
With Zillow Showcase(estimated)
$639,744
- Pennsylvania
- Allegheny County
- Cuddy
- 15057
- 2907 Pinnacle Dr
Nearby cities
Nearby zip codes
Other Cuddy Topics
