Look no further and start packing, you’ve found your beautiful HOME just perfect for your family! Welcome to the spectacular Wekiva Run gated Community! This elegant custom 5-bedroom 4-bathroom pool home sits on a corner lot with over a 1/2 acre of well-manicured landscaped property. This home has a brand-new roof added recently in 2024. The residence also features a huge bonus room upstairs with a full bathroom. As you enter this well-appointed home, you are greeted with a bright, open, and airy feeling, with the perfect flow for entertaining family and friends. This immaculate home has a great floor plan, a 3-car garage with a side entry, a large formal dining area and a beautiful view of the pool and backyard while sitting in the family room. The kitchen is next to the family room and features 42-inch wood cabinetry and granite counter tops. The residence showcases 12-foot oversized ceilings and an open floor plan which makes this home feel even more spacious. The large Master Suite has an enormous ensuite with dual sinks, shower, and garden tub. There is also another bedroom nearby. On the opposite side of the home, there are 2 additional bedrooms sharing a bathroom. The 5th bedroom is situated upstairs next to the bonus room and a media room. The bonus room could easily be converted into a separate living suite or office as it is wired for a small kitchen as well as being plumbed for a sink. The space could also accommodate the addition of 2 more bedrooms with putting in two closets. This property is in Orange County, near excellent schools, shopping, dining, Costco, Whole Foods, Target and more! Come take a tour of your future home today!
Sold for $707,500
$707,500
2907 PONKAN MEADOW DR, APOPKA, FL 32712
5beds
3,696sqft
Single Family Residence
Built in 2007
0.68 Acres Lot
$699,800 Zestimate®
$191/sqft
$4,101 Estimated rent
Home value
$699,800
$637,000 - $770,000
$4,101/mo
Zestimate® history
Owner options
List your home for rent
$4,101/mo
Rent Zestimate®
Find your next renter with Zillow Rental Manager. Plus, with online applications, you can quickly screen prospective tenants – for free.
$4,101/mo
Rent Zestimate®
Refinance and save
$5,232/mo
Est. payment
Refinancing to a lower rate could help reduce your monthly payments and save thousands over the life of the loan.
$5,232/mo
Est. payment
Explore your selling options
Work with a Zillow partner agent
Leverage their expertise and Zillow's premium Showcase listings to get your home seen by more buyers.
Get startedList with your own agent
Get your home in front of millions of buyers by listing it on Zillow.
Learn how to do itSell it yourself
Take full control of how buyers see your home on Zillow by listing For Sale by Owner (FSBO).
List your homeWhat's special
Bonus roomBrand-new roofMedia roomOpen floor planCorner lotFormal dining areaPlumbed for a sink
Zillow last checked:
Listing updated:
Listed by:
Bridgit Parchment 407-399-8805,
COLDWELL BANKER REALTY 407-696-8000,
Ronald Parchment 407-252-4690,
COLDWELL BANKER REALTY
Bought with:
Nancy Postorino, 3397527
REDFIN CORPORATION
Source: Stellar MLS,MLS#: O6226887 Originating MLS: Orlando Regional
Originating MLS: Orlando Regional
Facts & features
Interior
Bedrooms & bathrooms
- Bedrooms: 5
- Bathrooms: 4
- Full bathrooms: 4
Primary bedroom
- Features: Walk-In Closet(s)
- Level: First
- Area: 300 Square Feet
- Dimensions: 15x20
Bedroom 1
- Features: Built-in Closet
- Level: First
- Area: 204 Square Feet
- Dimensions: 17x12
Bedroom 2
- Features: Built-in Closet
- Level: First
- Area: 154 Square Feet
- Dimensions: 11x14
Bedroom 3
- Features: Built-in Closet
- Level: Second
- Area: 168 Square Feet
- Dimensions: 12x14
Primary bathroom
- Level: First
- Area: 176 Square Feet
- Dimensions: 11x16
Dining room
- Level: First
- Area: 330 Square Feet
- Dimensions: 15x22
Family room
- Level: First
- Area: 288 Square Feet
- Dimensions: 16x18
Kitchen
- Level: First
- Area: 276 Square Feet
- Dimensions: 12x23
Living room
- Level: First
- Area: 247 Square Feet
- Dimensions: 13x19
Heating
- Central
Cooling
- Central Air
Appliances
- Included: Dishwasher, Dryer, Microwave, Range, Washer
- Laundry: Inside, Laundry Room
Features
- Ceiling Fan(s), Eating Space In Kitchen, High Ceilings, Split Bedroom, Walk-In Closet(s)
- Flooring: Carpet, Ceramic Tile
- Doors: Sliding Doors
- Has fireplace: No
- Common walls with other units/homes: Corner Unit
Interior area
- Total structure area: 4,960
- Total interior livable area: 3,696 sqft
Property
Parking
- Total spaces: 3
- Parking features: Garage - Attached
- Attached garage spaces: 3
Features
- Levels: Two
- Stories: 2
- Exterior features: Irrigation System, Lighting, Sidewalk
- Has private pool: Yes
- Pool features: In Ground
Lot
- Size: 0.68 Acres
- Features: Corner Lot, Landscaped, Oversized Lot, Sidewalk
Details
- Parcel number: 282030914001190
- Zoning: RSF-1A
- Special conditions: None
Construction
Type & style
- Home type: SingleFamily
- Property subtype: Single Family Residence
Materials
- Stucco
- Foundation: Slab
- Roof: Shingle
Condition
- New construction: No
- Year built: 2007
Utilities & green energy
- Sewer: Public Sewer
- Water: Public
- Utilities for property: Cable Connected, Electricity Connected, Public, Street Lights, Underground Utilities, Water Connected
Community & HOA
Community
- Pet fee: $0 monthly
- Subdivision: WEKIVA RUN PHASE LL
HOA
- Has HOA: Yes
- HOA fee: $139 monthly
- HOA name: Jessica Shearer
Location
- Region: Apopka
Financial & listing details
- Price per square foot: $191/sqft
- Tax assessed value: $589,606
- Annual tax amount: $4,687
- Date on market: 8/1/2024
- Cumulative days on market: 243 days
- Ownership: Fee Simple
- Total actual rent: 0
- Electric utility on property: Yes
- Road surface type: Asphalt
Price history
| Date | Event | Price |
|---|---|---|
| 5/16/2025 | Sold | $707,500-3.1%$191/sqft |
Source:  Stellar MLS #O6226887 Report a problem Stellar MLS #O6226887 Report a problem | ||
| 4/14/2025 | Pending sale | $729,999$198/sqft |
Source: Stellar MLS #O6226887 Report a problem | ||
| 4/1/2025 | Price change | $729,999-2.7%$198/sqft |
Source: Stellar MLS #O6226887 Report a problem | ||
| 2/14/2025 | Listed for sale | $750,000-5.1%$203/sqft |
Source: Stellar MLS #O6226887 Report a problem | ||
| 2/1/2025 | Listing removed | $790,000$214/sqft |
Source: Stellar MLS #O6226887 Report a problem | ||
| 12/5/2024 | Price change | $790,000-1.1%$214/sqft |
Source: Stellar MLS #O6226887 Report a problem | ||
| 9/15/2024 | Price change | $799,000-2.6%$216/sqft |
Source: Stellar MLS #O6226887 Report a problem | ||
| 8/1/2024 | Listed for sale | $820,000+35.3%$222/sqft |
Source: Stellar MLS #O6226887 Report a problem | ||
| 5/2/2007 | Sold | $606,100$164/sqft |
Source: Public Record Report a problem | ||
Public tax history
| Year | Property taxes | Tax assessment |
|---|---|---|
| 2024 | $5,012 +6.9% | $345,661 +3% |
| 2023 | $4,687 +4.3% | $335,593 +3% |
| 2022 | $4,495 +1.4% | $325,818 +3% |
| 2021 | $4,432 +0.1% | $316,328 +1.4% |
| 2020 | $4,426 +2.4% | $311,961 +2.3% |
| 2019 | $4,322 +0.8% | $304,947 +1.9% |
| 2018 | $4,286 | $299,261 -9.8% |
| 2017 | $4,286 +2.7% | $331,654 +0.9% |
| 2016 | $4,174 +0.1% | $328,655 -0.6% |
| 2015 | $4,169 +0.2% | $330,795 +10.1% |
| 2014 | $4,159 +1.3% | $300,396 +7.8% |
| 2013 | $4,105 -8.5% | $278,638 -6.7% |
| 2012 | $4,487 -14.3% | $298,644 -1.6% |
| 2011 | $5,235 -0.8% | $303,452 -4% |
| 2010 | $5,276 | $316,221 -9.7% |
| 2009 | -- | $350,262 -17.6% |
| 2008 | $6,772 +739.7% | $425,180 +733.7% |
| 2007 | $807 | $51,000 |
Find assessor info on the county website
Neighborhood: 32712
Nearby homes
- $549,000-- bd-- ba-- sqft2907 Ponkan Meadow Dr #D, Apopka, FL 32712Off Market
- $620,8004 bd3 ba2.6k sqft2870 Ponkan Ridge Blvd, Apopka, FL 32712Off Market
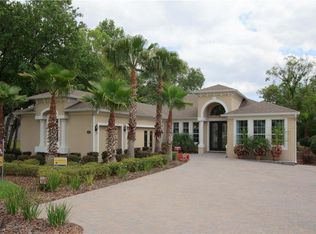
- $523,0002 bd3 ba3.2k sqft2870 Ponkan Ridge Blvd #VALENTINA, Apopka, FL 32712Off Market
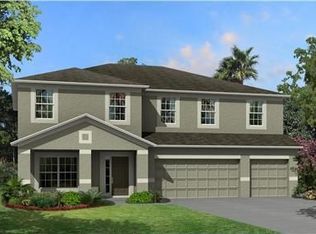
- $517,3004 bd2 ba3k sqft2870 Ponkan Ridge Blvd #SANTINA, Apopka, FL 32712Off Market
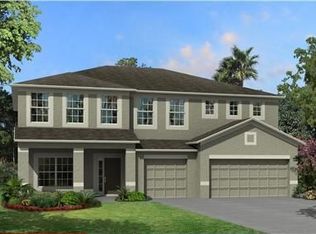
- $542,2003 bd3 ba2.9k sqft2870 Ponkan Ridge Blvd. San Remo Ultra #V, Apopka, FL 32712Off Market
- $649,3005 bd4 ba3.1k sqft2925 Ponkan Meadow Dr, Apopka, FL 32712Off Market
- $698,1004 bd4 ba3.6k sqft2900 Ponkan Meadow Dr, Apopka, FL 32712Off Market
- $676,0005 bd4 ba3.5k sqft2912 Ponkan Meadow Dr, Apopka, FL 32712Off Market
Nearby schools
GreatSchools rating
- 8/10Wolf Lake Elementary SchoolGrades: PK-5Distance: 0.8 mi
- 6/10Wolf Lake Middle SchoolGrades: 6-8Distance: 1 mi
- 4/10Apopka High SchoolGrades: 9-12Distance: 2.9 mi
Get a cash offer in 3 minutes
Find out how much your home could sell for in as little as 3 minutes with a no-obligation cash offer.
Estimated market value
$699,800
Get a cash offer in 3 minutes
Find out how much your home could sell for in as little as 3 minutes with a no-obligation cash offer.
Estimated market value
$699,800
- Florida
- Orange County
- Apopka
- 32712
- 2907 PONKAN MEADOW DR
Nearby cities
Nearby neighborhoods
Nearby zip codes
Other Apopka Topics
