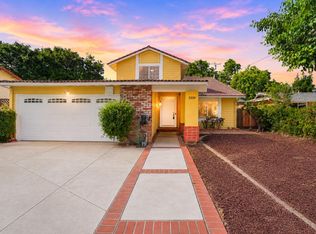
Welcome to a place where genuine community thrives and a home that offers lasting value and peace of mind. Nestled on a peaceful, tree-lined cul-de-sac in the Estates neighborhood, this single-story home features 4 bedrooms, 2 bathrooms, 1,655 sqft of living space on a generous 6,100 sqft lot. Step inside to an inviting, open floor plan filled with natural light and thoughtful curated updates. The home delivers a worry-free start with an updated kitchen and newer designer bathrooms. Every corner is an invitation to move right in and start making memories. This is the perfect foundation for you future, serviced by California Distinguished schools: Matsumoto Elementary, Chaboya Middle, and Evergreen High. Beyond your front door, enjoy the best of the neighborhood, with easy access to local shopping, vibrant amenities, and the serene trails of Montgomery Hill. This is your opportunity to settle into a highly sought-after community that truly feels like home. Core enhancements done 2026 new roof & exterior paint. 2023 carpet, remodeled ADA compliance bathrooms, AC & furnace.
Pending
Price cut: $49K (6/26)
$1,650,000
2907 Queens Estates Ct, San Jose, CA 95135
4beds
1,655sqft
Single Family Residence, Residential
Built in 1976
6,100 Square Feet Lot
$1,636,900 Zestimate®
$997/sqft
$-- HOA
What's special
Single-story homePeaceful tree-lined cul-de-sacRemodeled ada compliance bathroomsAc and furnaceNewer designer bathroomsUpdated kitchen
- 70 days |
- 647 |
- 23 |
Zillow last checked:
Listing updated:
Listed by:
Nidia Nuristani 01473954 408-836-2457,
Nuristani Group 408-836-2457
Source: MLSListings Inc,MLS#: ML82046977
Facts & features
Interior
Bedrooms & bathrooms
- Bedrooms: 4
- Bathrooms: 2
- Full bathrooms: 2
Bedroom
- Features: BedroomonGroundFloor2plus
Bathroom
- Features: PrimaryStallShowers, SolidSurface, Tile, UpdatedBaths, FullonGroundFloor
Dining room
- Features: NoFormalDiningRoom
Family room
- Features: KitchenFamilyRoomCombo
Kitchen
- Features: Countertop_Granite
Heating
- Central Forced Air, Central Forced Air Gas
Cooling
- Central Air
Appliances
- Included: Dishwasher, Disposal, Gas Oven
- Laundry: In Garage
Features
- High Ceilings
- Flooring: Carpet, Tile
- Number of fireplaces: 1
- Fireplace features: Living Room, Wood Burning
Interior area
- Total structure area: 1,655
- Total interior livable area: 1,655 sqft
Video & virtual tour
Property
Parking
- Total spaces: 2
- Parking features: Attached, Covered
- Attached garage spaces: 2
Accessibility
- Accessibility features: Grip-Accessible Features, Customized Wheelchair Accessible
Features
- Stories: 1
- Exterior features: Back Yard, Fenced
- Fencing: Wood
- Has view: Yes
- View description: Mountain(s)
Lot
- Size: 6,100 Square Feet
Details
- Parcel number: 66009027
- Zoning: R1-5C
- Special conditions: Standard
Construction
Type & style
- Home type: SingleFamily
- Architectural style: Ranch
- Property subtype: Single Family Residence, Residential
Materials
- Foundation: Crawl Space
- Roof: Composition
Condition
- New construction: No
- Year built: 1976
Utilities & green energy
- Gas: PublicUtilities
- Sewer: Public Sewer
- Utilities for property: Public Utilities
Community & HOA
Location
- Region: San Jose
Financial & listing details
- Price per square foot: $997/sqft
- Tax assessed value: $218,309
- Annual tax amount: $4,252
- Date on market: 5/13/2026
- Listing agreement: ExclusiveAgency
- Listing terms: CashorConventionalLoan
Estimated market value
$1,636,900
$1.56M - $1.72M
$4,716/mo
Price history
| Date | Event | Price |
|---|---|---|
| 7/7/2026 | Pending sale | $1,650,000$997/sqft |
Source:  MLSListings Inc #ML82046977 Report a problem MLSListings Inc #ML82046977 Report a problem | ||
| 6/26/2026 | Price change | $1,650,000-2.9%$997/sqft |
Source: MLSListings Inc #ML82046977 Report a problem | ||
| 6/18/2026 | Price change | $1,699,000-2.9%$1,027/sqft |
Source: MLSListings Inc #ML82046977 Report a problem | ||
| 6/5/2026 | Price change | $1,750,000-2.7%$1,057/sqft |
Source: MLSListings Inc #ML82046977 Report a problem | ||
| 5/13/2026 | Listed for sale | $1,799,000$1,087/sqft |
Source: MLSListings Inc #ML82046977 Report a problem | ||
Public tax history
| Year | Property taxes | Tax assessment |
|---|---|---|
| 2025 | $4,252 +2.6% | $218,309 +2% |
| 2024 | $4,145 +2.9% | $214,029 +2% |
| 2023 | $4,027 +0.8% | $209,834 +2% |
| 2022 | $3,997 +3.2% | $205,721 +2% |
| 2021 | $3,873 +5.1% | $201,688 +1% |
| 2020 | $3,684 | $199,621 +2% |
| 2019 | $3,684 +4.6% | $195,707 +2% |
| 2018 | $3,521 | $191,870 +2% |
| 2017 | $3,521 +1.9% | $188,109 +2% |
| 2016 | $3,457 +6.8% | $184,422 +1.5% |
| 2015 | $3,237 +17.8% | $181,653 +2% |
| 2014 | $2,748 | $178,096 +0.5% |
| 2013 | -- | $177,292 +2% |
| 2012 | -- | $173,817 +2% |
| 2011 | -- | $170,410 +0.8% |
| 2010 | -- | $169,137 -0.2% |
| 2009 | -- | $169,540 +2% |
| 2008 | -- | $166,216 +2% |
| 2007 | -- | $162,957 +2% |
| 2006 | -- | $159,763 +2% |
| 2005 | -- | $156,631 +2% |
| 2004 | -- | $153,561 +1.9% |
| 2003 | -- | $150,747 +2% |
| 2002 | -- | $147,792 +2% |
| 2001 | -- | $144,895 |
Find assessor info on the county website
Monthly payment
Est. payment
Payment breakdown
Explore the cost of this home by adjusting the details. Changes won't be saved.Climate risks
Neighborhood: Evergreen
Nearby schools
GreatSchools rating
- 10/10Tom Matsumoto Elementary SchoolGrades: K-6Distance: 1.4 mi
- 8/10Chaboya Middle SchoolGrades: 7-8Distance: 1.3 mi
- 10/10Evergreen Valley High SchoolGrades: 9-12Distance: 2.3 mi
Schools provided by the listing agent
- Elementary: TomMatsumotoElementary
- Middle: ChaboyaMiddle
- High: EvergreenValleyHigh
- District: EvergreenElementary
Source: MLSListings Inc. This data may not be complete. We recommend contacting the local school district to confirm school assignments for this home.
- $1,557,1004 bd2 ba1.8k sqft2911 Queens Estates Ct, San Jose, CA 95135Off Market
- $1,595,3004 bd2 ba1.8k sqft2903 Queens Estates Ct, San Jose, CA 95135Off Market

- $1,588,7004 bd2 ba1.8k sqft2906 Lyons Estates Ct, San Jose, CA 95135Off Market
- $1,474,2004 bd2 ba1.6k sqft2910 Lyons Estates Ct, San Jose, CA 95135Off Market

- $1,889,6005 bd3 ba2.1k sqft2902 Lyons Estates Ct, San Jose, CA 95135Off Market
- $1,525,0004 bd2 ba1.7k sqft2915 Queens Estates Ct, San Jose, CA 95135Off Market
- $1,887,4004 bd2 ba2.1k sqft2908 Queens Estates Ct, San Jose, CA 95135Off Market
- $1,515,3003 bd2 ba1.6k sqft2914 Lyons Estates Ct, San Jose, CA 95135Off Market
A local agent can set up tours, give advice and negotiate with sellers.
Similar homes
- $1,548,0004 bd3 ba1.9k sqft127 Park Watson Pl, San Jose, CA 95136For Sale
 MLS ID #ML82053531, Phat Doan. MLSListings Inc
 - $1,538,8884 bd4 ba1.9k sqft3350 Woodside Ln, San Jose, CA 95121For Sale
 MLS ID #ML82050344, Chinh Nguyen. MLSListings Inc
 - $1,398,0002 bd2 ba1.9k sqft7901 Caledonia Dr, San Jose, CA 95135For Sale
 MLS ID #ML82050924, Paige Morehead. MLSListings Inc
 - $1,549,0004 bd3 ba2.1k sqft331 Avenida Nogales, San Jose, CA 95123For Sale
 MLS ID #ML82054708, Bikram Singh. MLSListings Inc
 - $1,499,9994 bd3 ba2k sqft520 Tigerwood Way, San Jose, CA 95111For SaleMLS ID #ML82050363, Christina Dahro. MLSListings Inc
- $1,888,8884 bd2 ba1.9k sqft3421 Myersly Ct, San Jose, CA 95148For SaleMLS ID #ML82053293, Jake Zhang. MLSListings Inc
- $1,499,8884 bd2 ba1.4k sqft2362 Renfield Way, San Jose, CA 95148For SaleMLS ID #ML82047311, Stella Benjamin. MLSListings Inc
- $1,650,0004 bd2 ba2k sqft2063 Admiral Pl, San Jose, CA 95133For SaleMLS ID #ML82053713, Angelina Doan. MLSListings Inc
- $1,888,8883 bd3 ba1.5k sqft5337 Manderston Dr, San Jose, CA 95138For SaleMLS ID #ML82052875, Nicole Trieu. MLSListings Inc
- $1,349,8003 bd2 ba1.6k sqft5897 Erskine Ct, San Jose, CA 95123For SaleMLS ID #ML82050922, Kelly Dippel. MLSListings Inc
- $1,489,0004 bd3 ba1.3k sqft2736 Reno Dr, San Jose, CA 95148For SaleMLS ID #ML82052036, Anton Bion. MLSListings Inc
- $1,485,0004 bd3 ba1.8k sqft(Undisclosed Address), San Jose, CA 95123For SaleMLS ID #ML82053962, Angie Cocke. MLSListings Inc
- $835,0003 bd2 ba1.8k sqft7033 Via Valverde, San Jose, CA 95135For SaleMLS ID #ML82053780, Sergio Ascencio. MLSListings Inc
- $1,750,0004 bd3 ba1.6k sqft6133 Maree Ct, San Jose, CA 95123For SaleMLS ID #ML82053417, Jori Mayer. MLSListings Inc
- $1,798,8883 bd3 ba1.6k sqft3286 Chateau Du Lac, San Jose, CA 95148For SaleMLS ID #ML82052239, Nakul Kapoor. MLSListings Inc
- $1,448,0004 bd3 ba2.1k sqft3331 Sueno Dr, San Jose, CA 95148For SaleMLS ID #ML82035201, Manny Dena. MLSListings Inc
- $1,565,0004 bd3 ba2.3k sqft225 Prague Dr, San Jose, CA 95119For SaleMLS ID #ML82045052, Susie Hamilton. MLSListings Inc
- $1,698,0004 bd3 ba1.7k sqft2123 Leon Dr, San Jose, CA 95128For SaleMLS ID #ML82053629, Andrew Watson. MLSListings Inc
- $1,399,8884 bd3 ba1.6k sqft569 Gaundabert Ln, San Jose, CA 95136For SaleMLS ID #ML82053686, Timothy Alston. MLSListings Inc
- $1,150,0004 bd3 ba1.7k sqft3281 Lantern Way, San Jose, CA 95111For SaleMLS ID #ML82054144, Asha Raghupathy. MLSListings Inc
Local buyer's agents are ready to help
