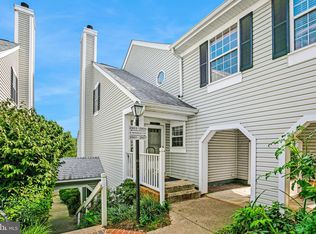
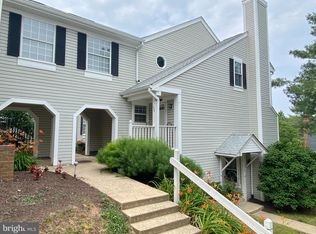
Welcome to Courtbridge II in Arlington! Nestled on a quiet cul-de-sac, this beautiful 2-level condo at 2907-C S Woodley Street offers the perfect blend of comfort, style, and convenience. Featuring 2 bedrooms and 2.5 bathrooms, this spacious home lives like a townhouse with its bright open layout and thoughtful design. The inviting living room with a cozy fireplace flows seamlessly into a dedicated dining area, perfect for entertaining or relaxing evenings at home. The kitchen opens nicely to the dining room and includes a coffee bar that conveys. Upstairs, you’ll find two generous bedrooms, each with its own en-suite bath. The primary suite offers a private balcony off the bathroom, ideal for morning coffee or unwinding at the end of the day. A second balcony extends the living space outdoors, providing a peaceful retreat surrounded by mature trees. Washer and dryer are upstairs by bedrooms and includes a ventless dryer. This home also includes ample parking and enjoys a serene setting within the sought-after Courtbridge II community—known for its lush landscaping, sidewalks for easy strolling and proximity to Shirlington with its shops, dining, movie theater and much more, There are major commuter routes nearby Experience the best of Arlington living—quiet, convenient, and move-in ready!
Sold for $510,000
$510,000
2907 S Woodley St #3, Arlington, VA 22206
2beds
1,180sqft
Condominium
Built in 1983
-- sqft lot
$508,200 Zestimate®
$432/sqft
$3,144 Estimated rent
Home value
$508,200
$483,000 - $534,000
$3,144/mo
Zestimate® history
Owner options
List your home for rent
$3,144/mo
Rent Zestimate®
Find your next renter with Zillow Rental Manager. Plus, with online applications, you can quickly screen prospective tenants – for free.
$3,144/mo
Rent Zestimate®
Refinance and save
$3,179/mo
Est. payment
Refinancing to a lower rate could help reduce your monthly payments and save thousands over the life of the loan.
$3,179/mo
Est. payment
Explore your selling options
Work with a Zillow partner agent
Leverage their expertise and Zillow's premium Showcase listings to get your home seen by more buyers.
Get startedList with your own agent
Get your home in front of millions of buyers by listing it on Zillow.
Learn how to do itSell it yourself
Take full control of how buyers see your home on Zillow by listing For Sale by Owner (FSBO).
List your homeWhat's special
Zillow last checked:
Listing updated:
Listed by:
Sherri Rice 703-725-7622,
CENTURY 21 New Millennium,
Listing Team: Kc Real Estate Group, Co-Listing Team: Kc Real Estate Group,Co-Listing Agent: Katharine R Christofides 202-415-9475,
CENTURY 21 New Millennium
Bought with:
Charles Cornell, SP98376275
Compass
Source: Bright MLS,MLS#: VAAR2070050
Facts & features
Interior
Bedrooms & bathrooms
- Bedrooms: 2
- Bathrooms: 3
- Full bathrooms: 2
- 1/2 bathrooms: 1
- Main level bathrooms: 1
Rooms
- Room types: Living Room, Dining Room, Bedroom 2, Kitchen, Bedroom 1, Bathroom 1, Bathroom 2, Half Bath
Bedroom 1
- Level: Upper
Bedroom 2
- Level: Upper
Bathroom 1
- Level: Upper
Bathroom 2
- Level: Upper
Dining room
- Level: Main
Half bath
- Level: Main
Kitchen
- Level: Main
Living room
- Level: Main
Heating
- Forced Air, Electric
Cooling
- Central Air, Electric
Appliances
- Included: Microwave, Dishwasher, Disposal, Dryer, Refrigerator, Cooktop, Washer, Electric Water Heater
- Laundry: Dryer In Unit, Has Laundry, Washer In Unit, In Unit
Features
- Built-in Features, Crown Molding, Dining Area, Floor Plan - Traditional, Recessed Lighting, Walk-In Closet(s), Dry Wall
- Flooring: Hardwood, Carpet, Wood
- Doors: Sliding Glass
- Windows: Window Treatments
- Has basement: No
- Number of fireplaces: 1
- Fireplace features: Wood Burning
- Common walls with other units/homes: 1 Common Wall
Interior area
- Total structure area: 1,180
- Total interior livable area: 1,180 sqft
- Finished area above ground: 1,180
- Finished area below ground: 0
Property
Parking
- Parking features: Unassigned, Parking Lot
Accessibility
- Accessibility features: None
Features
- Levels: Two
- Stories: 2
- Patio & porch: Deck, Porch
- Pool features: Community
Details
- Additional structures: Above Grade, Below Grade
- Parcel number: 29003170
- Zoning: RA14-26
- Special conditions: Standard
Construction
Type & style
- Home type: Condo
- Architectural style: Contemporary,Traditional
- Property subtype: Condominium
- Attached to another structure: Yes
Materials
- Brick
- Foundation: Slab
- Roof: Composition
Condition
- Excellent
- New construction: No
- Year built: 1983
Utilities & green energy
- Electric: 120/240V
- Sewer: Public Sewer
- Water: Public
- Utilities for property: Cable Available, Phone Available, Fiber Optic
Community & HOA
Community
- Condo and coop fee: $506 monthly
- Subdivision: Courtbridge Ii
HOA
- Has HOA: No
- Amenities included: Pool
- Services included: All Ground Fee, Common Area Maintenance, Maintenance Structure, Insurance, Management, Parking Fee, Pool(s), Reserve Funds, Sewer, Snow Removal, Taxes, Trash, Water
Location
- Region: Arlington
Financial & listing details
- Price per square foot: $432/sqft
- Tax assessed value: $463,800
- Annual tax amount: $4,791
- Date on market: 3/19/2026
- Listing agreement: Exclusive Right To Sell
- Listing terms: Cash,Conventional,FHA,VA Loan
- Ownership: Condominium
Price history
| Date | Event | Price |
|---|---|---|
| 5/29/2026 | Sold | $510,000+0.6%$432/sqft |
Source:  Bright MLS #VAAR2070050 Report a problem Bright MLS #VAAR2070050 Report a problem | ||
| 3/26/2026 | Pending sale | $507,000$430/sqft |
Source: Bright MLS #VAAR2070050 Report a problem | ||
| 3/19/2026 | Listed for sale | $507,000$430/sqft |
Source: Bright MLS #VAAR2070050 Report a problem | ||
Public tax history
Tax history is unavailable.
Neighborhood: Fairlington-Shirlington
Nearby homes
- $502,0002 bd3 ba1.1k sqft2907 S Woodley St #6, Arlington, VA 22206Sold
- $299,9001 bd1 ba613 sqft2907 S Woodley St #D-4, Arlington, VA 22206Sold
- $455,7002 bd2 ba1k sqft2907B S Woodley St #2, Arlington, VA 22206Off Market
- $510,0002 bd2 ba1.1k sqft2907 S Woodley St APT C, Arlington, VA 22206Sold
- $281,4001 bd1 ba613 sqft2907 S Woodley St #5, Arlington, VA 22206Off Market
- $285,4001 bd1 ba615 sqft2907G S Woodley St #7, Arlington, VA 22206Off Market
- $--1 bd1 ba613 sqft2907 S Woodley St APT H, Arlington, VA 22206Off Market
- $467,9002 bd2 ba1.1k sqft2907 S Woodley St APT A, Arlington, VA 22206Off Market
Nearby schools
GreatSchools rating
- 3/10Abingdon Elementary SchoolGrades: PK-5Distance: 0.2 mi
- 7/10Gunston Middle SchoolGrades: 6-8Distance: 1.5 mi
- 4/10Wakefield High SchoolGrades: 9-12Distance: 0.9 mi
Schools provided by the listing agent
- District: Arlington County Public Schools
Source: Bright MLS. This data may not be complete. We recommend contacting the local school district to confirm school assignments for this home.
Get a cash offer in 3 minutes
Find out how much your home could sell for in as little as 3 minutes with a no-obligation cash offer.
Estimated market value
$508,200
Get a cash offer in 3 minutes
Find out how much your home could sell for in as little as 3 minutes with a no-obligation cash offer.
Estimated market value
$508,200
- Virginia
- Arlington County
- Arlington
- 22206
- Fairlington-Shirlington
- 2907 S Woodley St Unit 3
Nearby cities
Nearby neighborhoods
Nearby zip codes
Other Arlington Topics
