*** Multiple Offers Received *** Please submit highest and best offer by Tuesday, October 21, 12pm.
Beautifully updated and move-in ready! This single-level charmer is located in established and popular Antigua and is designed for comfortable daily living and gracious entertaining. The property has been meticulously maintained and offers updates throughout. The open concept floorplan features a flexible layout that includes four bedrooms (or three bedrooms with a study), two living areas and two dining spaces. The striking entryway creates a welcoming impression with stunning wood flooring that extends throughout the home. The updated kitchen serves as the heart of the home. It boasts an abundance of cabinetry, granite countertops, stainless steel appliances, and a generous breakfast bar. The kitchen seamlessly flows to the family room, which features a handsome gas log fireplace and windows overlooking the backyard. The primary suite is thoughtfully designed with a split layout for privacy. It includes a remodeled shower with European style showerhead, separate tub, and corner windows. Extras include art ledges, updated lighting and fixtures. The property boasts excellent curb appeal with beautiful landscaping. The backyard includes a lovely, covered patio and plenty of room for play - ideal for outdoor relaxation and entertaining. The side-entry garage and long driveway provide ample parking. An excellent location offers easy access to shops, restaurants, parks, schools, and Hwy 287.
Sold
Price Unknown
2907 Saint Michael Dr, Mansfield, TX 76063
4beds
2,089sqft
Single Family Residence
Built in 2000
9,583 Square Feet Lot
$404,100 Zestimate®
$--/sqft
$2,659 Estimated rent
Home value
$404,100
$376,000 - $436,000
$2,659/mo
Zestimate® history
Owner options
List your home for rent
$2,659/mo
Rent Zestimate®
Find your next renter with Zillow Rental Manager. Plus, with online applications, you can quickly screen prospective tenants – for free.
$2,659/mo
Rent Zestimate®
Refinance and save
Refinancing to a lower rate could help reduce your monthly payments and save thousands over the life of the loan.
Explore your selling options
Work with a Zillow partner agent
Leverage their expertise and Zillow's premium Showcase listings to get your home seen by more buyers.
Get startedList with your own agent
Get your home in front of millions of buyers by listing it on Zillow.
Learn how to do itSell it yourself
Take full control of how buyers see your home on Zillow by listing For Sale by Owner (FSBO).
List your homeWhat's special
Open concept floorplanStainless steel appliancesStunning wood flooringGranite countertopsAmple parkingCovered patioBeautiful landscaping
Zillow last checked:
Listing updated:
Listed by:
Mary Ann Heugatter 0434244 817-654-3737,
Ebby Halliday, REALTORS 817-654-3737
Bought with:
Van Tran
Modern Realty
Source: NTREIS,MLS#: 21083464
Facts & features
Interior
Bedrooms & bathrooms
- Bedrooms: 4
- Bathrooms: 2
- Full bathrooms: 2
Primary bedroom
- Features: Ceiling Fan(s), Dual Sinks, En Suite Bathroom, Garden Tub/Roman Tub, Linen Closet, Separate Shower
- Level: First
- Dimensions: 17 x 12
Bedroom
- Features: Ceiling Fan(s)
- Level: First
- Dimensions: 12 x 10
Bedroom
- Features: Ceiling Fan(s)
- Level: First
- Dimensions: 11 x 10
Bedroom
- Level: First
- Dimensions: 11 x 10
Breakfast room nook
- Level: First
- Dimensions: 11 x 9
Dining room
- Level: First
- Dimensions: 13 x 11
Family room
- Features: Ceiling Fan(s), Fireplace
- Level: First
- Dimensions: 20 x 14
Kitchen
- Features: Breakfast Bar, Built-in Features, Granite Counters, Pantry
- Level: First
- Dimensions: 14 x 11
Living room
- Level: First
- Dimensions: 13 x 12
Heating
- Central, Natural Gas
Cooling
- Central Air, Ceiling Fan(s), Electric
Appliances
- Included: Dishwasher, Electric Oven, Disposal, Microwave
- Laundry: Washer Hookup, Dryer Hookup, Laundry in Utility Room
Features
- Built-in Features, Decorative/Designer Lighting Fixtures, Open Floorplan
- Flooring: Engineered Hardwood, Tile
- Windows: Window Coverings
- Has basement: No
- Number of fireplaces: 1
- Fireplace features: Family Room, Gas Starter
Interior area
- Total interior livable area: 2,089 sqft
Property
Parking
- Total spaces: 2
- Parking features: Garage Faces Side
- Attached garage spaces: 2
Features
- Levels: One
- Stories: 1
- Patio & porch: Patio, Covered
- Exterior features: Lighting, Rain Gutters
- Pool features: None
- Fencing: Wood
Lot
- Size: 9,583 Square Feet
- Features: Irregular Lot, Landscaped, Subdivision, Sprinkler System
Details
- Parcel number: 07395566
Construction
Type & style
- Home type: SingleFamily
- Architectural style: Traditional,Detached
- Property subtype: Single Family Residence
Materials
- Brick
- Foundation: Slab
- Roof: Composition
Condition
- Year built: 2000
Utilities & green energy
- Sewer: Public Sewer
- Water: Public
- Utilities for property: Sewer Available, Underground Utilities, Water Available
Community & HOA
Community
- Features: Curbs
- Subdivision: Antigua III Add
HOA
- Has HOA: No
Location
- Region: Mansfield
Financial & listing details
- Annual tax amount: $7,186
- Date on market: 10/10/2025
- Cumulative days on market: 12 days
- Listing terms: Cash,Conventional,FHA,VA Loan
- Exclusions: Exterior garage security keypad/camera
Price history
| Date | Event | Price |
|---|---|---|
| 12/8/2025 | Sold | -- |
Source: NTREIS #21083464 Report a problem | ||
| 10/30/2025 | Pending sale | $400,000$191/sqft |
Source: NTREIS #21083464 Report a problem | ||
| 10/23/2025 | Contingent | $400,000$191/sqft |
Source: NTREIS #21083464 Report a problem | ||
| 10/10/2025 | Listed for sale | $400,000$191/sqft |
Source: NTREIS #21083464 Report a problem | ||
Public tax history
Tax history is unavailable.
Neighborhood: Antigua
Nearby homes
- $368,9004 bd2 ba2k sqft2907 Saint Micheal Dr, Mansfield, TX 76063Off Market

- $407,6004 bd3 ba2.5k sqft2905 Saint Micheal Dr, Mansfield, TX 76063Off Market

- $414,6004 bd2 ba2.8k sqft2909 Saint Micheal Dr, Mansfield, TX 76063Off Market
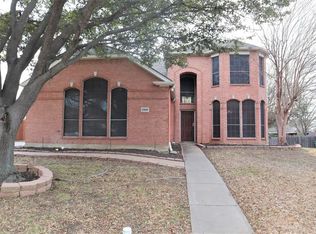
- $--4 bd3 ba2.8k sqft2909 Saint Michael Dr, Mansfield, TX 76063Sold

- $421,4004 bd2 ba2.7k sqft2906 Saint Charles Dr, Mansfield, TX 76063Off Market
- $421,6004 bd4 ba2.8k sqft2908 Saint Charles Dr, Mansfield, TX 76063Off Market
- $373,6003 bd2 ba2.2k sqft2904 Saint Charles Dr, Mansfield, TX 76063Off Market
- $450,8004 bd3 ba3k sqft2903 Saint Micheal Dr, Mansfield, TX 76063Off Market
Nearby schools
GreatSchools rating
- 10/10Roberta Tipps Elementary SchoolGrades: PK-4Distance: 0.7 mi
- 9/10Brooks Wester Middle SchoolGrades: 6-8Distance: 0.9 mi
- 5/10Summit High SchoolGrades: 9-12Distance: 0.7 mi
Schools provided by the listing agent
- Elementary: Tipps
- Middle: Wester
- High: Summit
- District: Mansfield ISD
Source: NTREIS. This data may not be complete. We recommend contacting the local school district to confirm school assignments for this home.
Get a cash offer in 3 minutes
Find out how much your home could sell for in as little as 3 minutes with a no-obligation cash offer.
Estimated market value
$404,100
Get a cash offer in 3 minutes
Find out how much your home could sell for in as little as 3 minutes with a no-obligation cash offer.
Estimated market value
$404,100
- Texas
- Tarrant County
- Mansfield
- 76063
- Antigua
- 2907 Saint Michael Dr
Nearby cities
Nearby neighborhoods
Nearby zip codes
Other Mansfield Topics
