Skip main navigation
Off market
  • $399,400

    2907 Savana Dr, Joliet, IL 60435

    3beds
    1,505sqft
    Single Family Residence
    Built in 2026
    -- sqft lot
    $399,400 Zestimate®
    $265/sqft
    $3,000 Estimated rent

    Home value

    $399,400

    $379,000 - $419,000

    $3,000/mo

    Zestimate® history
    Loading
    Loading...

    Owner options

    List your home for rent

    $3,000/mo

    Rent Zestimate®

    Find your next renter with Zillow Rental Manager. Plus, with online applications, you can quickly screen prospective tenants – for free.

    Learn more

    $3,000/mo

    Rent Zestimate®

    Refinance and save

    $2,915/mo

    Est. payment

    Refinancing to a lower rate could help reduce your monthly payments and save thousands over the life of the loan.

    See today's rates

    $2,915/mo

    Est. payment

    Explore your selling options

    Work with a Zillow partner agent

    Leverage their expertise and Zillow's premium Showcase listings to get your home seen by more buyers.

    Get started

    List with your own agent

    Get your home in front of millions of buyers by listing it on Zillow.

    Learn how to do it

    Sell it yourself

    Take full control of how buyers see your home on Zillow by listing For Sale by Owner (FSBO).

    List your home

    What's special

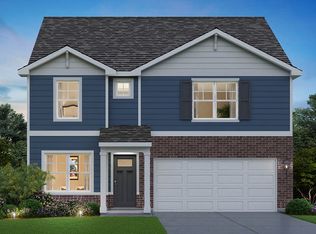
    Welcome to 2907 Savana Drive in Prairie Landing, a new home community in Joliet, IL. This thoughtfully designed one-story floor plan offers 1505 sq ft of comfortable and functional living space and will be ready for move-in in the summer. Featuring three spacious bedrooms and two bathrooms, the Anderson floorplan is perfect for families or those needing extra space for guests. The open-concept living area seamlessly connects the kitchen, dining, and living rooms, creating an atmosphere ideal for daily life and entertaining. The kitchen boasts modern stainless-steel appliances and quartz countertops, overlooking the dining and living areas. Filled with natural light, the living room serves as a cozy spot for relaxing and socializing. The primary bedroom, located off the living room, features a walk-in closet and private bathroom with a quartz double vanity. A second bedroom is conveniently placed adjacent to the full bath near the front door. The third bedroom is situated in the center of the home. All D.R. Horton homes include designer inspired interior packages and come with the America's Smart Home® Technology, featuring a smart video doorbell, smart thermostat, smart door lock, smart light switches and more. *Photos are representational only. Options and colors vary.

    This property is off market, which means it's not currently listed for sale or rent on Zillow. This may be different from what's available on other websites or public sources.

    Zillow last checked:

    Listing updated:

    Source: DR HortonMLS Logo

    Facts & features

    Interior

    Bedrooms & bathrooms
    • Bedrooms: 3
    • Bathrooms: 2
    • Full bathrooms: 2
    Interior area
    • Total interior livable area: 1,505 sqft

    Property

    Parking
    • Total spaces: 2
    • Parking features: Garage
    • Garage spaces: 2
    Features
    • Levels: 1.0
    • Stories: 1
    Details
    • Parcel number: 0603361000330000

    Construction

    Type & style
    • Home type: SingleFamily
    • Property subtype: Single Family Residence
    Condition
    • New Construction
    • New construction: Yes
    • Year built: 2026
    Details
    • Builder name: D.R. Horton

    Community & HOA

    Community
    • Subdivision: Prairie Landing
    Location
    • Region: Joliet

    Financial & listing details

    • Price per square foot: $265/sqft
    • Date on market: 4/22/2026

    Price history

    DateEventPrice
    7/16/2026Listing removed$399,990$266/sqft
    Source: DR Horton Report a problem
    6/4/2026Price change$399,990-2.4%$266/sqft
    Source: DR Horton Report a problem
    3/24/2026Price change$409,990-0.5%$272/sqft
    Source: MRED as distributed by MLS GRID #12590922 Report a problem
    3/12/2026Listed for sale$411,990$274/sqft
    Source: MRED as distributed by MLS GRID #12590922 Report a problem

    Public tax history

    Tax history is unavailable.

    Neighborhood: 60435

    Nearby schools

    GreatSchools rating
    Schools provided by the MLS
    • Elementary: Grand Prairie Elementary School
    • Middle: Timber Ridge Middle School
    • High: Plainfield Central High School
    • District: Plainfield Community Consolidated School

    Source: DR Horton. This data may not be complete. We recommend contacting the local school district to confirm school assignments for this home.

    Get a cash offer in 3 minutes
    Find out how much your home could sell for in as little as 3 minutes with a no-obligation cash offer.
    Estimated market value
    $399,400
    Get a cash offer in 3 minutes
    Find out how much your home could sell for in as little as 3 minutes with a no-obligation cash offer.
    Estimated market value
    $399,400