Welcome to 2907 Semmes Avenue, a beautifully renovated gem located in the highly sought-after Woodland Heights neighborhood, close to Forst Hill Park, restaurants, and a short drive to Downtown. This home blends Historic character and modern amenities. The covered front porch leads into the foyer, showcasing the entry door with stained glass insert and transom, a staircase with decorative molding. New LVP Flooring throughout the entire first floor. The spacious living room features a bay window allowing the natural light to flood in, perfect for morning coffee or reading a good book. Through the French doors discover a spacious dining/breakfast room with a chandelier, chair rail molding, and huge window providing more natural light. The large modern kitchen offers Quartz countertops, 42-inch white cabinets, recessed lighting, and stainless dishwasher and gas range. Imagine the family gatherings you can have here once you make this gorgeous home your own. On the 2nd Floor you will find 3 spacious bedrooms with ceiling fans and NEW upgraded carpet. The modern bathroom renovation with ceramic floor, raised double vanity, tub, and a raised-height toilet. Looking for additional storage space? Don't miss the large walk-in hall closet! The 3rd floor boasts a 4th bedroom with an ensuite that can also be used for a Bonus Room or Office. Additionally, there is a full finished walk-out basement that boasts LVP floors, recessed lighting, a full bathroom, great room, and a flex room/5th Bedroom/whatever your lifestyle needs. Outdoor features include an expansive Trex Deck and railings, and natural gas connections for grills, perfect for large gatherings. Below the deck is a covered 2-car carport and a 110-ft. long driveway providing ample parking space. Be sure to check out the spacious yard and imagine all the possibilities--a garden, playground, firepit, dog run, or even a pickleball or tennis court! This amazing house is waiting for you to call it your own.
Sold for $510,000
$510,000
2907 Semmes Ave, Richmond, VA 23225
4beds
3,024sqft
Single Family Residence
Built in 1925
9,178 Square Feet Lot
$526,600 Zestimate®
$169/sqft
$3,375 Estimated rent
Home value
$526,600
$469,000 - $590,000
$3,375/mo
Zestimate® history
Owner options
List your home for rent
$3,375/mo
Rent Zestimate®
Find your next renter with Zillow Rental Manager. Plus, with online applications, you can quickly screen prospective tenants – for free.
$3,375/mo
Rent Zestimate®
Refinance and save
$3,186/mo
Est. payment
Refinancing to a lower rate could help reduce your monthly payments and save thousands over the life of the loan.
$3,186/mo
Est. payment
Explore your selling options
Work with a Zillow partner agent
Leverage their expertise and Zillow's premium Showcase listings to get your home seen by more buyers.
Get startedList with your own agent
Get your home in front of millions of buyers by listing it on Zillow.
Learn how to do itSell it yourself
Take full control of how buyers see your home on Zillow by listing For Sale by Owner (FSBO).
List your homeWhat's special
New upgraded carpetFull finished walk-out basementSpacious yardRecessed lightingRaised-height toiletCovered front porchFrench doors
Zillow last checked:
Listing updated:
Listed by:
Deane Cheatham 804-726-4533,
Hometown Realty,
Adrian Spears 804-901-1022,
Hometown Realty
Bought with:
Erika Cline, 0225256331
Real Broker LLC
Source: CVRMLS,MLS#: 2531757 Originating MLS: Central Virginia Regional MLS
Originating MLS: Central Virginia Regional MLSFacts & features
Interior
Bedrooms & bathrooms
- Bedrooms: 4
- Bathrooms: 4
- Full bathrooms: 3
- 1/2 bathrooms: 1
Primary bedroom
- Description: carpet, fireplace, bay window, ceiling fan
- Level: Second
- Dimensions: 16.5 x 12.0
Bedroom 2
- Description: carpet, ceiling fan
- Level: Second
- Dimensions: 16.3 x 10.8
Bedroom 3
- Description: carpet, ceiling fan
- Level: Second
- Dimensions: 12.5 x 11.10
Bedroom 4
- Description: carpet, full bath, or a home office
- Level: Third
- Dimensions: 22.8 x 14.8
Additional room
- Description: LVP flooring, flex room
- Level: Basement
- Dimensions: 17.7 x 9.1
Dining room
- Description: LVP flooring, French Doors, chandelier, chair rail
- Level: First
- Dimensions: 17.2 x 10.7
Family room
- Description: LVP flooring, recessed lighting
- Level: Basement
- Dimensions: 36.8 x 13.6
Foyer
- Description: Fluted columns, stained-glass window, LVP flooring
- Level: First
- Dimensions: 9.11 x 7.7
Other
- Description: Tub & Shower
- Level: Basement
Other
- Description: Tub & Shower
- Level: Second
Other
- Description: Tub & Shower
- Level: Third
Half bath
- Level: First
Kitchen
- Description: Quartz counters, LVP flooring, 42" cabinets
- Level: First
- Dimensions: 16.7 x 12.0
Living room
- Description: CLVP floor, FP, columns, built-ins, French Doors
- Level: First
- Dimensions: 17.0 x 12.1
Heating
- Forced Air, Natural Gas
Cooling
- Central Air, Electric
Appliances
- Included: Dishwasher, Gas Cooking, Disposal, Microwave, Stove
- Laundry: Washer Hookup, Dryer Hookup
Features
- Bookcases, Built-in Features, Bay Window, Ceiling Fan(s), Separate/Formal Dining Room, Double Vanity, French Door(s)/Atrium Door(s), Fireplace, Granite Counters, High Ceilings, Recessed Lighting
- Flooring: Carpet, Vinyl
- Doors: French Doors, Insulated Doors, Storm Door(s)
- Windows: Leaded Glass, Screens, Thermal Windows
- Basement: Full,Finished,Walk-Out Access
- Attic: Finished,Walk-up
- Number of fireplaces: 2
Interior area
- Total interior livable area: 3,024 sqft
- Finished area above ground: 2,147
- Finished area below ground: 877
Property
Parking
- Parking features: Carport, Off Street, Oversized
- Has carport: Yes
Features
- Levels: Three Or More
- Stories: 4
- Patio & porch: Front Porch, Deck, Porch
- Exterior features: Deck, Porch
- Pool features: None
- Fencing: Privacy
Lot
- Size: 9,178 Square Feet
Details
- Parcel number: S0001134012
- Zoning description: R-6
Construction
Type & style
- Home type: SingleFamily
- Architectural style: Victorian
- Property subtype: Single Family Residence
Materials
- Frame, Vinyl Siding
- Roof: Shingle
Condition
- Resale
- New construction: No
- Year built: 1925
Utilities & green energy
- Sewer: Public Sewer
- Water: Public
Community & HOA
Community
- Subdivision: Woodland Heights
Location
- Region: Richmond
Financial & listing details
- Price per square foot: $169/sqft
- Tax assessed value: $400,000
- Annual tax amount: $4,800
- Date on market: 1/17/2026
- Ownership: Individuals
- Ownership type: Sole Proprietor
Price history
| Date | Event | Price |
|---|---|---|
| 12/18/2025 | Sold | $510,000+8.5%$169/sqft |
Source:  CVRMLS #2531757 Report a problem CVRMLS #2531757 Report a problem | ||
| 11/25/2025 | Pending sale | $469,950$155/sqft |
Source: CVRMLS #2531757 Report a problem | ||
| 11/20/2025 | Listed for sale | $469,950-32.4%$155/sqft |
Source: CVRMLS #2531757 Report a problem | ||
| 9/19/2025 | Listing removed | $695,000$230/sqft |
Source: CVRMLS #2519371 Report a problem | ||
| 7/25/2025 | Listed for sale | $695,000+206.2%$230/sqft |
Source: CVRMLS #2519371 Report a problem | ||
| 7/7/2022 | Sold | $227,000$75/sqft |
Source: Public Record Report a problem | ||
Public tax history
| Year | Property taxes | Tax assessment |
|---|---|---|
| 2025 | $4,800 +3.4% | $400,000 +3.4% |
| 2024 | $4,644 -4.2% | $387,000 -4.2% |
| 2023 | $4,848 | $404,000 |
| 2022 | $4,848 +33.3% | $404,000 +33.3% |
| 2021 | $3,636 +5.9% | $303,000 +5.9% |
| 2020 | $3,432 +3.6% | $286,000 +3.6% |
| 2019 | $3,312 +16.9% | $276,000 +16.9% |
| 2018 | $2,832 +19.8% | $236,000 +3.1% |
| 2017 | $2,364 | $229,000 +8% |
| 2016 | $2,364 | $212,000 +7.6% |
| 2015 | $2,364 | $197,000 |
| 2014 | $2,364 | $197,000 -9.6% |
| 2013 | -- | $218,000 -4% |
| 2012 | -- | $227,000 -7% |
| 2011 | -- | $244,000 |
| 2010 | -- | $244,000 0% |
| 2009 | -- | $244,100 +30.7% |
| 2008 | -- | $186,800 +7.4% |
| 2007 | -- | $173,900 +9.7% |
| 2006 | -- | $158,500 +13.5% |
| 2005 | -- | $139,700 +16.5% |
| 2003 | -- | $119,900 +13% |
| 2002 | -- | $106,100 +11% |
| 2001 | $1,367 | $95,580 |
Find assessor info on the county website
Neighborhood: Woodland Heights
Nearby homes
- $403,500-- bd2 ba1.5k sqft2915 Semmes Ave, Richmond, VA 23225Off Market
- $419,0002 bd2 ba1.6k sqft2919 Semmes Ave, Richmond, VA 23225Off Market

- $475,6004 bd2 ba1.8k sqft2904 Springhill Ave, Richmond, VA 23225Off Market
- $613,4003 bd3 ba2.1k sqft2902 Springhill Ave, Richmond, VA 23225Off Market
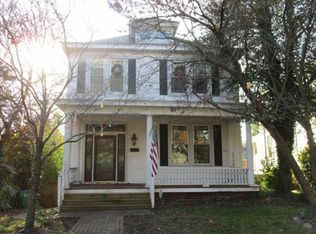
- $618,5004 bd2 ba1.9k sqft2916 Springhill Ave, Richmond, VA 23225Off Market
- $506,5003 bd2 ba1.5k sqft518 W 29th St, Richmond, VA 23225Off Market
- $701,8004 bd3 ba2.4k sqft2918 Springhill Ave, Richmond, VA 23225Off Market
- $53,000-- bd-- ba-- sqft2916 Semmes Ave, Richmond, VA 23225Off Market
Nearby schools
GreatSchools rating
- 2/10Westover Hills Elementary SchoolGrades: PK-5Distance: 1.5 mi
- 1/10Lucille M. Brown Middle SchoolGrades: 6-8Distance: 2.8 mi
- 1/10Richmond High School for the ArtsGrades: 9-12Distance: 1.2 mi
Schools provided by the listing agent
- Elementary: Westover Hills
- Middle: Lucille Brown
- High: Richmond High School for the Arts
Source: CVRMLS. This data may not be complete. We recommend contacting the local school district to confirm school assignments for this home.
Get a cash offer in 3 minutes
Find out how much your home could sell for in as little as 3 minutes with a no-obligation cash offer.
Estimated market value
$526,600
Get a cash offer in 3 minutes
Find out how much your home could sell for in as little as 3 minutes with a no-obligation cash offer.
Estimated market value
$526,600
- Virginia
- Richmond City
- Richmond
- 23225
- Woodland Heights
- 2907 Semmes Ave
Nearby cities
Nearby neighborhoods
Nearby zip codes
Other Richmond Topics
