Skip main navigation
Closed
  • $200,000

    2907 Spruce Ct, Lorain, OH 44052

    3beds
    1,056sqft
    Single Family Residence
    Built in 1961
    7,840 Square Feet Lot
    $217,600 Zestimate®
    $189/sqft
    $1,504 Estimated rent

    Home value

    $217,600

    $207,000 - $228,000

    $1,504/mo

    Zestimate® history
    Loading
    Loading...

    Owner options

    List your home for rent

    $1,504/mo

    Rent Zestimate®

    Find your next renter with Zillow Rental Manager. Plus, with online applications, you can quickly screen prospective tenants – for free.

    Learn more

    $1,504/mo

    Rent Zestimate®

    Refinance and save

    $1,380/mo

    Est. payment

    Refinancing to a lower rate could help reduce your monthly payments and save thousands over the life of the loan.

    See today's rates

    $1,380/mo

    Est. payment

    Explore your selling options

    Work with a Zillow partner agent

    Leverage their expertise and Zillow's premium Showcase listings to get your home seen by more buyers.

    Get started

    List with your own agent

    Get your home in front of millions of buyers by listing it on Zillow.

    Learn how to do it

    Sell it yourself

    Take full control of how buyers see your home on Zillow by listing For Sale by Owner (FSBO).

    List your home

    What's special

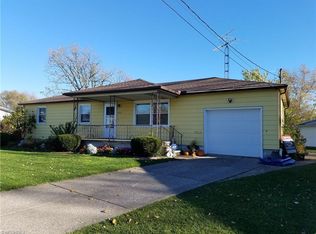
    Step into this beautifully updated residence where modern comfort meets classic charm. The eat-in kitchen, remodeled in 2018, features sleek, newer appliances (updated in 2020) and a convenient sliding glass door that opens to a stunning multi-tiered deck—perfect for dining al fresco or enjoying your morning coffee. The full bathroom, also remodeled in 2018, complements the home's first floor living. The inviting living room boasts warm wood flooring, recessed lighting, and a large window with natural light. One of the bedrooms stands out with its stylish shiplap accent wall, multiple windows, wood flooring, and a ceiling fan for added comfort. The additional two bedrooms are equally impressive, featuring hardwood floors and plenty of windows to brighten your day. Downstairs, you'll discover a spacious finished area ideal for a home office, playroom, or entertainment space. This lower level also includes another full bathroom, offering both convenience and flexibility. Recent updates include a new furnace, A/C, water heater, washer, and dryer—all installed in 2020, ensuring peace of mind and efficiency. Outside, the home continues to impress with a covered front porch, updated landscaping, and a new roof installed in 2014. The private backyard is a true oasis, featuring a fully fenced area with vinyl fencing installed in 2018. Enjoy outdoor living at its finest with a 2-car detached garage and a multi-tiered deck, leading to a well-maintained pool. The pool area has been thoughtfully updated with a new pump and filter, a new liner in 2023, and a heater installed in 2021, ensuring it’s ready for enjoyment year-round. This home is designed for both relaxation and entertainment, offering modern amenities and thoughtful updates throughout. Don’t miss your chance to own this exceptional property!

    Zillow last checked:

    Listing updated:

    Listed by:

    Joshua Johnson jjohnson270221@gmail.com440-242-5707,

    RE/MAX Transitions,

    Mark G Fetterman 440-529-9577,

    RE/MAX Transitions

    Bought with:

    Joshua Johnson, 2024002936

    RE/MAX Transitions

    Mark G Fetterman, 2018001325

    RE/MAX Transitions

    Source: MLS Now,MLS#: 5058515MLS LogoOriginating MLS: Akron Cleveland Association of REALTORS

    Facts & features

    Interior

    Bedrooms & bathrooms
    • Bedrooms: 3
    • Bathrooms: 2
    • Full bathrooms: 2
    • Main level bathrooms: 1
    • Main level bedrooms: 3
    Bedroom
    • Description: Flooring: Wood
    • Features: Window Treatments
    • Level: First
    Bedroom
    • Description: Flooring: Wood
    • Features: Window Treatments
    • Level: First
    Bedroom
    • Description: Flooring: Wood
    • Features: Window Treatments
    • Level: First
    Eat in kitchen
    • Description: Flooring: Wood
    • Level: First
    Family room
    • Description: Flooring: Wood
    • Features: Window Treatments
    • Level: First
    Living room
    • Description: Flooring: Wood
    • Level: Basement
    Heating
    • Forced Air
    Cooling
    • Central Air, Ceiling Fan(s)
    Appliances
    • Included: Built-In Oven, Dryer, Refrigerator, Washer
    • Laundry: In Basement
    Features
    • Eat-in Kitchen
    • Basement: Finished
    • Has fireplace: No
    Interior area
    • Total structure area: 1,056
    • Total interior livable area: 1,056 sqft
    • Finished area above ground: 1,056

    Property

    Parking
    • Total spaces: 2
    • Parking features: Driveway, Detached, Garage
    • Garage spaces: 2
    Features
    • Levels: One
    • Stories: 1
    • Patio & porch: Covered, Deck, Front Porch
    • Has private pool: Yes
    • Pool features: Above Ground, Heated
    • Fencing: Back Yard,Privacy,Vinyl
    Lot
    • Size: 7,840 Square Feet
    • Features: Back Yard
    Details
    • Parcel number: 0202017117022

    Construction

    Type & style
    • Home type: SingleFamily
    • Architectural style: Ranch
    • Property subtype: Single Family Residence
    Materials
    • Vertical Siding
    • Roof: Asphalt,Fiberglass
    Condition
    • Year built: 1961

    Utilities & green energy

    • Sewer: Public Sewer
    • Water: Public

    Community & HOA

    HOA
    • Has HOA: No
    Location
    • Region: Lorain

    Financial & listing details

    • Price per square foot: $189/sqft
    • Tax assessed value: $121,550
    • Annual tax amount: $1,634
    • Date on market: 8/2/2024
    • Cumulative days on market: 2 days
    • Listing terms: Cash,Conventional,VA Loan

    Price history

    DateEventPrice
    8/30/2024Sold$200,000+14.3%$189/sqft
    Source: MLS Now #5058515 Report a problem
    8/4/2024Pending sale$175,000$166/sqft
    Source: MLS Now #5058515 Report a problem
    8/2/2024Listed for sale$175,000+57.7%$166/sqft
    Source: MLS Now #5058515 Report a problem
    4/15/2003Sold$111,000$105/sqft
    Source: Public Record Report a problem

    Public tax history

    YearProperty taxesTax assessment
    2024$1,754 +7.3%$42,540 +34.1%
    2023$1,634 +0.9%$31,730
    2022$1,620 +0%$31,730
    2021$1,620 +8.2%$31,730 +24.6%
    2020$1,496 +0.6%$25,460
    2019$1,488 0%$25,460 0%
    2018$1,488 -5.6%$25,470 +0.1%
    2017$1,578 +0.8%$25,440
    2016$1,565 +6%$25,440
    2015$1,476 -8.3%$25,440 -8.5%
    2014$1,610 +0.8%$27,810
    2013$1,597 +3.3%$27,810
    2012$1,546 $27,810 -72.1%
    2011-- $99,800
    2010-- --
    2009-- --
    2008$1,598 +0.4%--
    2007$1,591 +0.3%--
    2006$1,586 -0.1%--
    2005$1,588 +2.8%--
    2004$1,545 +1.4%--
    2003$1,523 +3.4%--
    2002$1,473 -0.2%--
    2001$1,476 +18.2%--
    2000$1,248 --
    Find assessor info on the county website

    Neighborhood: 44052

    Nearby schools

    GreatSchools rating
    Schools provided by the listing agent
    • District: Lorain CSD - 4709

    Source: MLS Now. This data may not be complete. We recommend contacting the local school district to confirm school assignments for this home.

    Get a cash offer in 3 minutes
    Find out how much your home could sell for in as little as 3 minutes with a no-obligation cash offer.
    Estimated market value
    $217,600
    Get a cash offer in 3 minutes
    Find out how much your home could sell for in as little as 3 minutes with a no-obligation cash offer.
    Estimated market value
    $217,600