Entertainers dream home situated in gated community and backing up to farm land. Enter past the perfectly manicured yard and under the covered front porch into a spectacularly updated home that immediately greets you with a wall of sunny windows that overlook the pristine backyard with 520sqft covered patio, pool w waterfall feature and programable LED color changing lights. Open concept floor plan with 18 in tile floors in main areas showcases a kitchen w 12 ft x 6 ft granite island, under counter storage, pot filler, double oven, gas cooktop, eat in dining area and expansive living area w stone encased gas fire place. Primary suite w memory foam carpet pad, barn door leads to en suite w 3 tier custom closet, 6 ft marble soaking tub and glass framed shower. Over 2k sqft of attic space, hook up for generator, 3 car garage plus bonus bay w 12 ft ceilings is perfect for boat storage. Underground storm shelter in garage. Two tankless water heaters, spray in foam insulation, 8 ft doors
Sold
Price Unknown
2907 Sunnyside Dr, Ennis, TX 75119
4beds
3,112sqft
Single Family Residence
Built in 2018
0.52 Acres Lot
$732,500 Zestimate®
$--/sqft
$3,795 Estimated rent
Home value
$732,500
$696,000 - $769,000
$3,795/mo
Zestimate® history
Owner options
List your home for rent
$3,795/mo
Rent Zestimate®
Find your next renter with Zillow Rental Manager. Plus, with online applications, you can quickly screen prospective tenants – for free.
$3,795/mo
Rent Zestimate®
Refinance and save
$405/mo
Est. payment
Refinancing to a lower rate could help reduce your monthly payments and save thousands over the life of the loan.
$405/mo
Est. payment
Explore your selling options
Work with a Zillow partner agent
Leverage their expertise and Zillow's premium Showcase listings to get your home seen by more buyers.
Get startedList with your own agent
Get your home in front of millions of buyers by listing it on Zillow.
Learn how to do itSell it yourself
Take full control of how buyers see your home on Zillow by listing For Sale by Owner (FSBO).
List your homeWhat's special
Underground storm shelterPristine backyardBonus bayPool w waterfallSunny windowsMemory foam carpet padCovered front porch
Zillow last checked:
Listing updated:
Listed by:
Bryan Davis 0584891 469-467-7755,
Keller Williams Central 469-467-7755
Bought with:
Jake Willingham
Keller Williams Realty
Source: NTREIS,MLS#: 20385429
Facts & features
Interior
Bedrooms & bathrooms
- Bedrooms: 4
- Bathrooms: 3
- Full bathrooms: 3
Primary bedroom
- Features: Closet Cabinetry
- Level: First
- Dimensions: 18 x 14
Bedroom
- Features: Closet Cabinetry, Split Bedrooms, Walk-In Closet(s)
- Level: First
- Dimensions: 12 x 12
Bedroom
- Features: Closet Cabinetry, Walk-In Closet(s)
- Level: First
- Dimensions: 13 x 12
Bedroom
- Features: Closet Cabinetry, Walk-In Closet(s)
- Level: First
- Dimensions: 13 x 12
Primary bathroom
- Features: Built-in Features, Dual Sinks, Double Vanity, Granite Counters, Garden Tub/Roman Tub, Linen Closet, Separate Shower
- Level: First
- Dimensions: 14 x 12
Dining room
- Level: First
- Dimensions: 15 x 8
Family room
- Features: Fireplace
- Level: First
- Dimensions: 24 x 15
Other
- Features: Built-in Features, Double Vanity, Granite Counters, Garden Tub/Roman Tub, Linen Closet
- Level: First
- Dimensions: 14 x 6
Other
- Features: Built-in Features, Dual Sinks, Double Vanity, Granite Counters, Garden Tub/Roman Tub, Linen Closet
- Level: First
- Dimensions: 13 x 6
Game room
- Level: First
- Dimensions: 20 x 16
Kitchen
- Features: Built-in Features, Dual Sinks, Eat-in Kitchen, Granite Counters, Kitchen Island, Pantry, Pot Filler, Walk-In Pantry
- Level: First
- Dimensions: 16 x 15
Office
- Level: First
- Dimensions: 11 x 11
Utility room
- Features: Built-in Features, Utility Room
- Level: First
- Dimensions: 13 x 6
Heating
- Central, Fireplace(s), Natural Gas
Cooling
- Central Air, Ceiling Fan(s), Electric, Multi Units, Other
Appliances
- Included: Some Gas Appliances, Built-In Gas Range, Convection Oven, Double Oven, Dryer, Dishwasher, Electric Oven, Gas Cooktop, Disposal, Gas Range, Microwave, Plumbed For Gas, Refrigerator, Water Softener, Tankless Water Heater, Vented Exhaust Fan, Washer
- Laundry: Common Area, Washer Hookup, Electric Dryer Hookup, Laundry in Utility Room
Features
- Built-in Features, Decorative/Designer Lighting Fixtures, Eat-in Kitchen, Granite Counters, High Speed Internet, Kitchen Island, Other, Pantry, Smart Home, Cable TV, Wired for Data, Walk-In Closet(s)
- Flooring: Carpet, Ceramic Tile
- Has basement: No
- Number of fireplaces: 1
- Fireplace features: Family Room, Gas, Gas Log, Gas Starter, Masonry, Stone, Ventless
Interior area
- Total interior livable area: 3,112 sqft
Property
Parking
- Total spaces: 4
- Parking features: Concrete, Covered, Drive Through, Door-Single, Driveway, Garage, Garage Door Opener, Oversized, Private, RV Garage, Garage Faces Side, Storage, Tandem, Workshop in Garage, Boat, RV Access/Parking
- Attached garage spaces: 4
- Has uncovered spaces: Yes
Features
- Levels: One
- Stories: 1
- Patio & porch: Rear Porch, Patio, Covered
- Exterior features: Lighting, Rain Gutters
- Has private pool: Yes
- Pool features: Gunite, In Ground, Outdoor Pool, Pool, Private, Pool Sweep, Waterfall, Water Feature
- Fencing: Metal
Lot
- Size: 0.52 Acres
- Features: Back Yard, Cul-De-Sac, Interior Lot, Lawn, Landscaped, Subdivision, Sprinkler System, Few Trees
Details
- Parcel number: 235730
- Other equipment: List Available, Satellite Dish
Construction
Type & style
- Home type: SingleFamily
- Architectural style: Traditional,Detached
- Property subtype: Single Family Residence
Materials
- Brick
- Foundation: Slab
- Roof: Composition,Shingle
Condition
- Year built: 2018
Utilities & green energy
- Sewer: Public Sewer
- Water: Public
- Utilities for property: Electricity Connected, Natural Gas Available, Sewer Available, Separate Meters, Water Available, Cable Available
Green energy
- Energy efficient items: Appliances, Insulation, Lighting, Water Heater, Windows
Community & HOA
Community
- Features: Trails/Paths, Curbs, Gated, Sidewalks
- Security: Security System Owned, Security System, Carbon Monoxide Detector(s), Fire Alarm, Security Gate, Gated Community, Smoke Detector(s), Security Lights
- Subdivision: Sleepy Hollow Estates
HOA
- Has HOA: Yes
- Services included: Association Management
- HOA fee: $405 annually
- HOA name: Sleepy Hollow Estates Homeowners Association
- HOA phone: 972-249-5385
Location
- Region: Ennis
Financial & listing details
- Tax assessed value: $730,982
- Annual tax amount: $10,554
- Date on market: 7/30/2023
- Cumulative days on market: 4 days
- Listing terms: Cash,Conventional,VA Loan
- Electric utility on property: Yes
- Road surface type: Asphalt
Price history
| Date | Event | Price |
|---|---|---|
| 8/30/2023 | Sold | -- |
Source: NTREIS #20385429 Report a problem | ||
| 8/11/2023 | Pending sale | $750,000$241/sqft |
Source: NTREIS #20385429 Report a problem | ||
| 8/1/2023 | Contingent | $750,000$241/sqft |
Source: NTREIS #20385429 Report a problem | ||
| 7/27/2023 | Listed for sale | $750,000+1775.5%$241/sqft |
Source: NTREIS #20385429 Report a problem | ||
| 8/11/2017 | Listing removed | $39,990$13/sqft |
Source: Legacy Realty Group #13444030 Report a problem | ||
| 8/16/2016 | Price change | $39,990+17.7%$13/sqft |
Source: Legacy Realty Group #13444030 Report a problem | ||
| 3/7/2016 | Listed for sale | $33,990$11/sqft |
Source: CENTURY 21 Judge Fite Co. #12179260 Report a problem | ||
Public tax history
| Year | Property taxes | Tax assessment |
|---|---|---|
| 2025 | $12,695 -7.9% | $730,982 +2.4% |
| 2024 | $13,789 +50.5% | $713,601 +47.1% |
| 2023 | $9,164 | $485,113 +10% |
| 2022 | -- | $441,012 +10% |
| 2021 | -- | $400,920 +9.2% |
| 2020 | -- | $367,200 +29.2% |
| 2019 | $7,316 +1340.1% | $284,290 +712.3% |
| 2018 | $508 | $35,000 +81.8% |
| 2017 | $508 -0.5% | $19,250 |
| 2016 | $511 +0.2% | $19,250 |
| 2015 | $510 | $19,250 |
| 2014 | $510 | $19,250 |
| 2013 | -- | $19,250 |
| 2012 | -- | $19,250 -42.6% |
| 2011 | -- | $33,550 -15.4% |
| 2010 | -- | $39,650 |
| 2009 | -- | $39,650 |
| 2008 | -- | $39,650 |
| 2007 | -- | $39,650 |
Find assessor info on the county website
Neighborhood: Sleepy Hollow
Nearby homes
- $707,1003 bd-- ba3k sqft1702 Hudson Dr, Ennis, TX 75119Off Market
- $603,0004 bd5 ba3.5k sqft2905 Sunnyside Dr, Ennis, TX 75119Off Market
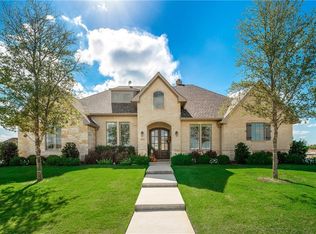
- $562,4450.423 Acres1703 Hudson Dr, Ennis, TX 75119Off Market

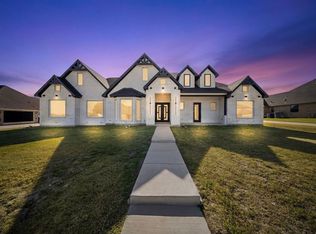
- $725,0004 bd5 ba3.9k sqft2903 Sunnyside Dr, Ennis, TX 75119For Sale
- $587,8004 bd4 ba3.3k sqft1700 Hudson Dr, Ennis, TX 75119Off Market
- $428,2000.4 Acres1701 Hudson Dr, Ennis, TX 75119Off Market
- $466,4004 bd4 ba2.8k sqft1700 Westchester Dr, Ennis, TX 75119Off Market
- $956,3005 bd3 ba4.3k sqft3100 Sleepy Hollow Rd, Ennis, TX 75119Off Market
Nearby schools
GreatSchools rating
- 5/10Austin Elementary SchoolGrades: 1-3Distance: 1.2 mi
- 6/10ALAMO MIDDLEGrades: 6Distance: 2.2 mi
- 3/10Ennis High SchoolGrades: 9-12Distance: 3.7 mi
Schools provided by the listing agent
- Elementary: Austin
- High: Ennis
- District: Ennis ISD
Source: NTREIS. This data may not be complete. We recommend contacting the local school district to confirm school assignments for this home.
Get a cash offer in 3 minutes
Find out how much your home could sell for in as little as 3 minutes with a no-obligation cash offer.
Estimated market value
$732,500
Get a cash offer in 3 minutes
Find out how much your home could sell for in as little as 3 minutes with a no-obligation cash offer.
Estimated market value
$732,500
- Texas
- Ellis County
- Ennis
- 75119
- Sleepy Hollow
- 2907 Sunnyside Dr
Nearby cities
Nearby neighborhoods
Nearby zip codes
Other Ennis Topics
