Very well maintained, move in ready home that features an open concept living, dining, and kitchen that has multiple updates throughout. The main level has over 1,500 SF with two guest bedrooms, main bathroom, and primary suite that has a walk-in closet and attached 3/4 bath. The main level also has its own laundry room and pantry off the kitchen for convenience. The fully finished basement has two bonus rooms, family room with wet bar, and full bathroom. The fenced in back yard has an attached deck, sprinkler system, and concrete slab with basketball goal. There is an attached two car garage along with extra concrete parking on the north side of the garage.
Sold
Price Unknown
2907 Toalson Ave, Dodge City, KS 67801
3beds
1,512sqft
Single Family Residence
Built in 1988
0.29 Acres Lot
$330,400 Zestimate®
$--/sqft
$1,760 Estimated rent
Home value
$330,400
Estimated sales range
Not available
$1,760/mo
Zestimate® history
Owner options
List your home for rent
$1,760/mo
Rent Zestimate®
Find your next renter with Zillow Rental Manager. Plus, with online applications, you can quickly screen prospective tenants – for free.
$1,760/mo
Rent Zestimate®
Refinance and save
Refinancing to a lower rate could help reduce your monthly payments and save thousands over the life of the loan.
Explore your selling options
Work with a Zillow partner agent
Leverage their expertise and Zillow's premium Showcase listings to get your home seen by more buyers.
Get startedList with your own agent
Get your home in front of millions of buyers by listing it on Zillow.
Learn how to do itSell it yourself
Take full control of how buyers see your home on Zillow by listing For Sale by Owner (FSBO).
List your homeWhat's special
Fully finished basementTwo guest bedroomsMultiple updates throughoutAttached deckAttached two car garageSprinkler systemPantry off the kitchen
Zillow last checked:
Listing updated:
Listed by:
Adam Hobbs 620-255-3788,
HOBBS REALTY
Bought with:
Debbie Strecker
Coldwell Banker Hancock of Dodge City
Source: Kansas High Plains AOR,MLS#: 101293 Originating MLS: Garden City MLS
Originating MLS: Garden City MLSFacts & features
Interior
Bedrooms & bathrooms
- Bedrooms: 3
- Bathrooms: 3
- Full bathrooms: 1
- 3/4 bathrooms: 2
Primary bedroom
- Description: Vinyl Floor, Walk-in Closet
- Level: Main
- Dimensions: 13.6 x 13.6
Bedroom
- Description: Carpet, Cathedral Ceiling
- Level: Main
- Dimensions: 12 x 10
Bedroom
- Description: Carpet
- Level: Main
- Dimensions: 10 x 9.6
Primary bathroom
- Description: Onyx shower
- Level: Main
Other
- Description: Onyx shower
- Level: Main
Bonus room
- Description: Carpet
- Level: Basement
- Dimensions: 13.9 x 11.7
Bonus room
- Description: Carpet
- Level: Basement
- Dimensions: 8.5 x 13.8
Dining room
- Description: Ceramic Tile
- Level: Main
- Dimensions: 10 x 11.6
Family room
- Description: L-Shaped, Wet Bar
- Level: Basement
Other
- Level: Basement
Kitchen
- Description: Ceramic Tile, Eating Bar, Pantry
- Level: Main
- Dimensions: 11 x 14.6
Laundry
- Description: Ceramic Tile
- Level: Main
- Dimensions: 11 x 5
Living room
- Description: Carpet
- Level: Main
- Dimensions: 20.6 x 15.2
Heating
- Forced Air, Natural Gas
Cooling
- Central Air, Electric
Appliances
- Included: Dryer, Dishwasher, Exhaust Fan, Electric Range, Disposal, Gas Water Heater, Microwave, Refrigerator, Water Softener Owned, Washer
- Laundry: Main Level, Laundry Room
Features
- Wet Bar, Pantry
- Flooring: Carpet, Ceramic Tile
- Windows: Double Pane Windows, Wood Frames
- Basement: Full,Finished
- Number of fireplaces: 1
- Fireplace features: Wood Burning
Interior area
- Total interior livable area: 1,512 sqft
- Finished area above ground: 1,512
- Finished area below ground: 1,512
Property
Parking
- Total spaces: 3
- Parking features: Additional Parking, Attached, Garage
- Attached garage spaces: 2
Features
- Levels: One
- Stories: 1
- Patio & porch: Deck
- Exterior features: Basketball Court, Rain Gutters
- Fencing: Vinyl
Lot
- Size: 0.29 Acres
- Features: Sprinklers In Rear, Sprinklers In Front
Details
- Parcel number: 0861404007015.000
- Zoning description: R1
Construction
Type & style
- Home type: SingleFamily
- Architectural style: Ranch
- Property subtype: Single Family Residence
Materials
- HardiPlank Type, Stone
- Foundation: Concrete Perimeter
- Roof: Composition
Condition
- Year built: 1988
Utilities & green energy
- Sewer: Public Sewer
- Water: Public
Community & HOA
Community
- Security: Security System Owned
HOA
- Has HOA: No
Location
- Region: Dodge City
Financial & listing details
- Tax assessed value: $184,210
- Annual tax amount: $3,255
- Date on market: 4/10/2026
- Cumulative days on market: 12 days
Price history
| Date | Event | Price |
|---|---|---|
| 5/29/2026 | Sold | -- |
Source:  Kansas High Plains AOR #101293 Report a problem Kansas High Plains AOR #101293 Report a problem | ||
| 4/22/2026 | Pending sale | $330,000$218/sqft |
Source: Kansas High Plains AOR #101293 Report a problem | ||
| 4/10/2026 | Listed for sale | $330,000$218/sqft |
Source: Kansas High Plains AOR #101293 Report a problem | ||
Public tax history
| Year | Property taxes | Tax assessment |
|---|---|---|
| 2025 | $3,256 +3% | $21,185 +5% |
| 2024 | $3,161 -5.4% | $20,176 +4% |
| 2023 | $3,340 +2.4% | $19,400 +5.9% |
| 2022 | $3,263 +1.2% | $18,326 +3% |
| 2021 | $3,223 | $17,792 +2% |
| 2020 | -- | $17,446 +3.2% |
| 2019 | $3,090 +1% | $16,907 +1.4% |
| 2018 | $3,060 +11.5% | $16,680 +2% |
| 2017 | $2,744 | $16,353 +1.3% |
| 2016 | $2,744 | $16,146 +1.2% |
| 2015 | $2,744 | $15,950 0% |
| 2014 | $2,744 | $15,951 +2.3% |
| 2013 | -- | $15,594 +2.8% |
| 2012 | -- | $15,169 |
| 2011 | -- | -- |
| 2010 | -- | $14,950 |
| 2009 | -- | $14,950 +1.6% |
| 2008 | -- | $14,708 |
Find assessor info on the county website
Neighborhood: 67801
Nearby homes
- $293,0003 bd2 ba1.5k sqft2905 Toalson Ave, Dodge City, KS 67801Off Market
- $359,0005 bd3 ba2.1k sqft2909 Toalson Ave, Dodge City, KS 67801Off Market
- $376,8005 bd3 ba1.8k sqft2903 Toalson Ave, Dodge City, KS 67801Off Market
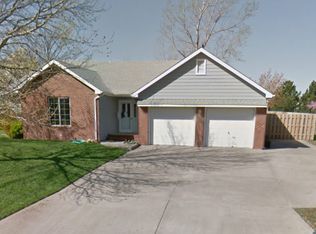
- $265,8003 bd3 ba1.3k sqft2906 Toalson Ave, Dodge City, KS 67801Off Market
- $280,4003 bd3 ba1.3k sqft2904 Toalson Ave, Dodge City, KS 67801Off Market
- $258,4003 bd2 ba1.2k sqft2908 Toalson Ave, Dodge City, KS 67801Off Market
- $291,1003 bd3 ba1.2k sqft2911 Toalson Ave, Dodge City, KS 67801Off Market
- $311,0003 bd3 ba1.6k sqft2901 Toalson Ave, Dodge City, KS 67801Off Market
Nearby schools
GreatSchools rating
- 4/10Ross Elementary SchoolGrades: K-5Distance: 0.3 mi
- 2/10Dodge City Middle SchoolGrades: 6-8Distance: 1 mi
- 1/10Dodge City High SchoolGrades: 9-12Distance: 1.3 mi
- Kansas
- Ford County
- Dodge City
- 67801
- 2907 Toalson Ave
Nearby cities
Nearby zip codes
Other Dodge City Topics
