Skip main navigation
Sold for $470,000
  • $470,000

    2907 Tremont Ave, Landover, MD 20785

    3beds
    1,954sqft
    Single Family Residence
    Built in 1949
    6,600 Square Feet Lot
    $525,300 Zestimate®
    $241/sqft
    $3,060 Estimated rent

    Home value

    $525,300

    $494,000 - $557,000

    $3,060/mo

    Zestimate® history
    Loading
    Loading...

    Owner options

    List your home for rent

    $3,060/mo

    Rent Zestimate®

    Find your next renter with Zillow Rental Manager. Plus, with online applications, you can quickly screen prospective tenants – for free.

    Learn more

    $3,060/mo

    Rent Zestimate®

    Refinance and save

    $2,972/mo

    Est. payment

    Refinancing to a lower rate could help reduce your monthly payments and save thousands over the life of the loan.

    See today's rates

    $2,972/mo

    Est. payment

    Explore your selling options

    Work with a Zillow partner agent

    Leverage their expertise and Zillow's premium Showcase listings to get your home seen by more buyers.

    Get started

    List with your own agent

    Get your home in front of millions of buyers by listing it on Zillow.

    Learn how to do it

    Sell it yourself

    Take full control of how buyers see your home on Zillow by listing For Sale by Owner (FSBO).

    List your home

    What's special

    Graceful architectureClassic homeFrench doors grace
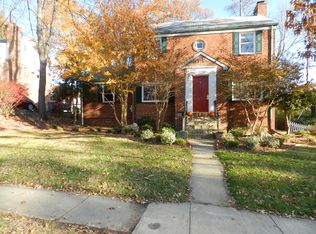
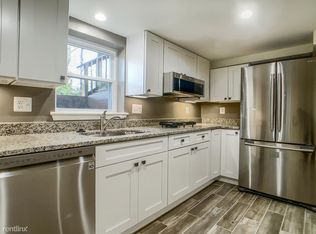
    🏡 Welcome to 2907 Tremont Lane, Cheverly, MD – a timeless residence that exudes charm and character. This classic home, with its graceful architecture, is a testament to enduring style and quality craftsmanship. Step through the front door and through the vestibule, and you're greeted by the warmth of hardwood flooring throughout, adding a touch of elegance to every room. The living space is adorned with a fireplace, creating a cozy focal point perfect for chilly evenings and intimate gatherings. The kitchen, provides a functional space for preparing meals and enjoying the simple pleasures of home-cooked dishes. The traditional layout invites you to create your culinary masterpieces. French doors grace the home, offering a seamless transition between rooms. The bedrooms are bathed in natural light, showcasing the enduring beauty of this residence. Each room is a canvas awaiting your personal touch, with the enduring appeal of classic design. The backyard, complete with a deck adorned by a Sunsetter retractable awning, is a haven for relaxation. Whether you're sipping your morning coffee or enjoying a quiet evening under the stars, this outdoor space invites you to create lasting memories. Centrally located in Cheverly, this home provides easy access to local parks, schools, and community amenities, making it a haven for those seeking a peaceful lifestyle within reach of conveniences. Embrace the character and history of 2907 Tremont Lane – a home where the echo of laughter from generations past meets the promise of new memories to come. Don't miss the chance to make this classic gem your own – schedule a showing today and step into the timeless beauty of yesteryear.

    Zillow last checked:

    Listing updated:

    Listed by:

    Tonya Coffey 301-455-5561,

    EXP Realty, LLC

    Bought with:

    Jess Tomback, SP40001604

    TTR Sotheby's International Realty

    Source: Bright MLS,MLS#: MDPG2091718MLS Logo

    Facts & features

    Interior

    Bedrooms & bathrooms
    • Bedrooms: 3
    • Bathrooms: 3
    • Full bathrooms: 3
    • Main level bathrooms: 1
    Basement
    • Area: 667
    Heating
    • Central, Natural Gas
    Cooling
    • Central Air, Heat Pump, Natural Gas
    Appliances
    • Included: Disposal, Dryer, Exhaust Fan, Microwave, Oven/Range - Gas, Refrigerator, Washer, Central Vacuum, Gas Water Heater
    • Laundry: Main Level
    Features
    • Attic, Built-in Features, Ceiling Fan(s), Dining Area, Family Room Off Kitchen, Floor Plan - Traditional, Formal/Separate Dining Room, Eat-in Kitchen
    • Flooring: Wood
    • Windows: Bay/Bow
    • Basement: Connecting Stairway,Full
    • Number of fireplaces: 1
    Interior area
    • Total structure area: 2,621
    • Total interior livable area: 1,954 sqft
    • Finished area above ground: 1,954
    • Finished area below ground: 0

    Property

    Parking
    • Parking features: On Street
    • Has uncovered spaces: Yes
    Accessibility
    • Accessibility features: None
    Features
    • Levels: Two
    • Stories: 2
    • Patio & porch: Deck
    • Exterior features: Awning(s)
    • Pool features: Community
    • Fencing: Partial
    • Has view: Yes
    • View description: Garden
    Lot
    • Size: 6,600 sqft
    • Features: Front Yard, Rear Yard, SideYard(s)
    Details
    • Additional structures: Above Grade, Below Grade
    • Parcel number: 17020147074
    • Zoning: RSF65
    • Special conditions: Standard

    Construction

    Type & style
    • Home type: SingleFamily
    • Architectural style: Traditional
    • Property subtype: Single Family Residence
    Materials
    • Brick
    • Foundation: Block
    Condition
    • New construction: No
    • Year built: 1949

    Utilities & green energy

    • Sewer: Public Sewer
    • Water: Public

    Community & neighborhood

    Community
    • Community features: Pool
    Location
    • Region: Landover
    • Subdivision: Cheverly
    • Municipality: Cheverly

    Other

    Other facts
    • Listing agreement: Exclusive Right To Sell
    • Listing terms: Cash,Conventional,FHA
    • Ownership: Fee Simple

    Price history

    DateEventPrice
    2/9/2024Sold$470,000-13%$241/sqft
    Source: Bright MLS #MDPG2091718 Report a problem
    1/20/2024Contingent$540,000$276/sqft
    Source: Bright MLS #MDPG2091718 Report a problem
    12/1/2023Listed for sale$540,000$276/sqft
    Source: Bright MLS #MDPG2091718 Report a problem
    10/17/2023Listing removed--
    Source: Bright MLS #MDPG2091718 Report a problem
    10/16/2023Listed for sale$540,000$276/sqft
    Source: Bright MLS #MDPG2091718 Report a problem

    Public tax history

    YearProperty taxesTax assessment
    2025$9,331 +16.1%$468,067 +2.6%
    2024$8,037 +5.9%$456,133 +2.7%
    2023$7,591 +16.3%$444,200
    2022$6,525 +7.9%$444,200 +7.4%
    2021$6,050 +2.5%$413,533 +3.9%
    2020$5,901 +10.6%$398,200 +10.9%
    2019$5,336 $359,067
    2018-- $359,067 +5.8%
    2017$5,045 +11.4%$339,500 +6.3%
    2016$4,529 $319,300 +6.8%
    2015$4,529 $299,100 +7.2%
    2014$4,529 $278,900
    2013-- $278,900
    2012-- $278,900 -18.3%
    2011-- $341,560
    2010-- $341,560
    2009-- $341,560 -19.5%
    2008-- $424,090 +23.9%
    2007-- $342,362 +31.4%
    2006-- $260,636 +45.7%
    2005-- $178,910 +6.4%
    2004-- $168,166
    2003-- $168,166 +14.6%
    2002-- $146,680 +2.1%
    2001-- $143,720

    Find assessor info on the county website

    Neighborhood: 20785

    Nearby schools

    GreatSchools rating
    Schools provided by the listing agent
    • Elementary: Gladys Noon Spellman
    • Middle: G James Gholson
    • High: Bladensburg
    • District: Prince George's County Public Schools

    Source: Bright MLS. This data may not be complete. We recommend contacting the local school district to confirm school assignments for this home.

    Get a cash offer in 3 minutes
    Find out how much your home could sell for in as little as 3 minutes with a no-obligation cash offer.
    Estimated market value
    $525,300
    Get a cash offer in 3 minutes
    Find out how much your home could sell for in as little as 3 minutes with a no-obligation cash offer.
    Estimated market value
    $525,300