This well designed one-story home offers 4 bedrooms and 2 full bathrooms, with an open floor plan that creates a great flow for everyday living and entertaining. The kitchen overlooks the living area and features a central island that's ideal for casual meals or gathering with family and friends.
In addition to the open living space, there’s a separate dining area, perfect for hosting dinners or enjoying family meals. The home features tile flooring in the main areas and carpet in the bedrooms for added comfort.
Step outside to a covered back patio, great for relaxing or outdoor entertaining. Situated on a corner lot, this home offers extra outdoor space and added privacy. Contact me today with any questions.
For sale
$290,000
2907 Vales Point Dr, Fresno, TX 77545
4beds
2,165sqft
Single Family Residence
Built in 2018
6,272 Square Feet Lot
$288,300 Zestimate®
$134/sqft
$54/mo HOA
What's special
Open floor planCarpet in the bedroomsAdded privacyExtra outdoor spaceTile flooringCentral islandSeparate dining area
- 347 days |
- 115 |
- 7 |
Zillow last checked:
Listing updated:
Listed by:
Charissa Ettinoffe TREC #0702194 346-808-0506,
Keller Williams Preferred
Source: HAR,MLS#: 33251668
Facts & features
Interior
Bedrooms & bathrooms
- Bedrooms: 4
- Bathrooms: 2
- Full bathrooms: 2
Rooms
- Room types: Utility Room
Primary bathroom
- Features: Primary Bath: Double Sinks, Primary Bath: Shower Only, Secondary Bath(s): Tub/Shower Combo
Kitchen
- Features: Kitchen open to Family Room
Heating
- Electric
Cooling
- Electric
Appliances
- Included: Disposal, Microwave, Gas Range, Dishwasher
- Laundry: Washer Hookup
Features
- All Bedrooms Down
- Flooring: Carpet, Tile
Interior area
- Total structure area: 2,165
- Total interior livable area: 2,165 sqft
Property
Parking
- Total spaces: 2
- Parking features: Attached
- Attached garage spaces: 2
Features
- Stories: 1
- Patio & porch: Covered
- Fencing: Back Yard
Lot
- Size: 6,272 Square Feet
- Features: Subdivided, 0 Up To 1/4 Acre
Details
- Parcel number: 2241110020010907
Construction
Type & style
- Home type: SingleFamily
- Architectural style: Traditional
- Property subtype: Single Family Residence
Materials
- Brick, Wood Siding
- Foundation: Slab
- Roof: Composition
Condition
- New construction: No
- Year built: 2018
Utilities & green energy
- Water: Water District
Community & HOA
Community
- Subdivision: Cambridge Falls Sec 11
HOA
- Has HOA: Yes
- HOA fee: $650 annually
Location
- Region: Fresno
Financial & listing details
- Price per square foot: $134/sqft
- Tax assessed value: $332,169
- Annual tax amount: $6,750
- Date on market: 9/13/2025
- Listing terms: Cash,Conventional,FHA,VA Loan
- Ownership: Full Ownership
- Road surface type: Concrete
Estimated market value
$288,300
$274,000 - $303,000
$2,239/mo
Price history
| Date | Event | Price |
|---|---|---|
| 9/13/2025 | Listed for sale | $290,000$134/sqft |
Source:  HAR #33251668 Report a problem HAR #33251668 Report a problem | ||
Public tax history
| Year | Property taxes | Tax assessment |
|---|---|---|
| 2025 | $3,480 -5% | $332,169 +1.8% |
| 2024 | $3,661 +11.5% | $326,277 +10% |
| 2023 | $3,283 -14.7% | $296,615 +10% |
| 2022 | $3,849 -10.9% | $269,650 +10% |
| 2021 | $4,322 -2% | $245,140 -0.3% |
| 2020 | $4,411 +317.7% | $245,930 +326.2% |
| 2019 | $1,056 +150.2% | $57,700 +157.6% |
| 2018 | $422 | $22,400 |
Find assessor info on the county website
Monthly payment
Est. payment
Payment breakdown
Explore the cost of this home by adjusting the details. Changes won't be saved.Climate risks
Neighborhood: Cambridge Farms
Nearby schools
GreatSchools rating
- 5/10Rosa Parks Elementary SchoolGrades: PK-5Distance: 0.4 mi
- 3/10Lake Olympia Middle SchoolGrades: 6-8Distance: 4.2 mi
- 3/10Hightower High SchoolGrades: 9-12Distance: 1.1 mi
Schools provided by the listing agent
- Elementary: Parks Elementary School (Fort Bend)
- Middle: Lake Olympia Middle School
- High: Hightower High School
Source: HAR. This data may not be complete. We recommend contacting the local school district to confirm school assignments for this home.
- $290,8003 bd2 ba1.9k sqft2911 Vales Point Dr, Fresno, TX 77545Off Market
- $311,0004 bd-- ba2.5k sqft2915 Vales Point Dr, Fresno, TX 77545Off Market

- $262,3003 bd2 ba1.6k sqft2919 Vales Point Dr, Fresno, TX 77545Off Market
- $288,9004 bd2 ba2k sqft2910 Vales Point Dr, Fresno, TX 77545Off Market
- $301,8004 bd2 ba2.3k sqft2914 Vales Point Dr, Fresno, TX 77545Off Market
- $294,5004 bd2 ba2k sqft2331 Manchester Crossing Dr, Fresno, TX 77545Off Market
- $279,4003 bd2 ba1.7k sqft2906 Vales Point Dr, Fresno, TX 77545Off Market
- $285,7004 bd2 ba2k sqft2906 Ashlyn Arbor Dr, Fresno, TX 77545Off Market
A local agent can set up tours, give advice and negotiate with sellers.
Similar homes
- $330,0004 bd3 ba2.3k sqft3022 Vales Point Dr, Fresno, TX 77545For Sale
 MLS ID #97919599, Khalimah McClure, Synmark Realty. HAR
 - $289,9003 bd2 ba1.7k sqft2703 Fawn Mountain Dr, Fresno, TX 77545For Sale
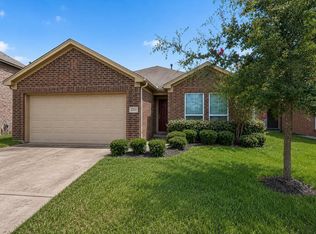 MLS ID #60791806, Lisa Hager, CB&A, Realtors. HAR
 - $357,0004 bd3 ba2.6k sqft2207 Manchester Crossing Dr, Fresno, TX 77545For Sale
 MLS ID #88981384, Rufino Cruz, 21st Century Realty Group,LLC. HAR
 - $319,0003 bd2 ba2.2k sqft2023 Katalonia Ln, Fresno, TX 77545For Sale
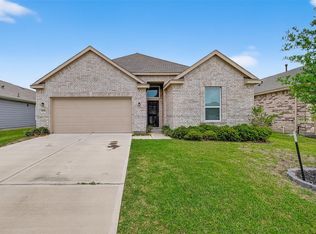 MLS ID #44259476, Marwah Al mimar, MIH REALTY, LLC. HAR
 - $305,0004 bd2 ba2.2k sqft4315 Stillwater Valley Ct, Missouri City, TX 77459For SaleMLS ID #85936889, Linda Day, Keller Williams Realty Southwest. HAR
- $274,9903 bd3 ba2.1k sqft1006 Cove Crest Trl, Fresno, TX 77545For SaleMLS ID #38603394, Carla Pena, Fathom Realty. HAR
- $299,9004 bd2 ba2k sqft707 Silver Kettle Dr, Rosharon, TX 77583For SaleMLS ID #95296989, Yasir Zulfiqar, Texas Tier Realty. HAR
- $330,0004 bd2 ba1.9k sqft3950 Canyon Shore Ln, Missouri City, TX 77459For SaleMLS ID #68763547, Martha Bravo, REALM Real Estate Professionals - Sugar Land. HAR
- $305,0003 bd2 ba2.1k sqft13415 Star Creek Ln, Rosharon, TX 77583For SaleMLS ID #73566599, Venessa James, Keller Williams Realty Professionals. HAR
- $400,0004 bd3 ba2.1k sqft2726 Tumlinson Dr, Fresno, TX 77545For SaleMLS ID #83743055, Daryl Charbula, Weichert, Realtors - The Murray Group. HAR
- $335,0004 bd3 ba2.1k sqft6514 Marble Falls Ln, Manvel, TX 77578For SaleMLS ID #42082516, Indra Mouton, Compass RE Texas, LLC - Houston. HAR
- $314,9904 bd3 ba2.5k sqft5822 Water Violet Ln, Richmond, TX 77407For SaleMLS ID #95199288, Jay Linh Phan, Keller Williams Signature. HAR
- $320,0004 bd3 ba2.2k sqft14 Garden Springs Ct, Manvel, TX 77578For SaleMLS ID #72446130, James Potenza, Texas Buyer Realty - POTENZA TEAM. HAR
- $325,0004 bd3 ba2.2k sqft8 Desert Sun Ct, Manvel, TX 77578For SaleMLS ID #31799843, Amanda Harrison, eXp Realty LLC. HAR
- $340,0003 bd3 ba2.2k sqft5910 Bonita Crk, Missouri City, TX 77459For SaleMLS ID #67743191, Amanda Harrison, eXp Realty LLC. HAR
- $356,7504 bd3 ba2.4k sqft2701 Shallow Falls Ct, Pearland, TX 77584For SaleMLS ID #59148557, Anthony Price, Legacy Homes & Properties, LLC. HAR
- $320,0003 bd2 ba1.6k sqft326 Ralston Ranch Ct, Rosenberg, TX 77469For SaleMLS ID #4666801, Heather Lowrie, Keller Williams Realty Southwest. HAR
- $314,9903 bd2 ba1.7k sqft10535 Amador Peak Dr, Rosharon, TX 77583For SaleMLS ID #27623513, Royce Isaac, Real Broker, LLC. HAR
- $284,0003 bd2 ba1.4k sqft7534 Cynomys Ct, Rosharon, TX 77583For SaleMLS ID #71089468, Brooke Thedford, eXp Realty LLC. HAR
- $274,9003 bd2 ba1.6k sqft1329 Red Hills Dr, Rosharon, TX 77583For SaleMLS ID #26499792, Nicole McNeil-Wyatt, Texas Signature Realty. HAR
