Charming 1920s Mediterranean in Palma Ceia on a quiet brick-paved street walkable to 1983 and Cru, minutes to TGH, downtown, and MacDill. Enjoy leisurely strolls to Hyde Park Village, SoHo, and Bayshore Boulevard — with access to A-rated neighborhood schools and the beloved Palma Ceia lifestyle. Updated for modern living while preserving its historic character, this 3 bed/2 bath home welcomes you with original hardwoods, pecky cypress/cedar ceilings and beams, framed windows and doorways, vintage interior doors with original hardware, and a decorative brick fireplace. An inviting dining room offers French door access to a side courtyard and the shaded, privacy-fenced backyard—perfect for morning coffee or relaxed evenings. The open kitchen pairs warmth and function with elegant cabinetry, dark subway tile backsplash, under-cabinet lighting, and including an undercounter wine cooler for effortless entertaining. A dedicated interior laundry room adds everyday convenience. The spacious primary suite—positioned at the rear for added privacy—features thoughtful details including true custom walk-in closet, dual sinks, granite counters and rain shower head. Two additional bedrooms (with a connecting door option) share a classic full bath with pedestal sink and honeycomb tile. Uncommon for a home of this era, the layout provides exceptional storage throughout. The professionally turfed backyard offers outstanding privacy and includes a shaded pergola, firepit, and multiple areas to unwind or entertain—an inviting retreat for both sun-filled afternoons and relaxed evenings. Mature trees, paver walkways, and thoughtfully designed outdoor living spaces complete a home that has been exceptionally well cared for and lovingly maintained, reflecting the very best of Palma Ceia living. Notable updates: • Roof (2017) • HVAC (2017) • Primary bed/bath addition (2016) • Structural work (2015) • Plumbing replaced (2004) with sewer line upgraded to PVC (2006) • Electrical replaced (2004)
Sold for $875,000
$875,000
2907 W AQUILLA STREET, TAMPA, FL 33629
3beds
1,562sqft
Single Family Residence
Built in 1926
4,400 Square Feet Lot
$860,800 Zestimate®
$560/sqft
$4,071 Estimated rent
Home value
$860,800
Estimated sales range
Not available
$4,071/mo
Zestimate® history
Owner options
List your home for rent
$4,071/mo
Rent Zestimate®
Find your next renter with Zillow Rental Manager. Plus, with online applications, you can quickly screen prospective tenants – for free.
$4,071/mo
Rent Zestimate®
Refinance and save
$5,960/mo
Est. payment
Refinancing to a lower rate could help reduce your monthly payments and save thousands over the life of the loan.
$5,960/mo
Est. payment
Explore your selling options
Work with a Zillow partner agent
Leverage their expertise and Zillow's premium Showcase listings to get your home seen by more buyers.
Get startedList with your own agent
Get your home in front of millions of buyers by listing it on Zillow.
Learn how to do itSell it yourself
Take full control of how buyers see your home on Zillow by listing For Sale by Owner (FSBO).
List your homeWhat's special
Granite countersOutstanding privacyFramed windows and doorwaysOriginal hardwoodsMature treesShaded pergolaProfessionally turfed backyard
Zillow last checked:
Listing updated:
Listed by:
Lauren Swoboda, PA 863-398-1783,
COMPASS FLORIDA LLC 813-365-9935
Bought with:
Gregory Cowen, 3152281
COWEN PROPERTY GROUP
Source: Stellar MLS,MLS#: TB8419586 Originating MLS: Suncoast Tampa
Originating MLS: Suncoast Tampa
Facts & features
Interior
Bedrooms & bathrooms
- Bedrooms: 3
- Bathrooms: 2
- Full bathrooms: 2
Primary bedroom
- Features: Walk-In Closet(s)
- Level: First
- Area: 260.82 Square Feet
- Dimensions: 16.1x16.2
Bedroom 2
- Features: Built-in Closet
- Level: First
- Area: 129.87 Square Feet
- Dimensions: 11.7x11.1
Bedroom 3
- Features: Built-in Closet
- Level: First
- Area: 129.87 Square Feet
- Dimensions: 11.7x11.1
Dining room
- Level: First
- Area: 165.12 Square Feet
- Dimensions: 12.8x12.9
Kitchen
- Features: Breakfast Bar
- Level: First
- Area: 206.08 Square Feet
- Dimensions: 16.1x12.8
Living room
- Level: First
- Area: 209.92 Square Feet
- Dimensions: 12.8x16.4
Heating
- Central
Cooling
- Central Air
Appliances
- Included: Dishwasher, Disposal, Dryer, Microwave, Refrigerator, Wine Refrigerator
- Laundry: Laundry Room
Features
- Open Floorplan, Primary Bedroom Main Floor, Solid Wood Cabinets, Stone Counters, Thermostat, Walk-In Closet(s)
- Flooring: Engineered Hardwood, Tile, Hardwood
- Doors: French Doors
- Windows: Window Treatments
- Has fireplace: Yes
- Fireplace features: Decorative
Interior area
- Total structure area: 1,562
- Total interior livable area: 1,562 sqft
Property
Parking
- Parking features: Driveway, Parking Pad
- Has uncovered spaces: Yes
Features
- Levels: One
- Stories: 1
- Patio & porch: Patio
- Exterior features: Irrigation System, Storage
- Fencing: Wood
Lot
- Size: 4,400 Square Feet
- Dimensions: 44 x 100
- Features: Landscaped
Details
- Additional structures: Gazebo, Shed(s)
- Parcel number: A2729183U400000200013.0
- Zoning: RS-50
- Special conditions: None
Construction
Type & style
- Home type: SingleFamily
- Property subtype: Single Family Residence
Materials
- Block, Stucco, Wood Siding
- Foundation: Crawlspace
- Roof: Built-Up,Membrane,Shingle
Condition
- Completed
- New construction: No
- Year built: 1926
Utilities & green energy
- Sewer: Public Sewer
- Water: Public
- Utilities for property: Cable Connected, Electricity Connected, Sewer Connected, Water Connected
Community & HOA
Community
- Pet fee: $0 monthly
- Subdivision: PALMA CEIA PARK
HOA
- Has HOA: No
Location
- Region: Tampa
Financial & listing details
- Price per square foot: $560/sqft
- Tax assessed value: $570,190
- Annual tax amount: $8,048
- Date on market: 11/13/2025
- Cumulative days on market: 3 days
- Listing terms: Cash,Conventional,FHA,VA Loan
- Ownership: Fee Simple
- Total actual rent: 0
- Electric utility on property: Yes
- Road surface type: Brick
Price history
| Date | Event | Price |
|---|---|---|
| 12/19/2025 | Sold | $875,000$560/sqft |
Source:  Stellar MLS #TB8419586 Report a problem Stellar MLS #TB8419586 Report a problem | ||
| 11/17/2025 | Pending sale | $875,000$560/sqft |
Source: Stellar MLS #TB8419586 Report a problem | ||
| 11/13/2025 | Listed for sale | $875,000+45.1%$560/sqft |
Source: Stellar MLS #TB8419586 Report a problem | ||
| 10/5/2020 | Sold | $603,000+2.4%$386/sqft |
Source: Public Record Report a problem | ||
| 8/10/2020 | Pending sale | $589,000$377/sqft |
Source: PREMIER SOTHEBYS INTL REALTY #U8093333 Report a problem | ||
| 8/7/2020 | Listed for sale | $589,000+59.2%$377/sqft |
Source: PREMIER SOTHEBYS INTL REALTY #U8093333 Report a problem | ||
| 8/28/2015 | Sold | $370,000-1.3%$237/sqft |
Source: Stellar MLS #T2767652 Report a problem | ||
| 7/10/2015 | Listed for sale | $375,000$240/sqft |
Source: KELLER WILLIAMS SOUTH TAMPA #T2767652 Report a problem | ||
Public tax history
| Year | Property taxes | Tax assessment |
|---|---|---|
| 2025 | $8,651 +7.5% | $469,815 +2.9% |
| 2024 | $8,049 +2.5% | $456,574 +3% |
| 2023 | $7,856 +2.6% | $443,276 +3% |
| 2022 | $7,655 +1.1% | $430,365 +3% |
| 2021 | $7,568 +5.5% | $417,830 +5.6% |
| 2020 | $7,176 +1.7% | $395,729 +2.3% |
| 2019 | $7,053 | $386,832 +30% |
| 2018 | $7,053 +32.1% | $297,634 +0.9% |
| 2017 | $5,340 +1.5% | $295,036 +3.3% |
| 2016 | $5,264 +3% | $285,516 +14.7% |
| 2015 | $5,110 +130.7% | $249,014 +71.3% |
| 2014 | $2,215 | $145,354 +1.5% |
| 2013 | $2,215 +1.2% | $143,206 +1.7% |
| 2012 | $2,189 -12.5% | $140,812 -9.2% |
| 2011 | $2,503 +2.9% | $155,139 +1.5% |
| 2010 | $2,432 -19.3% | $152,846 -14.6% |
| 2009 | $3,013 -21.9% | $179,051 -17.6% |
| 2008 | $3,857 -4% | $217,304 +3% |
| 2007 | $4,020 -5.9% | $210,975 +2.5% |
| 2006 | $4,274 +0.4% | $205,829 +3% |
| 2005 | $4,257 | $199,834 +18.3% |
| 2004 | -- | $168,862 +9.6% |
| 2003 | -- | $154,032 +11.7% |
| 2002 | -- | $137,869 +8.3% |
| 2001 | -- | $127,331 +16.3% |
| 2000 | $2,792 | $109,502 |
Find assessor info on the county website
Neighborhood: Palma Ceia
Nearby homes
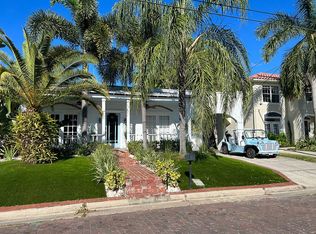
- $803,7003 bd2 ba1.6k sqft2905 W Aquilla St, Tampa, FL 33629Off Market
- $781,7003 bd1 ba1.7k sqft2909 W Aquilla St, Tampa, FL 33629Off Market
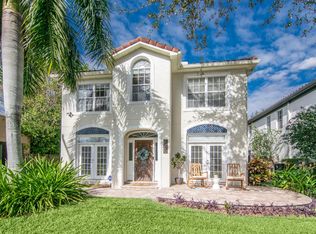
- $1,022,9003 bd3 ba2k sqft2903 W Aquilla St, Tampa, FL 33629Off Market
- $1,143,9005 bd3 ba2.3k sqft2908 W Neptune St, Tampa, FL 33629Off Market

- $1,321,0003 bd3 ba1.9k sqft2911 W Aquilla St, Tampa, FL 33629Off Market
- $1,652,1004 bd4 ba3k sqft2910 W Neptune St, Tampa, FL 33629Off Market
- $1,221,4004 bd3 ba2.3k sqft2906 W Neptune St, Tampa, FL 33629Off Market
- $1,355,4004 bd3 ba2.3k sqft2901 W Aquilla St, Tampa, FL 33629Off Market
Nearby schools
GreatSchools rating
- 9/10Mitchell Elementary SchoolGrades: PK-5Distance: 0.9 mi
- 9/10Wilson Middle SchoolGrades: 6-8Distance: 1.4 mi
- 8/10Plant High SchoolGrades: 9-12Distance: 0.8 mi
Schools provided by the listing agent
- Elementary: Mitchell-HB
- Middle: Wilson-HB
- High: Plant-HB
Source: Stellar MLS. This data may not be complete. We recommend contacting the local school district to confirm school assignments for this home.
Get a cash offer in 3 minutes
Find out how much your home could sell for in as little as 3 minutes with a no-obligation cash offer.
Estimated market value
$860,800
Get a cash offer in 3 minutes
Find out how much your home could sell for in as little as 3 minutes with a no-obligation cash offer.
Estimated market value
$860,800
- Florida
- Hillsborough County
- Tampa
- 33629
- Palma Ceia
- 2907 W AQUILLA STREET
Nearby cities
Nearby neighborhoods
Nearby zip codes
Other Tampa Topics
