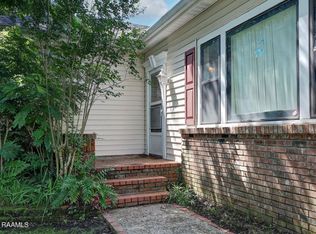
Located just outside of downtown Jeanerette, this spacious home offers many options for shared living. Whether you have a growing family, enjoy multi-generational living, downsizing or just starting out and would like a rental unit to subsidize your income, this house has the potential to accommodate all these living arrangements and more. The main house has 3 bedrooms and 2 1/2 baths with a separate laundry room. The primary bedroom has an ensuite bath with a Safe Step bathtub shower combination. The large galley kitchen opens to the breakfast area with a wall of built in shelves. French Doors separate the dining room from the front entrance and the breakfast area. Triple crown molding and beautiful crystal chandeliers add to the charm of these areas.The large living room has a fireplace and another set of French doors that open to the bonus room. This space has endless possibilities for family gatherings and entertaining. Another fireplace is set in the corner of the room and is centered by a very large wet bar. In addition to this, there is a kitchen area with additional counter top seating and a rustic beamed ceiling with wagon wheel light fixtures. This room opens to the 24' X 23' covered patio. There is a 977 sq.ft. one bedroom, one bath detached Cabana with a bath, laundry area and workshop located at the end of the drive way which could easily be converted to a 2 bedroom unit. It has a separate electrical service and central A/C. This home is located on a large fenced lot with several established flower beds, majestic oaks and large fruit bearing satsuma tree. In addition to the oversized 2 car carport, there is parking for several other cars and a separate 246 sq.ft. storage building to store your tools and lawn equipment. Another small storage space is attached to the back of the house. The Generac home generator is included in the sale. Priced to sell, this home has so much to offer to the next owner to make their vision a reality. The large living room has a fireplace and another set of French doors that open to the bonus room. This space has endless possibilities for family gatherings and entertaining. Another fireplace is set in the corner of the room and is centered by a very large wet bar. In addition to this, there is a kitchen area with additional counter top seating and a rustic beamed ceiling with wagon wheel light fixtures. This room opens to the 24' X 23' covered patio. There is a 977 sq.ft. one bedroom, one bath detached Cabana with a bath, laundry area and workshop located at the end of the drive way which could easily be converted to a 2 bedroom unit. It has a separate electrical service and central A/C. This home is located on a large fenced lot with several established flower beds, majestic oaks and large fruit bearing satsuma tree. In addition to the oversized 2 car carport, there is parking for several other cars and a separate 246 sq.ft. storage building to store your tools and lawn equipment. Another small storage space is attached to the back of the house. The Generac home generator is included in the sale. Priced to sell, this home has so much to offer to the next owner to make their vision a reality. The large living room has a fireplace and another set of French doors that open to the bonus room. This space has endless possibilities for family gatherings and entertaining. Another fireplace is set in the corner of the room and is centered by a very large wet bar. In addition to this, there is a kitchen area with additional counter top seating and a rustic beamed ceiling with wagon wheel light fixtures. This room opens to the 24' X 23' covered patio. There is a 977 sq.ft. one bedroom, one bath detached Cabana with a bath, laundry area and workshop located at the end of the drive way which could easily be converted to a 2 bedroom unit. It has a separate electrical service and central A/C. This home is located on a large fenced lot with several established flower beds, majestic oaks and large fruit bearing satsuma tree. In addition to the oversized 2 car carport, there is parking for several other cars and a separate 246 sq.ft. storage building to store your tools and lawn equipment. Another small storage space is attached to the back of the house. The Generac home generator is included in the sale. Priced to sell, this home has so much to offer to the next owner to make their vision a reality.
Sold
Zillow last checked:
Listing updated:
Source: RAA,MLS#: 24005196
Price history
| Date | Event | Price |
|---|---|---|
| 7/26/2024 | Sold | -- |
Source:  RAA #24005196 Report a problem RAA #24005196 Report a problem | ||
| 6/3/2024 | Pending sale | $148,000$51/sqft |
Source: RAA #24005196 Report a problem | ||
| 5/31/2024 | Listed for sale | $148,000$51/sqft |
Source: RAA #24005196 Report a problem | ||
Sell for more on Zillow
Get a Zillow Showcase℠ listing at no additional cost and you could sell for .
$194,500
2% more
+$3,890
With Zillow Showcase(estimated)
$198,390
