Skip main navigation
Active
  • $275,000

    2907 W Sharp Ave, Spokane, WA 99201

    2beds
    2baths
    1,617sqft
    : 
    $1,733/mo
    Get pre-qualified
    Single Family Residence
    Built in 1905
    6,522 Square Feet Lot
    $-- Zestimate®
    $170/sqft
    $-- HOA

    What's special

    Ornate built-insBeautiful ornamental woodworkCovered front porch
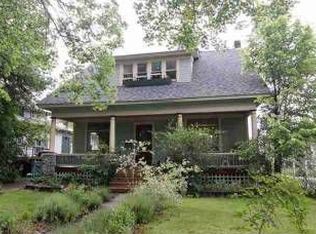
    Step into a piece of Spokane history with this 1905 late-Victorian-era Craftsman West Central home, held by the same family for more than 50 years. Just blocks from the bluff and Centennial Trail and minutes to Kendall Yards, this 1¾-story vintage home is ready for its next chapter. Beautiful ornamental woodwork, a wood-burning fireplace anchoring the living room, and ornate built-ins showcase its original character. Offering 1,617 finished sq. ft., 2 bedrooms, 1.5 baths, formal dining and sitting rooms, plus a covered front porch. Upstairs, a sunroom nestled between the bedrooms offers flexible space for an office, reading nook, loft or retreat. An additional 1,187 unfinished sq. ft. in the basement offers storage and possibilities. Detached 1-car garage. Ready to be revived and restored, with electrical work underway and to be completed prior to closing. Sewer scope completed with a new cleanout installed. A rare opportunity to preserve and reimagine a true piece of Spokane history.
    1 day
    1,272
    112

    Likely to sell faster than

    Zillow last checked:

    Listing updated:

    Listed by:

    Cammie Bigham Main:509-701-2668,

    CENTURY 21 Beutler & Associates

    Source: SMLS as distributed by MLS GRID,MLS#: 202623344MLS Logo

      Facts & features

      Interior

      Bedrooms & bathrooms
      • Bedrooms: 2
      • Bathrooms: 2
      First floor
      • Level: First
      • Area: 1187 Square Feet
      Other
      • Level: Second
      • Area: 430 Square Feet
      Heating
      • Natural Gas, Forced Air
      Cooling
      • Central Air
      Appliances
      • Included: Free-Standing Range, Gas Range, Dishwasher, Refrigerator
      Features
      • Natural Woodwork
      • Flooring: Wood
      • Windows: Bay Window(s), Skylight(s), Wood Frames, Multi-Pane Windows
      • Basement: Unfinished,Walk-Out Access
      • Number of fireplaces: 1
      • Fireplace features: Masonry, Insert, Wood Burning
      Interior area
      • Total structure area: 1,617
      • Total interior livable area: 1,617 sqft

      Property

      Parking
      • Total spaces: 1
      • Parking features: Detached, Off Site, Shared Driveway
      • Garage spaces: 1
      • Has uncovered spaces: Yes
      Features
      • Levels: One and One Half
      • Stories: 1
      • Fencing: Fenced Yard
      • Has view: Yes
      • View description: City
      Lot
      • Size: 6,522 Square Feet
      • Features: Level, Near Public Transit, Zero Lot Line, Garden
      Details
      • Parcel number: 25141.0907

      Construction

      Type & style
      • Home type: SingleFamily
      • Architectural style: Victorian,Craftsman,Barndominium
      • Property subtype: Single Family Residence
      Materials
      • Wood Siding
      • Roof: Composition
      Condition
      • New construction: No
      • Year built: 1905

      Community & HOA

      HOA
      • Has HOA: No
      Location
      • Region: Spokane

      Financial & listing details

      • Price per square foot: $170/sqft
      • Tax assessed value: $331,800
      • Annual tax amount: $3,394
      • Date on market: 8/28/2026
      • Listing terms: Conventional,Cash
      • Road surface type: Paved

        Estimated market value

        Not available

        Estimated sales range

        Not available

        Not available

        Price history

        DateEventPrice
        8/28/2026Listed for sale$275,000$170/sqft
        Source: SMLS as distributed by MLS GRID #202623344 Report a problem

        Public tax history

        YearProperty taxesTax assessment
        2025$3,395 +18.3%$331,800 +14.8%
        2024$2,871 +7.2%$289,000 +4.7%
        2023$2,678 +4%$276,000 +5%
        2022$2,575 +21.8%$262,900 +32.8%
        2021$2,115 +13%$197,900 +31%
        2020$1,871 +4.1%$151,100 +0.7%
        2019$1,797 $150,100 +12.1%
        2018$1,797 -3.7%$133,900 +13%
        2017$1,865 +15%$118,500 -4.9%
        2016$1,622 -6.5%$124,600 +2.7%
        2015$1,734 $121,300 -5.2%
        2014$1,734 $127,900
        2013$1,734 -2%--
        2011$1,770 +8.6%--
        2010$1,630 --
        2009$1,630 -25.5%--
        2008$2,187 --
        2007$2,187 -73.7%$196,600
        2005$8,301 +585.1%--
        2004$1,212 +3.5%--
        2003$1,171 --
        2002$1,171 -0.2%--
        2001$1,173 -4.9%$79,500
        1999$1,233 $79,500
        Find assessor info on the county website

        Monthly payment

        Est. payment

        Payment breakdown

        Explore the cost of this home by adjusting the details. Changes won't be saved.
        All calculations are estimates and provided by Zillow, Inc. for informational purposes only. Actual amounts may vary.
        HOA fees may include property taxes on listings classified as Co-Ops. Contact the listing agent and/or owner for fee details.
        See how much you could borrow to make a competitive offer.

        Climate risks

        Neighborhood: West Central

        Getting around

        42 / 100
        Car-Dependent
        40 / 100
        Some Transit
        58 / 100
        Bikeable

        Nearby schools

        GreatSchools rating
        Schools provided by the listing agent
        • Elementary: Holmes
        • Middle: Yasuhara
        • High: North Central
        • District: Spokane Dist 81

        Source: SMLS as distributed by MLS GRID. This data may not be complete. We recommend contacting the local school district to confirm school assignments for this home.

        A local agent can set up tours, give advice and negotiate with sellers.

        Browse local experts