Welcome to 2907 W Wallace Ave—a beautifully updated 2-bedroom, 1-bath, 1,100 sq. ft. single-family home nestled in the Ballast Point area of South Tampa. Built with solid masonry in 1973, this home combines lasting construction with thoughtful, modern upgrades throughout. Importantly, the property sustained no damage from recent storms and sits in Flood Zone X, which means no flood insurance is required—peace of mind and long-term savings for the new owner. Inside, you’ll find a bright, white shaker-style kitchen with granite countertops, soft-close cabinetry, and stainless steel appliances including stove, fridge, microwave, dishwasher, washer, and dryer. The adjacent dining room features espresso finished maple cabinetry and a granite serving bar—perfect for entertaining or working from the integrated office nook. The spacious master suite includes closets and a sitting room with a full wall of built-in bookshelves and private access to the backyard. Stylish touches like plantation shutters, tile and laminate flooring throughout, recessed lighting, and a smart TV/electric fireplace feature wall elevate the living space. The backyard is an entertainer’s dream: large, fenced, landscaped, with a covered lanai featuring a 5-person hot tub, a hardscape fire pit area, and even a modern man-cave/she-shed. The front yard features a separate screened room, double driveways add ample parking. Exterior stone and siding updates (2022), new paint (2024), and a 3-ton AC with updated ductwork (2017 & 2021) round out the home’s smart upgrades. Just minutes from Bayshore, MacDill AFB, with quick access to Downtown Tampa, St. Pete, and Brandon via the Crosstown Expressway. This one checks all the boxes—schedule your showing today!
Sold for $380,000
$380,000
2907 W WALLACE AVENUE, TAMPA, FL 33611
2beds
1,100sqft
Single Family Residence
Built in 1973
7,350 Square Feet Lot
$373,300 Zestimate®
$345/sqft
$2,360 Estimated rent
Home value
$373,300
Estimated sales range
Not available
$2,360/mo
Zestimate® history
Owner options
List your home for rent
$2,360/mo
Rent Zestimate®
Find your next renter with Zillow Rental Manager. Plus, with online applications, you can quickly screen prospective tenants – for free.
$2,360/mo
Rent Zestimate®
Refinance and save
$2,625/mo
Est. payment
Refinancing to a lower rate could help reduce your monthly payments and save thousands over the life of the loan.
$2,625/mo
Est. payment
Explore your selling options
Work with a Zillow partner agent
Leverage their expertise and Zillow's premium Showcase listings to get your home seen by more buyers.
Get startedList with your own agent
Get your home in front of millions of buyers by listing it on Zillow.
Learn how to do itSell it yourself
Take full control of how buyers see your home on Zillow by listing For Sale by Owner (FSBO).
List your homeWhat's special
Modern upgradesSolid masonryGranite serving barGranite countertopsSpacious master suiteHardscape fire pit areaBright white shaker-style kitchen
Zillow last checked:
Listing updated:
Listed by:
Jeffrey Curtis 813-404-0641,
CURTIS REAL ESTATE SERVICES 813-404-0641
Bought with:
Ashley Nadeau, 3503207
SMITH & ASSOCIATES REAL ESTATE
Source: Stellar MLS,MLS#: TB8429902 Originating MLS: Suncoast Tampa
Originating MLS: Suncoast Tampa
Facts & features
Interior
Bedrooms & bathrooms
- Bedrooms: 2
- Bathrooms: 1
- Full bathrooms: 1
Primary bedroom
- Features: Built-in Closet
- Level: First
- Area: 156 Square Feet
- Dimensions: 13x12
Dining room
- Level: First
- Area: 120 Square Feet
- Dimensions: 10x12
Kitchen
- Level: First
- Area: 120 Square Feet
- Dimensions: 10x12
Living room
- Level: First
- Area: 172.64 Square Feet
- Dimensions: 16.6x10.4
Heating
- Central
Cooling
- Central Air
Appliances
- Included: Dishwasher, Disposal, Dryer, Electric Water Heater, Range, Refrigerator, Washer
- Laundry: Laundry Room
Features
- Built-in Features, Primary Bedroom Main Floor
- Flooring: Ceramic Tile, Laminate
- Windows: Window Treatments
- Has fireplace: Yes
- Fireplace features: Electric
Interior area
- Total structure area: 1,593
- Total interior livable area: 1,100 sqft
Property
Features
- Levels: One
- Stories: 1
- Exterior features: Private Mailbox, Storage
- Has spa: Yes
- Spa features: Other
Lot
- Size: 7,350 Square Feet
- Dimensions: 50 x 147
Details
- Parcel number: A1030183ZFM0000000017.0
- Zoning: RS-50
- Special conditions: None
Construction
Type & style
- Home type: SingleFamily
- Property subtype: Single Family Residence
Materials
- Block
- Foundation: Slab
- Roof: Shingle
Condition
- New construction: No
- Year built: 1973
Utilities & green energy
- Sewer: Public Sewer
- Water: Public
- Utilities for property: BB/HS Internet Available, Public
Community & HOA
Community
- Pet fee: $0 monthly
- Subdivision: BROBSTON FENDIG & CO HALF WA
HOA
- Has HOA: No
Location
- Region: Tampa
Financial & listing details
- Price per square foot: $345/sqft
- Tax assessed value: $290,272
- Annual tax amount: $1,180
- Date on market: 9/30/2025
- Cumulative days on market: 18 days
- Ownership: Fee Simple
- Total actual rent: 0
- Road surface type: Asphalt
Price history
| Date | Event | Price |
|---|---|---|
| 11/17/2025 | Sold | $380,000-3.8%$345/sqft |
Source:  Stellar MLS #TB8429902 Report a problem Stellar MLS #TB8429902 Report a problem | ||
| 10/18/2025 | Pending sale | $395,000$359/sqft |
Source: Stellar MLS #TB8429902 Report a problem | ||
| 9/30/2025 | Listed for sale | $395,000+315.8%$359/sqft |
Source: Stellar MLS #TB8429902 Report a problem | ||
| 5/13/2002 | Sold | $95,000$86/sqft |
Source: Public Record Report a problem | ||
Public tax history
| Year | Property taxes | Tax assessment |
|---|---|---|
| 2025 | $1,287 +9% | $98,702 +2.9% |
| 2024 | $1,181 +4.1% | $95,920 +3% |
| 2023 | $1,134 +4.2% | $93,126 +3% |
| 2022 | $1,089 +2.5% | $90,414 +3% |
| 2021 | $1,063 +2.2% | $87,781 +1.4% |
| 2020 | $1,040 +4% | $86,569 +2.3% |
| 2019 | $1,000 | $84,623 +5.8% |
| 2018 | $1,000 +9.5% | $79,969 -42.2% |
| 2017 | $913 +3.6% | $138,270 +82.5% |
| 2016 | $881 +6.7% | $75,776 +0.7% |
| 2015 | $826 +11.6% | $75,249 +0.8% |
| 2014 | $740 | $74,652 +1.5% |
| 2013 | $740 +1.5% | $73,549 +5.5% |
| 2012 | $730 -3.3% | $69,710 -4.1% |
| 2011 | $755 -24.6% | $72,660 -15.7% |
| 2010 | $1,002 -32.9% | $86,178 -20.6% |
| 2009 | $1,492 -20.3% | $108,573 -13.6% |
| 2008 | $1,871 -11.5% | $125,681 +3% |
| 2007 | $2,114 -5.6% | $122,020 +2.5% |
| 2006 | $2,240 +0.8% | $119,044 +3% |
| 2005 | $2,223 | $115,577 +3% |
| 2004 | -- | $112,211 -7.7% |
| 2003 | -- | $121,520 +11.9% |
| 2002 | -- | $108,571 +38.7% |
| 2001 | -- | $78,278 +35.9% |
| 2000 | $1,468 | $57,590 |
Find assessor info on the county website
Neighborhood: Ballast Point
Nearby homes
- $551,6003 bd2 ba1.4k sqft2909 W Wallace Ave, Tampa, FL 33611Off Market
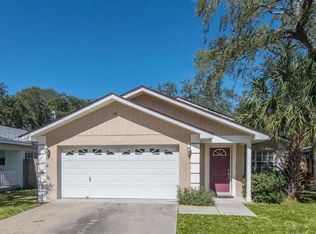
- $392,7003 bd2 ba1.2k sqft2905 W Wallace Ave, Tampa, FL 33611Off Market
- $520,9003 bd2 ba1.3k sqft2911 W Wallace Ave, Tampa, FL 33611Off Market
- $323,8001 bd1 ba1.3k sqft2903 W Wallace Ave, Tampa, FL 33611Off Market

- $432,4003 bd2 ba1.3k sqft5407 S 1st St, Tampa, FL 33611Off Market
- $492,7003 bd2 ba1.2k sqft2908 W Tyson Ave, Tampa, FL 33611Off Market
- $513,9003 bd2 ba1.4k sqft2901 W Wallace Ave, Tampa, FL 33611Off Market
- $329,0002 bd1 ba925 sqft2912 Tyson St, Tampa, FL 33611Off Market
Nearby schools
GreatSchools rating
- 9/10Ballast Point Elementary SchoolGrades: PK-5Distance: 0.4 mi
- 5/10Madison Middle SchoolGrades: 6-8Distance: 2.3 mi
- 6/10Robinson High SchoolGrades: 9-12Distance: 1.7 mi
Schools provided by the listing agent
- Elementary: Ballast Point-HB
- Middle: Madison-HB
- High: Robinson-HB
Source: Stellar MLS. This data may not be complete. We recommend contacting the local school district to confirm school assignments for this home.
Get a cash offer in 3 minutes
Find out how much your home could sell for in as little as 3 minutes with a no-obligation cash offer.
Estimated market value
$373,300
Get a cash offer in 3 minutes
Find out how much your home could sell for in as little as 3 minutes with a no-obligation cash offer.
Estimated market value
$373,300
- Florida
- Hillsborough County
- Tampa
- 33611
- Ballast Point
- 2907 W WALLACE AVENUE
Nearby cities
Nearby neighborhoods
Nearby zip codes
Other Tampa Topics
