Skip main navigation
Sold for $775,000
  • $775,000

    2907 Winchester Dr, Hayward, CA 94541

    3beds
    1,355sqft
    Single Family Residence, Residential
    Built in 1956
    5,292 Square Feet Lot
    $786,300 Zestimate®
    $572/sqft
    $3,908 Estimated rent

    Home value

    $786,300

    $708,000 - $873,000

    $3,908/mo

    Zestimate® history
    Loading
    Loading...

    Owner options

    List your home for rent

    $3,908/mo

    Rent Zestimate®

    Find your next renter with Zillow Rental Manager. Plus, with online applications, you can quickly screen prospective tenants – for free.

    Learn more

    $3,908/mo

    Rent Zestimate®

    Refinance and save

    $4,993/mo

    Est. payment

    Refinancing to a lower rate could help reduce your monthly payments and save thousands over the life of the loan.

    See today's rates

    $4,993/mo

    Est. payment

    Explore your selling options

    Work with a Zillow partner agent

    Leverage their expertise and Zillow's premium Showcase listings to get your home seen by more buyers.

    Get started

    List with your own agent

    Get your home in front of millions of buyers by listing it on Zillow.

    Learn how to do it

    Sell it yourself

    Take full control of how buyers see your home on Zillow by listing For Sale by Owner (FSBO).

    List your home

    What's special

    Wonderful floorplanDecorative treesSurrounded by mature treesDownstairs family roomLarge garden windowsSkyline and bay viewsSeparate brick patio
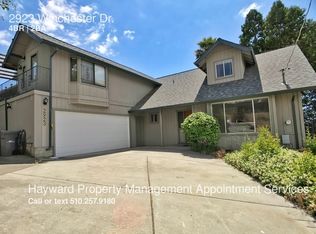
    A wonderful floorplan provides a space for everyone in the family in this multi-level 3BR, 2 1/2BA home in the Hayward Hills. Skyline and Bay views from the upper level and a secluded back yard with separate areas provide a relaxing outdoor experience, surrounded by mature trees. Inside you'll find a bright interior with hardwood floors throughout. Large garden windows bring in additional light and frame views of the mature landscape. Spacious kitchen with all the amenities. Bedrooms are separated on another level just a few steps up providing space and solitude for everyone. Separation of spaces is further enhanced with a separate downstairs family room featuring its own half bath. All of this with a large 2 car garage with automatic opener and extra storage. Newer furnace and water heater. Double pane windows throughout. Perfect for relaxing, the outside features low maintenance composite decking. There is also a separate brick patio surrounded by decorative trees. Plus there are two large storage sheds. All of this is on a street with no through traffic. A great home not to be missed! Home has been virtually staged. Schedule your visit today.

    Zillow last checked:

    Listing updated:

    Listed by:

    Anna Salas 00431211 650-714-1141,

    Coldwell Banker Realty 408-996-1100

    Bought with:

    Francesca Peterson, 02192637

    Evolve Real Estate

    Leslie Peterson, 01452724

    Evolve Real Estate

    Source: MLSListings Inc,MLS#: ML82007619MLS Logo

    Facts & features

    Interior

    Bedrooms & bathrooms
    • Bedrooms: 3
    • Bathrooms: 3
    • Full bathrooms: 2
    • 1/2 bathrooms: 1
    Bathroom
    • Features: PrimaryStallShowers, Tile, Tub
    Dining room
    • Features: DiningL
    Family room
    • Features: SeparateFamilyRoom
    Heating
    • Central Forced Air, Gas
    Cooling
    • None
    Appliances
    • Included: Electric Cooktop, Range Hood, Built In Oven, Refrigerator, Washer/Dryer
    Features
    • Flooring: Hardwood, Tile
    • Fireplace features: Living Room, Wood Burning
    Interior area
    • Total structure area: 1,355
    • Total interior livable area: 1,355 sqft

    Property

    Parking
    • Total spaces: 2
    • Parking features: Attached, Garage Door Opener, Off Street
    • Attached garage spaces: 2
    Features
    • Stories: 2
    • Patio & porch: Deck
    • Exterior features: Back Yard, Fenced
    • Fencing: Gate
    • Has view: Yes
    • View description: Bay
    • Has water view: Yes
    • Water view: Bay
    Lot
    • Size: 5,292 Square Feet
    Details
    • Additional structures: Sheds
    • Parcel number: 4250170031
    • Zoning: 1
    • Special conditions: Standard

    Construction

    Type & style
    • Home type: SingleFamily
    • Property subtype: Single Family Residence, Residential
    Materials
    • Foundation: Concrete Perimeter, Raised
    • Roof: Composition
    Condition
    • New construction: No
    • Year built: 1956

    Utilities & green energy

    • Gas: IndividualGasMeters, PublicUtilities
    • Sewer: Public Sewer
    • Water: Public
    • Utilities for property: Public Utilities, Water Public

    Community & HOA

    Location
    • Region: Hayward

    Financial & listing details

    • Price per square foot: $572/sqft
    • Tax assessed value: $168,747
    • Date on market: 5/19/2025
    • Listing agreement: ExclusiveRightToSell
    • Listing terms: CashorConventionalLoan

    Price history

    DateEventPrice
    7/1/2025Sold$775,000-6.5%$572/sqft
    Source: MLSListings Inc #ML82007619 Report a problem
    6/18/2025Pending sale$829,000$612/sqft
    Source: MLSListings Inc #ML82007619 Report a problem
    6/13/2025Contingent$829,000$612/sqft
    Source: MLSListings Inc #ML82007619 Report a problem
    5/20/2025Listed for sale$829,000$612/sqft
    Source: MLSListings Inc #ML82007619 Report a problem

    Public tax history

    YearProperty taxesTax assessment
    2025-- $168,747 +2%
    2024$2,685 +0.3%$165,438 +2%
    2023$2,676 +2.8%$162,194 +2%
    2022$2,603 +1.9%$159,015 +2%
    2021$2,554 +2.3%$155,896 +1%
    2020$2,498 +0.3%$154,299 +2%
    2019$2,490 +8.7%$151,274 +2%
    2018$2,291 $148,307 +2%
    2017$2,291 +6.9%$145,400 +2%
    2016$2,143 +6.8%$142,550 +1.5%
    2015$2,007 $140,409 +2%
    2014$2,007 $137,659 +0.5%
    2013-- $137,036 +2%
    2012-- $134,350 +2%
    2011-- $131,716 +0.8%
    2010-- $130,732 -0.2%
    2009-- $131,043 +2%
    2008-- $128,474 +2%
    2007-- $125,955 +2%
    2006-- $123,485 +2%
    2005-- $121,064 +2%
    2004-- $118,691 +1.9%
    2003-- $116,517 +2%
    2002-- $114,232 +2%
    2001$1,379 $111,992
    Find assessor info on the county website

    Neighborhood: Fairview

    Nearby schools

    GreatSchools rating
    Schools provided by the listing agent
    • Elementary: EastAvenueElementary
    • Middle: BretHarteMiddle_2
    • High: HaywardHigh
    • District: HaywardUnified

    Source: MLSListings Inc. This data may not be complete. We recommend contacting the local school district to confirm school assignments for this home.

    Get a cash offer in 3 minutes
    Find out how much your home could sell for in as little as 3 minutes with a no-obligation cash offer.
    Estimated market value
    $786,300
    Get a cash offer in 3 minutes
    Find out how much your home could sell for in as little as 3 minutes with a no-obligation cash offer.
    Estimated market value
    $786,300