Welcome to 29070 W Willowick Drive, a stunningly remodeled 4-bedroom home in the sought-after Willowick, Ohio neighborhood! This charming residence masterfully combines timeless appeal with contemporary upgrades, all on an impressively deep lot that provides exceptional space and privacy. Fully renovated from top to bottom, the interior feels fresh and inviting with luxury vinyl plank flooring gracing the main level, crisp new paint, updated baseboards and trim, and a show-stopping kitchen transformation. The kitchen features sleek quartz countertops, premium stainless steel appliances, modern fixtures, and elegant cabinetry designed for both style and everyday functionality. The beautifully reimagined full bathroom elevates the space with luxurious marble counters, eye-catching ceramic subway tile paired with a glass surround, and sophisticated finishes. Main-floor living is effortless with two comfortable bedrooms, while the upper level offers two more spacious bedrooms featuring brand-new carpeting, thoughtful custom built-ins, and a generous cedar closet for superior storage. Outside, the home shines with durable vinyl siding and a standout 530 sq. ft. detached garage, expertly extended to 28 feet deep and topped with a fresh concrete floor. A generous rear concrete patio creates an ideal spot for outdoor gatherings, barbecues, or quiet relaxation. Recent mechanical and structural updates ensure peace of mind: a new roof (2023), an upgraded electrical panel (2024), furnace (2020), hot water tank (2025), and new carpet (2025). This move-in-ready gem delivers the perfect mix of modern elegance, practical features, and abundant versatility in a prime location. In today's competitive market, a property this thoughtfully updated and well-equipped is truly exceptional, don't miss your chance to call it home!
Closed
$220,000
29070 W Willowick Dr, Willowick, OH 44095
4beds
1,014sqft
Single Family Residence
Built in 1953
9,583 Square Feet Lot
$221,400 Zestimate®
$217/sqft
$1,635 Estimated rent
Home value
$221,400
$201,000 - $244,000
$1,635/mo
Zestimate® history
Owner options
List your home for rent
$1,635/mo
Rent Zestimate®
Find your next renter with Zillow Rental Manager. Plus, with online applications, you can quickly screen prospective tenants – for free.
$1,635/mo
Rent Zestimate®
Refinance and save
$1,548/mo
Est. payment
Refinancing to a lower rate could help reduce your monthly payments and save thousands over the life of the loan.
$1,548/mo
Est. payment
Explore your selling options
Work with a Zillow partner agent
Leverage their expertise and Zillow's premium Showcase listings to get your home seen by more buyers.
Get startedList with your own agent
Get your home in front of millions of buyers by listing it on Zillow.
Learn how to do itSell it yourself
Take full control of how buyers see your home on Zillow by listing For Sale by Owner (FSBO).
List your homeWhat's special
Modern fixturesSleek quartz countertopsSophisticated finishesImpressively deep lotPremium stainless steel appliancesLuxurious marble countersThoughtful custom built-ins
Zillow last checked:
Listing updated:
Listed by:
Jacob D Sudnick 440-313-2477 JDsudnick@gmail.com,
Berkshire Hathaway HomeServices Professional Realty,
Kayla Schikowski 440-279-7309,
Berkshire Hathaway HomeServices Professional Realty
Bought with:
Michael P Coleman, 2012001099
HomeSmart Real Estate Momentum LLC
Kevin Dwyer, 2021007644
HomeSmart Real Estate Momentum LLC
Source: MLS Now,MLS#: 5186601 Originating MLS: Lake Geauga Area Association of REALTORS
Originating MLS: Lake Geauga Area Association of REALTORSFacts & features
Interior
Bedrooms & bathrooms
- Bedrooms: 4
- Bathrooms: 1
- Full bathrooms: 1
- Main level bathrooms: 1
- Main level bedrooms: 2
Heating
- Forced Air, Gas
Cooling
- None
Appliances
- Included: Dryer, Dishwasher, Microwave, Range, Refrigerator, Washer
- Laundry: Main Level
Features
- Basement: None
- Has fireplace: No
Interior area
- Total structure area: 1,014
- Total interior livable area: 1,014 sqft
- Finished area above ground: 1,014
Property
Parking
- Total spaces: 2
- Parking features: Detached, Garage
- Garage spaces: 2
Features
- Levels: Two
- Stories: 2
Lot
- Size: 9,583 Square Feet
Details
- Parcel number: 28A041F000190
Construction
Type & style
- Home type: SingleFamily
- Architectural style: Cape Cod
- Property subtype: Single Family Residence
Materials
- Vinyl Siding
- Foundation: Slab
- Roof: Asphalt
Condition
- Year built: 1953
Utilities & green energy
- Sewer: Public Sewer
- Water: Public
Community & HOA
HOA
- Has HOA: No
Location
- Region: Willowick
Financial & listing details
- Price per square foot: $217/sqft
- Tax assessed value: $161,390
- Annual tax amount: $3,525
- Date on market: 2/12/2026
- Cumulative days on market: 36 days
Price history
| Date | Event | Price |
|---|---|---|
| 4/27/2026 | Sold | $220,000+4.8%$217/sqft |
Source:  MLS Now #5186601 Report a problem MLS Now #5186601 Report a problem | ||
| 3/20/2026 | Pending sale | $209,900$207/sqft |
Source: MLS Now #5186601 Report a problem | ||
| 3/3/2026 | Price change | $209,900-2.4%$207/sqft |
Source: MLS Now #5186601 Report a problem | ||
| 2/25/2026 | Price change | $215,000-1.4%$212/sqft |
Source: MLS Now #5186601 Report a problem | ||
| 2/12/2026 | Listed for sale | $218,000+12.4%$215/sqft |
Source: MLS Now #5186601 Report a problem | ||
| 6/11/2025 | Sold | $194,000+4.9%$191/sqft |
Source: MLS Now #5120716 Report a problem | ||
| 5/9/2025 | Pending sale | $185,000$182/sqft |
Source: MLS Now #5120716 Report a problem | ||
| 5/7/2025 | Listed for sale | $185,000$182/sqft |
Source: MLS Now #5120716 Report a problem | ||
Public tax history
| Year | Property taxes | Tax assessment |
|---|---|---|
| 2025 | $3,525 -2.1% | $56,490 |
| 2024 | $3,599 +33.3% | $56,490 +50.8% |
| 2023 | $2,701 -0.4% | $37,460 |
| 2022 | $2,711 -0.4% | $37,460 |
| 2021 | $2,721 +7.1% | $37,460 +18% |
| 2020 | $2,541 +6.7% | $31,750 |
| 2019 | $2,382 -9.2% | $31,750 -7.7% |
| 2018 | $2,623 | $34,410 |
| 2017 | $2,623 +0.2% | $34,410 |
| 2016 | $2,619 +0.3% | $34,410 |
| 2015 | $2,611 +4.6% | $34,410 |
| 2014 | $2,496 0% | $34,410 |
| 2013 | $2,497 +1% | $34,410 |
| 2012 | $2,473 +1.8% | $34,410 -10.2% |
| 2011 | $2,429 +1.7% | $38,300 |
| 2010 | $2,389 +2.6% | $38,300 0% |
| 2009 | $2,329 +1.8% | $38,301 -10% |
| 2008 | $2,287 +0.8% | $42,557 |
| 2007 | $2,269 -35% | $42,557 |
| 2006 | $3,491 +12.2% | $42,557 +17.5% |
| 2005 | $3,112 -0.4% | $36,229 |
| 2004 | $3,126 +8.7% | $36,229 +5.7% |
| 2003 | $2,875 +26.8% | $34,272 +24.1% |
| 2002 | $2,267 -0.2% | $27,608 |
| 2001 | $2,271 -0.6% | $27,608 |
| 2000 | $2,286 +24.4% | $27,608 +25.3% |
| 1999 | $1,837 | $22,033 |
Find assessor info on the county website
Neighborhood: 44095
Nearby homes
- $208,4004 bd2 ba1.4k sqft29106 W Willowick Dr, Willowick, OH 44095Off Market
- $151,3002 bd1 ba897 sqft29060 W Willowick Dr, Willowick, OH 44095Off Market
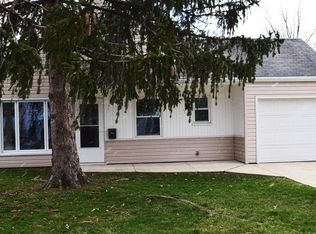
- $222,6004 bd2 ba1.5k sqft29116 W Willowick Dr, Willowick, OH 44095Off Market

- $168,6004 bd1 ba1k sqft29050 W Willowick Dr, Willowick, OH 44095Off Market

- $149,9004 bd1 ba1k sqft29050 W Willowick Dr, Eastlake, OH 44095Off Market
- $187,6003 bd2 ba1.1k sqft29071 W Willowick Dr, Eastlake, OH 44095Off Market
- $182,2004 bd1 ba1k sqft29107 W Willowick Dr, Eastlake, OH 44095Off Market
- $171,1003 bd1 ba1k sqft29126 W Willowick Dr, Eastlake, OH 44095Off Market
Nearby schools
GreatSchools rating
- 5/10Royalview Elementary SchoolGrades: K-5Distance: 0.8 mi
- 6/10Willowick Middle SchoolGrades: 6-8Distance: 0.8 mi
- 4/10North High SchoolGrades: 9-12Distance: 2.3 mi
Schools provided by the listing agent
- District: Willoughby-Eastlake - 4309
Source: MLS Now. This data may not be complete. We recommend contacting the local school district to confirm school assignments for this home.
Get a cash offer in 3 minutes
Find out how much your home could sell for in as little as 3 minutes with a no-obligation cash offer.
Estimated market value
$221,400
Get a cash offer in 3 minutes
Find out how much your home could sell for in as little as 3 minutes with a no-obligation cash offer.
Estimated market value
$221,400
- Ohio
- Lake County
- Willowick
- 44095
- 29070 W Willowick Dr
Nearby cities
Nearby zip codes
Other Willowick Topics
