Welcome to 29073 Ellis Point Court, an extraordinary coastal retreat offering over 4,800 sq. ft. of refined living space and panoramic views of the Indian River Bay. This home showcases an artful blend of luxury, comfort, and sophistication, all set within one of Delaware’s most coveted waterfront enclaves. Perched along the Indian River Bay with sweeping views of the inlet bridge, open bay, and sandy shoreline, this home delivers a front‑row seat to sunrise and sunset. Nearly every room captures the beauty of the water. As you approach, the grand staircase welcomes you to a two-story foyer, where gleaming hardwood floors, custom millwork, and a sweeping staircase set the tone for the elegance that unfolds throughout. The heart of the home—a sunlit great room—boasts expansive windows that frame stunning bay views, while a floor to ceiling stone fireplace and multiple seating areas create the perfect ambiance for entertaining or quiet relaxation. The gourmet kitchen is a chef's dream, featuring an oversized island with breakfast bar, sleek granite countertops, 42-inch custom cabinetry, a decorative tile backsplash with glass inlay, and a suite of stainless steel appliances. Adjacent to the kitchen, you will find a large dining area, and an inviting gathering space—all tied together by the home’s seamless open layout. For year-round enjoyment, step into one of two enclosed, climate-controlled solariums offering panoramic views of the bay and private beach. With five spacious bedrooms and six bathrooms, this home is designed for both privacy and indulgence. The main-level primary suite offers a spa-like en-suite with dual vanities, a soaking tub, and a glass-enclosed shower, as well as porch access for tranquil mornings. Upstairs, the lavish owner’s suite is a sanctuary unto itself, featuring a California-style walk-in closet, a luxurious en-suite with dual vanities, a soaking tub, and a walk-in shower, plus a private solarium and sun deck with unparalleled water views. Two additional bedrooms on this level share a front balcony with inlet views, while the loft area provides a peaceful sitting room retreat. The lower level completes the home with a recreation room, family room, and a guest bedroom with en-suite, all leading to a covered deck overlooking the bay. This home’s thoughtful design extends to its practical features, including two laundry rooms, a two-car garage with an epoxy floor, and abundant storage throughout. Every inch of this residence has been crafted to maximize its premier location, offering breathtaking bay views from nearly every window and capturing both sunrise and sunset over the water. The gated community of Ellis Point delivers an exceptional lifestyle with private beach access, kayak storage, a community pool, and a fitness center. Nestled away from the hustle and bustle, yet just minutes from Delaware’s renowned beach towns and attractions, this exclusive enclave of 56 luxury homes offers the perfect blend of tranquility and convenience. 29073 Ellis Point Court isn’t just a home—it’s a front-row seat to the beauty of coastal living. Come discover the best vantage point on the Indian River Bay and make this luxurious retreat your own.
Under contract
$1,425,000
29073 Ellis Point Ct #46, Dagsboro, DE 19939
5beds
4,864sqft
Single Family Residence
Built in 2009
0 Square Feet Lot
$-- Zestimate®
$293/sqft
$405/mo HOA
What's special
Community poolPrivate beach accessSunlit great roomSweeping staircaseSeamless open layoutGleaming hardwood floorsMain-level primary suite
- 115 days |
- 110 |
- 1 |
Zillow last checked:
Listing updated:
Listed by:
PAUL SICARI 202-251-5566,
Compass 3022981761
Source: Bright MLS,MLS#: DESU2107294
Facts & features
Interior
Bedrooms & bathrooms
- Bedrooms: 5
- Bathrooms: 6
- Full bathrooms: 4
- 1/2 bathrooms: 2
- Main level bathrooms: 2
- Main level bedrooms: 1
Rooms
- Room types: Living Room, Dining Room, Primary Bedroom, Bedroom 2, Bedroom 3, Bedroom 4, Bedroom 5, Kitchen, Game Room, Family Room, Foyer, Sun/Florida Room, Laundry, Loft, Solarium
Primary bedroom
- Features: Flooring - Carpet
- Level: Upper
- Area: 272 Square Feet
- Dimensions: 16 X 17
Bedroom 2
- Features: Flooring - Carpet
- Level: Main
- Area: 221 Square Feet
- Dimensions: 13 X 17
Bedroom 3
- Features: Flooring - Carpet
- Level: Upper
- Area: 204 Square Feet
- Dimensions: 12 X 17
Bedroom 4
- Features: Flooring - Carpet
- Level: Upper
- Area: 192 Square Feet
- Dimensions: 12 X 16
Bedroom 5
- Features: Flooring - Carpet
- Level: Lower
- Area: 240 Square Feet
- Dimensions: 15 X 16
Dining room
- Features: Flooring - HardWood
- Level: Main
- Area: 195 Square Feet
- Dimensions: 13 X 15
Family room
- Features: Flooring - HardWood
- Level: Main
- Area: 156 Square Feet
- Dimensions: 12 X 13
Family room
- Features: Flooring - Carpet
- Level: Lower
- Area: 240 Square Feet
- Dimensions: 15 X 16
Foyer
- Features: Flooring - HardWood
- Level: Main
- Area: 210 Square Feet
- Dimensions: 14 X 15
Game room
- Features: Flooring - Carpet
- Level: Lower
- Area: 480 Square Feet
- Dimensions: 20 X 24
Kitchen
- Features: Flooring - HardWood, Granite Counters, Kitchen Island, Kitchen - Electric Cooking
- Level: Main
- Area: 238 Square Feet
- Dimensions: 14 X 17
Laundry
- Features: Flooring - Tile/Brick
- Level: Lower
- Area: 56 Square Feet
- Dimensions: 7 X 8
Living room
- Features: Flooring - HardWood
- Level: Main
- Area: 285 Square Feet
- Dimensions: 15 X 19
Loft
- Features: Flooring - Carpet
- Level: Upper
- Area: 506 Square Feet
- Dimensions: 22 X 23
Other
- Features: Flooring - Tile/Brick
- Level: Upper
- Area: 150 Square Feet
- Dimensions: 10 X 15
Other
- Features: Flooring - Tile/Brick
- Level: Main
- Area: 286 Square Feet
- Dimensions: 13 X 22
Heating
- Heat Pump, Electric
Cooling
- Central Air, Electric
Appliances
- Included: Range Hood, Cooktop, Oven, Double Oven, Refrigerator, Ice Maker, Dishwasher, Disposal, Microwave, Washer, Dryer, Water Heater, Stainless Steel Appliance(s)
- Laundry: Hookup, Lower Level, Upper Level, Laundry Room
Features
- Attic, Bar, Breakfast Area, Ceiling Fan(s), Combination Dining/Living, Combination Kitchen/Dining, Combination Kitchen/Living, Dining Area, Entry Level Bedroom, Family Room Off Kitchen, Open Floorplan, Kitchen - Gourmet, Kitchen Island, Primary Bedroom - Bay Front, Recessed Lighting, Bathroom - Stall Shower, Upgraded Countertops, Walk-In Closet(s)
- Flooring: Carpet, Ceramic Tile, Hardwood, Wood
- Windows: Double Pane Windows, Screens, Window Treatments
- Has basement: No
- Number of fireplaces: 1
- Fireplace features: Gas/Propane
Interior area
- Total structure area: 4,864
- Total interior livable area: 4,864 sqft
- Finished area above ground: 4,864
- Finished area below ground: 0
Property
Parking
- Total spaces: 4
- Parking features: Garage Faces Front, Garage Door Opener, Inside Entrance, Asphalt, Attached, Driveway
- Attached garage spaces: 2
- Uncovered spaces: 2
- Details: Garage Sqft: 460
Accessibility
- Accessibility features: None
Features
- Levels: Three
- Stories: 3
- Patio & porch: Deck, Enclosed, Patio, Porch
- Exterior features: Lighting, Lawn Sprinkler, Private Beach, Sidewalks, Street Lights
- Pool features: Community
- Has view: Yes
- View description: Bay, Panoramic
- Has water view: Yes
- Water view: Bay
- Waterfront features: Sandy Beach, Bayfront, Bay
- Body of water: Bay
- Frontage length: Water Frontage Ft: 1
Lot
- Size: 0 Square Feet
- Features: Cul-De-Sac, Front Yard, Landscaped, Rear Yard
Details
- Additional structures: Above Grade, Below Grade
- Parcel number: 13403.004.0046
- Zoning: AR-1
- Special conditions: Standard
Construction
Type & style
- Home type: SingleFamily
- Architectural style: Coastal
- Property subtype: Single Family Residence
Materials
- Frame
- Foundation: Pilings
- Roof: Architectural Shingle
Condition
- New construction: No
- Year built: 2009
Details
- Builder name: Centex
Utilities & green energy
- Electric: 200+ Amp Service, Circuit Breakers
- Sewer: Public Sewer
- Water: Public
- Utilities for property: Cable Connected, Propane, Cable
Community & HOA
Community
- Features: Pool
- Subdivision: Ellis Point
HOA
- Has HOA: Yes
- Amenities included: Beach Access, Community Center, Fitness Center, Gated, Pool, Water/Lake Privileges
- Services included: Common Area Maintenance, Management, Pool(s), Reserve Funds, Road Maintenance, Security, Snow Removal, Trash
- HOA fee: $405 monthly
- HOA name: ELLIS POINT CONDOMINIUM ASSOCIATION
Location
- Region: Dagsboro
Financial & listing details
- Price per square foot: $293/sqft
- Tax assessed value: $66,950
- Annual tax amount: $2,430
- Date on market: 3/26/2026
- Listing agreement: Exclusive Right To Sell
- Ownership: Fee Simple
Estimated market value
Not available
Estimated sales range
Not available
Not available
Price history
| Date | Event | Price |
|---|---|---|
| 5/26/2026 | Contingent | $1,425,000$293/sqft |
Source:  Bright MLS #DESU2107294 Report a problem Bright MLS #DESU2107294 Report a problem | ||
| 3/26/2026 | Listed for sale | $1,425,000+32.6%$293/sqft |
Source: Bright MLS #DESU2107294 Report a problem | ||
| 8/18/2021 | Sold | $1,075,000-14%$221/sqft |
Source: Bright MLS #DESU183836 Report a problem | ||
| 7/1/2021 | Pending sale | $1,250,000$257/sqft |
Source: Bright MLS #DESU183836 Report a problem | ||
| 5/27/2021 | Listed for sale | $1,250,000+13.6%$257/sqft |
Source: Bright MLS #DESU183836 Report a problem | ||
| 8/18/2020 | Listing removed | $1,100,000$226/sqft |
Source: BERKSHIRE HATHAWAY HOMESERVICES GALLO-B #DESU149422 Report a problem | ||
| 1/25/2020 | Price change | $1,100,000-7.9%$226/sqft |
Source: BERKSHIRE HATHAWAY HOMESERVICES GALLO-B #DESU149422 Report a problem | ||
| 10/18/2019 | Listed for sale | $1,195,000$246/sqft |
Source: BERKSHIRE HATHAWAY HOMESERVICES GALLO-B #DESU149422 Report a problem | ||
Public tax history
Tax history is unavailable.
Monthly payment
Est. payment
Payment breakdown
Explore the cost of this home by adjusting the details. Changes won't be saved.Climate risks
Neighborhood: 19939
Nearby schools
GreatSchools rating
- 8/10Lord Baltimore Elementary SchoolGrades: K-5Distance: 3.8 mi
- 7/10Selbyville Middle SchoolGrades: 6-8Distance: 9.8 mi
- 6/10Indian River High SchoolGrades: 9-12Distance: 6.2 mi
Schools provided by the listing agent
- Elementary: Lord Baltimore
- Middle: Selbyville
- High: Sussex Central
- District: Indian River
Source: Bright MLS. This data may not be complete. We recommend contacting the local school district to confirm school assignments for this home.
- $1,089,8005 bd-- ba3.8k sqft29087 Ellis Point Ct, Dagsboro, DE 19939Off Market
- $1,038,4004 bd-- ba3.7k sqft29085 Ellis Point Ct, Dagsboro, DE 19939Off Market
- $1,092,6005 bd-- ba3.8k sqft29068 Ellis Point Ct, Dagsboro, DE 19939Off Market
- $1,092,7005 bd-- ba3.7k sqft29077 Ellis Point Ct, Dagsboro, DE 19939Off Market
- $1,403,6005 bd-- ba3.7k sqft29075 Ellis Point Ct, Dagsboro, DE 19939Off Market
- $1,091,1004 bd-- ba3.8k sqft29054 Ellis Point Ct, Dagsboro, DE 19939Off Market
- $1,260,3005 bd-- ba3.7k sqft29073 Ellis Point Ct, Dagsboro, DE 19939Off Market
- $1,006,8005 bd-- ba3k sqft29052 Ellis Point Ct, Dagsboro, DE 19939Off Market
A local agent can set up tours, give advice and negotiate with sellers.
Similar homes
- $1,100,0005 bd6 ba4.3k sqftNone Available, Dagsboro, DE 19939For Sale
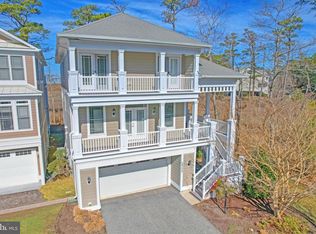
 MLS ID #DESU2107384, HENRY A JAFFE, Monument Sotheby's International Realty. Bright MLS
 - $1,399,0004 bd4 ba4.2k sqftNone Available, Ocean View, DE 19970For Sale
 MLS ID #DESU2115944, Jenny Smith, Keller Williams Realty. Bright MLS
 - $1,425,0004 bd4 ba3.6k sqftPeninsula, Millsboro, DE 19966For Sale
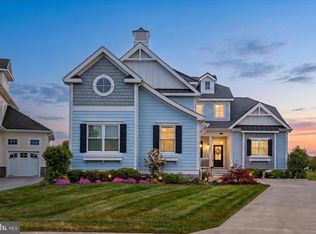 MLS ID #DESU2111816, Jeremy Walsh, Coldwell Banker Realty. Bright MLS
 - $1,149,9007 bd4 ba3.9k sqftNone Available, Dagsboro, DE 19939For Sale
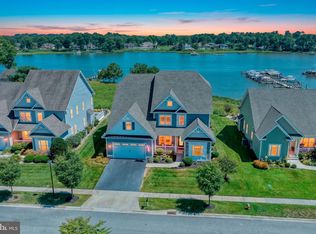 MLS ID #DESU2115950, Kim Hamer, Monument Sotheby's International Realty. Bright MLS
 - $750,0005 bd4 ba3.7k sqftNone Available, Dagsboro, DE 19939For SaleMLS ID #DESU2109676, Allison Stine, Northrop Realty. Bright MLS
- $1,345,0004 bd3 ba3.2k sqftNone Available, Millsboro, DE 19966For SaleMLS ID #DESU2113326, Judith Dourgarian, Northrop Realty. Bright MLS
- $1,374,9005 bd4 ba2.7k sqftNone Available, Bethany Beach, DE 19930For SaleMLS ID #DESU2113872, LESLIE KOPP, Long & Foster Real Estate, Inc.. Bright MLS
- $1,099,9004 bd4 ba3.3k sqftNone Available, Bethany Beach, DE 19930For SaleMLS ID #DESU2115608, Dustin Oldfather, Compass. Bright MLS
- $1,325,0003 bd4 ba3.2k sqftNone Available, Millsboro, DE 19966For SaleMLS ID #DESU2114288, VAL ELLENBERGER, Compass. Bright MLS
- $1,450,0005 bd5 ba2.9k sqftNone Available, Ocean City, MD 21842For SaleMLS ID #MDWO2038932, Blake Haley, Coldwell Banker Bud Church Realty,Inc.. Bright MLS
- $1,499,0005 bd5 ba4.4k sqftNone Available, Lewes, DE 19958For SaleMLS ID #DESU2104208, Henry Stuart, Taylor Properties. Bright MLS
- $1,100,0005 bd4 ba3.4k sqftNone Available, Bethany Beach, DE 19930For SaleMLS ID #DESU2113308, Krystal Casey, Keller Williams Realty. Bright MLS
- $1,199,9004 bd4 ba2.5k sqftNone Available, Millsboro, DE 19966For SaleMLS ID #DESU2107684, Chelsea Bristow, Jack Lingo - Lewes. Bright MLS
- $899,9004 bd4 ba3.8k sqftNone Available, Ocean View, DE 19970For SaleMLS ID #DESU2115958, JEN HUGHES, Keller Williams Realty. Bright MLS
- $1,550,0004 bd3 ba3.4k sqftNone Available, Selbyville, DE 19975For SaleMLS ID #DESU2115434, Thomas D'Ambrogi, Taylor Properties. Bright MLS
- $1,349,9005 bd4 ba3.2k sqftNone Available, Milton, DE 19968For SaleMLS ID #DESU2113480, Lisa Mathena, The Lisa Mathena Group, Inc.. Bright MLS
- $1,269,9004 bd5 ba3.5k sqftNone Available, Lewes, DE 19958For SaleMLS ID #DESU2115112, Lisa Mathena, The Lisa Mathena Group, Inc.. Bright MLS
- $1,299,0004 bd5 ba4.2k sqftNone Available, Milton, DE 19968For SaleMLS ID #DESU2113414, Dustin Parker, The Parker Group. Bright MLS
- $1,100,0005 bd4 ba3.2k sqftNone Available, Bethany Beach, DE 19930For SaleMLS ID #DESU2111608, HENRY A JAFFE, Monument Sotheby's International Realty. Bright MLS
- $1,249,9004 bd5 ba5.5k sqftNone Available, Lewes, DE 19958For SaleMLS ID #DESU2110804, Carol Materniak, Long & Foster Real Estate, Inc.. Bright MLS
