Skip main navigation
Closed
  • $424,000

    29074 Hillary Ln, Elkhart, IN 46517

    4beds
    2,808sqft
    Single Family Residence
    Built in 2002
    0.7 Acres Lot
    $424,000 Zestimate®
    $--/sqft
    $2,428 Estimated rent

    Home value

    $424,000

    $403,000 - $445,000

    $2,428/mo

    Zestimate® history
    Loading
    Loading...

    Owner options

    List your home for rent

    $2,428/mo

    Rent Zestimate®

    Find your next renter with Zillow Rental Manager. Plus, with online applications, you can quickly screen prospective tenants – for free.

    Learn more

    $2,428/mo

    Rent Zestimate®

    Refinance and save

    $2,589/mo

    Est. payment

    Refinancing to a lower rate could help reduce your monthly payments and save thousands over the life of the loan.

    See today's rates

    $2,589/mo

    Est. payment

    Explore your selling options

    Work with a Zillow partner agent

    Leverage their expertise and Zillow's premium Showcase listings to get your home seen by more buyers.

    Get started

    List with your own agent

    Get your home in front of millions of buyers by listing it on Zillow.

    Learn how to do it

    Sell it yourself

    Take full control of how buyers see your home on Zillow by listing For Sale by Owner (FSBO).

    List your home

    What's special

    Bar areaLarge family areaFormal dining roomFlex spaceLarge deckWalk through closetMaster suite

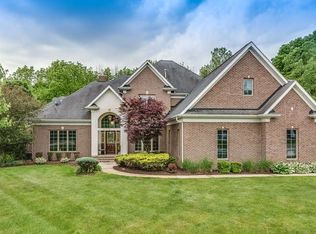
    JIMTOWN home with an immaculate lawn leading up to an amazing one owner home in a small 9 home neighborhood with a country feel! This home features 4 bedrooms, 3 full baths, kitchen open to eat in and family room, formal dining room, office and a flex space on the main floor that could be a playroom or whatever you decide. The master suite is BIG, which has a walk through closet to an upper floor laundry room (which also comes off of the hallway), which I think is genius, you only have to carry kitchen towels up and down stairs!! Downstairs you will find a large family area great for entertaining, bar area and lots of storage. The 3 stall attached garage has a drain with its own field system. The large deck is great for back yard get togethers or just to sit and relax, the irrigation system makes it easier to keep the yard nice and green! --Sellers will look at any potential offers on May 13 @5--

    This property is off market, which means it's not currently listed for sale or rent on Zillow. This may be different from what's available on other websites or public sources.
    Zillow last checked:

    Listing updated:

    Listed by:

    Kathy McMillan Office:574-293-1010,

    Berkshire Hathaway HomeServices Elkhart

    Bought with:

    Cori A Peregrine, RB21001594

    Open Door Realty, Inc

    Source: IRMLS,MLS#: 202314600MLS Logo

    Facts & features

    Interior

    Bedrooms & bathrooms
    • Bedrooms: 4
    • Bathrooms: 3
    • Full bathrooms: 3
    Bedroom 1
    • Level: Upper
    Bedroom 2
    • Level: Upper
    Heating
    • Natural Gas, Forced Air
    Cooling
    • Central Air
    Appliances
    • Included: Disposal, Range/Oven Hook Up Gas, Dishwasher, Microwave, Refrigerator, Gas Range, Gas Water Heater
    Features
    • Walk-In Closet(s), Eat-in Kitchen, Entrance Foyer, Formal Dining Room, Great Room
    • Basement: Full,Partially Finished,Concrete,Sump Pump
    • Has fireplace: No
    • Fireplace features: None
    Interior area
    • Total structure area: 3,521
    • Total interior livable area: 2,808 sqft
    • Finished area above ground: 2,368
    • Finished area below ground: 440

    Property

    Parking
    • Total spaces: 3
    • Parking features: Attached, Garage Door Opener, Concrete
    • Attached garage spaces: 3
    • Has uncovered spaces: Yes
    Features
    • Levels: Two
    • Stories: 2
    • Patio & porch: Deck
    • Exterior features: Irrigation System
    • Fencing: None
    Lot
    • Size: 0.70 Acres
    • Dimensions: 110x278
    • Features: Level, City/Town/Suburb, Landscaped
    Details
    • Parcel number: 200535276019.000001
    • Other equipment: Sump Pump

    Construction

    Type & style
    • Home type: SingleFamily
    • Property subtype: Single Family Residence
    Materials
    • Brick, Vinyl Siding
    • Roof: Asphalt
    Condition
    • New construction: No
    • Year built: 2002

    Utilities & green energy

    • Electric: NIPSCO
    • Gas: NIPSCO
    • Sewer: Septic Tank
    • Water: Well

    Community & neighborhood

    Location
    • Region: Elkhart
    • Subdivision: Country Corner

    Other

    Other facts
    • Listing terms: Conventional,FHA,VA Loan

    Price history

    DateEventPrice
    6/30/2023Sold$390,000
    Source: IRMLS #202314600 Report a problem
    6/1/2023Pending sale$390,000
    Source: IRMLS #202314600 Report a problem
    5/18/2023Contingent$390,000
    Source: IRMLS #202314600 Report a problem
    5/6/2023Listed for sale$390,000
    Source: IRMLS #202314600 Report a problem

    Public tax history

    YearProperty taxesTax assessment
    2025$3,147 +4.7%$363,400 +7.9%
    2024$3,005 +2.8%$336,700 +4.9%
    2023$2,924 +10.3%$321,100 +9.3%
    2022$2,651 +9.3%$293,800 +10.8%
    2021$2,425 +7.9%$265,100 +7.1%
    2020$2,247 +12.7%$247,500 +7.1%
    2019$1,993 -4%$231,000 +4.8%
    2018$2,077 +10.6%$220,500 +6.9%
    2017$1,878 $206,200 +5.2%
    2016$1,878 +1.7%$196,100 +3.4%
    2014$1,847 -2.6%$189,600
    2013$1,896 +3.6%$189,600 +1.4%
    2012$1,831 -6%$186,900 -4.1%
    2011$1,948 +4.3%$194,800 -1.1%
    2010$1,868 -7.2%$196,900 -6.8%
    2009$2,014 $211,200

    Find assessor info on the county website

    Neighborhood: 46517

    Nearby schools

    GreatSchools rating
    Schools provided by the listing agent
    • Elementary: Jimtown
    • Middle: Jimtown
    • High: Jimtown
    • District: Baugo Community

    Source: IRMLS. This data may not be complete. We recommend contacting the local school district to confirm school assignments for this home.

    Get pre-qualified for a loan
    At Zillow Home Loans, we can pre-qualify you in as little as 5 minutes with no impact to your credit score.

    An equal housing lender. NMLS #10287.
