Skip main navigation
Sold for $300,000
  • $300,000

    29075 Spoon Ave, Madison Heights, MI 48071

    2beds
    2,392sqft
    Single Family Residence
    Built in 1955
    6,098.4 Square Feet Lot
    $326,700 Zestimate®
    $125/sqft
    $1,873 Estimated rent

    Home value

    $326,700

    $310,000 - $343,000

    $1,873/mo

    Zestimate® history
    Loading
    Loading...

    Owner options

    List your home for rent

    $1,873/mo

    Rent Zestimate®

    Find your next renter with Zillow Rental Manager. Plus, with online applications, you can quickly screen prospective tenants – for free.

    Learn more

    $1,873/mo

    Rent Zestimate®

    Refinance and save

    $1,936/mo

    Est. payment

    Refinancing to a lower rate could help reduce your monthly payments and save thousands over the life of the loan.

    See today's rates

    $1,936/mo

    Est. payment

    Explore your selling options

    Work with a Zillow partner agent

    Leverage their expertise and Zillow's premium Showcase listings to get your home seen by more buyers.

    Get started

    List with your own agent

    Get your home in front of millions of buyers by listing it on Zillow.

    Learn how to do it

    Sell it yourself

    Take full control of how buyers see your home on Zillow by listing For Sale by Owner (FSBO).

    List your home

    What's special

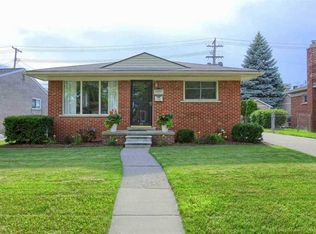
    Welcome to this stunning, move-in-ready ranch home located just blocks from I75 in Madison Heights. This beautifully maintained home offers the perfect blend of convenience and tranquility, but without any of the traffic noise! As you step inside, you’ll be greeted by an open concept dining and kitchen area, featuring newer stainless steel appliances. The space seamlessly flows into an amazing family room with a cozy fireplace and soaring cathedral ceilings, creating an inviting atmosphere for relaxation and gatherings. From the family room, step out onto your patio and enjoy the large, beautifully landscaped, and FENCED yard, with awning, ideal for entertaining friends and family. Originally a two-bedroom home, the current owners have transformed it into a spacious primary suite. However, the layout allows for an easy conversion back to two bedrooms if desired, offering flexible living arrangements to suit your needs. The finished basement is a true gem, boasting well-lit, clean, and open spaces with epoxy-coated floors. It includes a large non-conforming third bedroom, a newer full bathroom, and a laundry area. The expansive basement also features a large open entertaining area, perfect for hosting guests or creating your own recreational space (large fridge included)! Additional highlights of this exceptional home include a newer roof and windows. The pride of ownership is evident throughout. This turnkey property is ideal for any type of buyer and is sure to go quickly. Don’t miss out on this opportunity – schedule your showing today and experience this remarkable home for yourself!

    Zillow last checked:

    Listing updated:

    Listed by:

    Anthony Orlando 586-873-6518,

    PAVER Real Estate

    Bought with:

    Jie Z Reynolds, 6501391420

    Bluesky Realty Experts

    Source: Realcomp II,MLS#: 20240044682MLS Logo

    Facts & features

    Interior

    Bedrooms & bathrooms
    • Bedrooms: 2
    • Bathrooms: 2
    • Full bathrooms: 2
    Primary bedroom
    • Level: Entry
    • Area: 198
    • Dimensions: 11 x 18
    Bedroom
    • Level: Entry
    • Area: 99
    • Dimensions: 11 x 9
    Other
    • Level: Basement
    • Area: 91
    • Dimensions: 7 x 13
    Other
    • Level: Entry
    • Area: 63
    • Dimensions: 9 x 7
    Dining room
    • Level: Entry
    • Area: 120
    • Dimensions: 15 x 8
    Family room
    • Level: Entry
    • Area: 275
    • Dimensions: 11 x 25
    Flex room
    • Level: Basement
    • Area: 196
    • Dimensions: 14 x 14
    Flex room
    • Level: Basement
    • Area: 748
    • Dimensions: 22 x 34
    Kitchen
    • Level: Entry
    • Area: 168
    • Dimensions: 12 x 14
    Laundry
    • Level: Basement
    • Area: 80
    • Dimensions: 8 x 10
    Living room
    • Level: Entry
    • Area: 150
    • Dimensions: 15 x 10
    Heating
    • Forced Air, Natural Gas
    Cooling
    • Ceiling Fans, Central Air
    Appliances
    • Included: Bar Fridge, Dishwasher, Disposal, Dryer, Electric Cooktop, Free Standing Refrigerator, Microwave, Stainless Steel Appliances, Washer
    Features
    • Basement: Finished
    • Has fireplace: Yes
    • Fireplace features: Gas
    Interior area
    • Total interior livable area: 2,392 sqft
    • Finished area above ground: 1,392
    • Finished area below ground: 1,000

    Property

    Parking
    • Total spaces: 2.5
    • Parking features: Twoand Half Car Garage, Detached
    • Garage spaces: 2.5
    Features
    • Levels: One
    • Stories: 1
    • Entry location: GroundLevelwSteps
    • Patio & porch: Patio, Porch
    • Exterior features: Awnings
    • Pool features: None
    • Fencing: Back Yard
    Lot
    • Size: 6,098 sqft
    • Dimensions: 50 x 115
    Details
    • Additional structures: Sheds
    • Parcel number: 2511351023
    • Special conditions: Short Sale No,Standard

    Construction

    Type & style
    • Home type: SingleFamily
    • Architectural style: Ranch
    • Property subtype: Single Family Residence
    Materials
    • Brick
    • Foundation: Basement, Poured
    Condition
    • New construction: No
    • Year built: 1955

    Utilities & green energy

    • Sewer: Public Sewer
    • Water: Public

    Community & neighborhood

    Location
    • Region: Madison Heights
    • Subdivision: SPOON-SHACKET SUB

    Other

    Other facts
    • Listing agreement: Exclusive Right To Sell
    • Listing terms: Cash,Conventional,FHA,Va Loan

    Price history

    DateEventPrice
    7/23/2024Sold$300,000+9.1%$125/sqft
    Source: Realcomp II #20240044682 Report a problem
    7/5/2024Pending sale$275,000$115/sqft
    Source: Realcomp II #20240044682 Report a problem
    6/27/2024Listed for sale$275,000+78.7%$115/sqft
    Source: Realcomp II #20240044682 Report a problem
    10/19/2000Sold$153,900+62.2%$64/sqft
    Source: Public Record Report a problem
    10/5/1994Sold$94,900$40/sqft
    Source: Public Record Report a problem

    Public tax history

    YearProperty taxesTax assessment
    2024$3,080 +3.8%$123,610 +11.3%
    2023$2,968 +1.2%$111,090 +9.6%
    2022$2,933 +1.3%$101,370 +5.5%
    2021$2,896 $96,060 +3.4%
    2020-- $92,860 +8%
    2019$2,795 +3.2%$85,980 +14.9%
    2018$2,709 +4.2%$74,830
    2017$2,599 $74,830 +14.7%
    2016$2,599 $65,250 +10.9%
    2015-- $58,820 +19.6%
    2014-- $49,170 +7.9%
    2011-- $45,580 -14.8%
    2010$2,870 $53,520 -31%
    2009-- $77,580 +13.5%
    2002-- $68,350 +9.1%
    2001$3,204 +34.9%$62,650 +32.4%
    2000$2,375 $47,330

    Find assessor info on the county website

    Neighborhood: 48071

    Nearby schools

    GreatSchools rating
    Get a cash offer in 3 minutes
    Find out how much your home could sell for in as little as 3 minutes with a no-obligation cash offer.
    Estimated market value
    $326,700
    Get a cash offer in 3 minutes
    Find out how much your home could sell for in as little as 3 minutes with a no-obligation cash offer.
    Estimated market value
    $326,700