Welcome home to comfort, space, and effortless California living.
Located in the highly desirable Pacific Crest community, this beautifully maintained Lennar-built residence offers the perfect balance of functionality and warmth. From the moment you enter, natural light and an inviting layout create a sense of ease and belonging.
The heart of the home is the open-concept kitchen flowing seamlessly into the family room, where a cozy fireplace sets the tone for relaxed evenings and meaningful gatherings. A full bedroom and bathroom on the main level provide ideal flexibility for guests, extended family, or a private home office.Upstairs, generously sized bedrooms offer comfort and privacy, each with ample closet space, while the conveniently located laundry room adds everyday ease. Designed with both living and entertaining in mind, the backyard invites you to enjoy sunny afternoons by the pool or unwind under the stars, built in BBQ and refrigerator with large bar-top counter and covered patio. RV parking with room for toys, campers, trailers or weekend adventures.3 car Tandem Garage gives you that extra space for parking. Set on a spacious 9,410 sq ft lot, this home delivers the lifestyle today’s buyers are looking for — space to grow, room to gather, and the freedom to enjoy it all. Solar is leased and will be transferred to buyer.
This is more than a home — it’s the place where your next chapter begins.
Sold for $1,200,000
Listed by: RE/MAX of Santa Clarita • Pamela Ingram • Contact: 661-255-2650
Bought with: RE/MAX of Santa Clarita
$1,200,000
29076 High Sierra Trl, Santa Clarita, CA 91390
5beds
2,962sqft
Single Family Residence
Built in 2003
9,413 Square Feet Lot
$1,194,200 Zestimate®
$405/sqft
$5,623 Estimated rent
Home value
$1,194,200
$1.09M - $1.31M
$5,623/mo
Zestimate® history
Owner options
List your home for rent
$5,623/mo
Rent Zestimate®
Find your next renter with Zillow Rental Manager. Plus, with online applications, you can quickly screen prospective tenants – for free.
$5,623/mo
Rent Zestimate®
Refinance and save
$7,790/mo
Est. payment
Refinancing to a lower rate could help reduce your monthly payments and save thousands over the life of the loan.
$7,790/mo
Est. payment
Explore your selling options
Work with a Zillow partner agent
Leverage their expertise and Zillow's premium Showcase listings to get your home seen by more buyers.
Get startedList with your own agent
Get your home in front of millions of buyers by listing it on Zillow.
Learn how to do itSell it yourself
Take full control of how buyers see your home on Zillow by listing For Sale by Owner (FSBO).
List your homeWhat's special
Zillow last checked:
Listing updated:
Listed by:
Pamela Ingram DRE #01194454 661-312-4428,
RE/MAX of Santa Clarita
Bought with:
Neal Weichel, DRE #01107376
RE/MAX of Santa Clarita
Lauren Kobe, DRE #01392384
RE/MAX of Santa Clarita
Source: CRMLS,MLS#: SR26016651 Originating MLS: California Regional MLS
Originating MLS: California Regional MLSFacts & features
Interior
Bedrooms & bathrooms
- Bedrooms: 5
- Bathrooms: 3
- Full bathrooms: 3
- Main level bathrooms: 1
- Main level bedrooms: 1
Rooms
- Room types: Bedroom, Entry/Foyer, Family Room, Kitchen, Laundry, Living Room, Primary Bedroom, Other, Dining Room
Bedroom
- Features: Bedroom on Main Level
Kitchen
- Features: Granite Counters, Kitchen Island, Kitchen/Family Room Combo
Other
- Features: Walk-In Closet(s)
Heating
- Central, Solar
Cooling
- Central Air
Appliances
- Included: Double Oven, Dishwasher, Gas Cooktop, Disposal, Microwave, Refrigerator
- Laundry: Laundry Room
Features
- Ceiling Fan(s), Separate/Formal Dining Room, Eat-in Kitchen, Granite Counters, Pantry, Bedroom on Main Level, Walk-In Closet(s)
- Flooring: Carpet, Tile
- Has fireplace: Yes
- Fireplace features: Family Room
- Common walls with other units/homes: No Common Walls
Interior area
- Total interior livable area: 2,962 sqft
Property
Parking
- Total spaces: 3
- Parking features: Direct Access, Driveway, Garage, RV Gated
- Attached garage spaces: 3
Features
- Levels: Two
- Stories: 2
- Entry location: street
- Patio & porch: Concrete, Front Porch
- Has private pool: Yes
- Pool features: Heated, Private
- Has spa: Yes
- Spa features: Heated, Private
- Has view: Yes
- View description: Hills
Lot
- Size: 9,413 Square Feet
- Features: Back Yard, Cul-De-Sac, Front Yard, Sprinklers In Rear, Sprinklers In Front
Details
- Parcel number: 3244127024
- Special conditions: Trust
Construction
Type & style
- Home type: SingleFamily
- Architectural style: Traditional
- Property subtype: Single Family Residence
Condition
- New construction: No
- Year built: 2003
Details
- Builder name: Lennar
Utilities & green energy
- Sewer: Private Sewer
- Water: Public
Green energy
- Energy generation: Solar
Community & HOA
Community
- Features: Street Lights, Sidewalks
- Subdivision: Tapestry (Pacific Crest) (Tapsc)
HOA
- Has HOA: Yes
- Amenities included: Management
- HOA fee: $166 monthly
- HOA name: Pacific Crest
- HOA phone: 661-295-9476
Location
- Region: Santa Clarita
Financial & listing details
- Price per square foot: $405/sqft
- Tax assessed value: $786,229
- Annual tax amount: $10,811
- Date on market: 1/23/2026
- Cumulative days on market: 4 days
- Listing terms: Cash to New Loan,Conventional
- Inclusions: Refrigerator, washer, dryer and shed in rear yard
- Exclusions: Workbench in garage, Fountain in backyard
Price history
| Date | Event | Price |
|---|---|---|
| 3/12/2026 | Sold | $1,200,000+9.1%$405/sqft |
Source:  CRMLS #SR26016651 Report a problem CRMLS #SR26016651 Report a problem | ||
| 1/30/2026 | Pending sale | $1,100,000+110.5%$371/sqft |
Source: CRMLS #SR26016651 Report a problem | ||
| 8/19/2003 | Sold | $522,500$176/sqft |
Source: Public Record Report a problem | ||
Public tax history
| Year | Property taxes | Tax assessment |
|---|---|---|
| 2025 | $10,811 +4.9% | $786,229 +2% |
| 2024 | $10,305 +3.5% | $770,814 +2% |
| 2023 | $9,960 -0.5% | $755,701 +2% |
| 2022 | $10,013 +1.8% | $740,885 +2% |
| 2021 | $9,840 +0.9% | $726,359 +1% |
| 2020 | $9,751 | $718,912 +2% |
| 2019 | $9,751 +4.9% | $704,817 +2% |
| 2018 | $9,296 | $690,998 +2% |
| 2017 | $9,296 +1.8% | $677,450 +2% |
| 2016 | $9,128 +3.8% | $664,168 +1.5% |
| 2015 | $8,791 +5.5% | $654,193 +2% |
| 2014 | $8,335 | $641,379 +13.9% |
| 2012 | -- | $563,000 -2.3% |
| 2011 | -- | $576,000 |
| 2010 | -- | $576,000 -5.7% |
| 2009 | -- | $610,553 +2% |
| 2008 | -- | $598,582 +2% |
| 2007 | -- | $586,846 +2% |
| 2006 | -- | $575,340 |
| 2005 | -- | $575,340 +10.1% |
| 2004 | -- | $522,400 +338.3% |
| 2003 | -- | $119,200 +580.8% |
| 2002 | -- | $17,509 |
Find assessor info on the county website
Neighborhood: 91390
Nearby homes
- $1,093,7005 bd4 ba3.2k sqft29062 High Sierra Trl, Santa Clarita, CA 91390Off Market
- $1,033,8004 bd3 ba2.8k sqft29054 High Sierra Trl, Santa Clarita, CA 91390Off Market

- $1,125,7005 bd3 ba2.9k sqft29077 High Sierra Trl, Santa Clarita, CA 91390Off Market
- $1,145,0005 bd3 ba3.2k sqft29071 High Sierra Trl, Santa Clarita, CA 91390Off Market
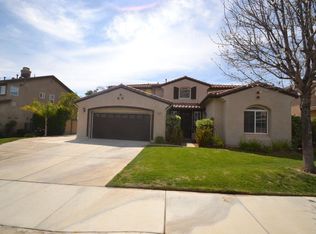
- $1,142,3005 bd3 ba3.2k sqft29088 High Sierra Trl, Santa Clarita, CA 91390Off Market
- $1,094,0004 bd3 ba2.8k sqft29085 High Sierra Trl, Santa Clarita, CA 91390Off Market
- $1,133,2004 bd3 ba2.8k sqft29063 High Sierra Trl, Santa Clarita, CA 91390Off Market
- $1,249,9005 bd3 ba3.2k sqft29091 High Sierra Trl, Santa Clarita, CA 91390Off Market
Nearby schools
GreatSchools rating
- 9/10Mountainview Elementary SchoolGrades: K-6Distance: 0.2 mi
- 8/10Arroyo Seco Junior High SchoolGrades: 7-8Distance: 2.4 mi
- 10/10Saugus High SchoolGrades: 9-12Distance: 2.3 mi
Get a cash offer in 3 minutes
Find out how much your home could sell for in as little as 3 minutes with a no-obligation cash offer.
Estimated market value
$1,194,200
Get a cash offer in 3 minutes
Find out how much your home could sell for in as little as 3 minutes with a no-obligation cash offer.
Estimated market value
$1,194,200
- California
- Los Angeles County
- Santa Clarita
- 91390
- 29076 High Sierra Trl
Nearby cities
Nearby neighborhoods
Nearby zip codes
Other Santa Clarita Topics
